
130 Hunter Lane, Barrington, NH 03825
Local realty services provided by:ERA Key Realty Services
130 Hunter Lane,Barrington, NH 03825
$645,000
- 4 Beds
- 2 Baths
- 2,464 sq. ft.
- Single family
- Active
Upcoming open houses
- Sat, Nov 2112:00 pm - 02:00 pm
- Sun, Nov 2201:00 pm - 03:00 pm
Listed by: karen lachapelleCell: 603-534-1801
Office: bhhs verani seacoast603-431-8977
MLS#:P5118145
Source:PrimeMLS
Price summary
- Price:$645,000
- Price per sq. ft.:$191.96
About this home
Welcome to 130 Hunter Lane, a warm and inviting four-bedroom, two-bath residence nestled in charming Barrington, New Hampshire. Designed for comfortable everyday living and effortless entertaining, this home shines with rich Brazilian Cherry flooring and thoughtful upgrades throughout. At the heart of the home the expansive open-concept living area features soaring cathedral ceilings and a dedicated mini-split for year-round comfort. Flowing seamlessly into the chef’s kitchen, you will find double wall ovens, a sleek gas cooktop, and a huge oversized island offering abundant prep space alongside generous room to seat six, making it the natural gathering spot for casual meals and lively conversations. Four spacious bedrooms provide peaceful retreats, complemented by two beautifully updated bathrooms. Need extra flexibility? The partially finished basement offers versatile bonus space with convenient exterior access, ideal for a media room, gym, or home office. Step outside to your private backyard oasis. A massive 30'x16' composite back deck leads directly to a stunning, fenced-in inground pool featuring a brand-new pool deck. Gardening enthusiasts will love the fantastic raised garden beds, while pet owners will appreciate the peace of mind provided by an installed invisible dog fence. Plus, a whole-house generator ensures uninterrupted comfort through every New England season. Set in a tranquil Barrington neighborhood just minutes from local amenities, commuter routes, and the Seacoast, 130 Hunter Lane truly has it all. Schedule your private showing today!...
Contact an agent
Home facts
- Year built:1978
- Listing ID #:P5118145
- Added:2 day(s) ago
- Updated:November 20, 2026 at 01:51 AM
Rooms and interior
- Bedrooms:4
- Total bathrooms:2
- Full bathrooms:1
- Rooms Total:7
- Flooring:Carpet, Hardwood, Tile
- Kitchen Description:Dishwasher, Refrigerator
- Basement Description:Concrete, Interior, Interior Access, Partially Finished
- Living area:2,464 sq. ft.
Heating and cooling
- Cooling:Mini Split
- Heating:Hot Water, Oil
Structure and exterior
- Roof:Asphalt Shingle
- Year built:1978
- Building area:2,464 sq. ft.
- Lot area:1.12 Acres
- Levels:2 Story
Schools
- High school:Choice
- Middle school:Barrington Middle
- Elementary school:Barrington Elementary
Utilities
- Sewer:Private
Finances and disclosures
- Price:$645,000
- Price per sq. ft.:$191.96
- Tax amount:$10,845 (2026)
Features and amenities
- Appliances:Refrigerator, Washer
- Laundry features:Dryer, Washer
Parking
- Parking description:Paved Driveway
- Garage spaces:4
 Copyright 2026 Prime MLS, Inc. All rights reserved. This information is deemed reliable, but not guaranteed. The data relating to real estate displayed on this Site comes in part from the IDX Program of Prime MLS. The information being provided is for consumers’ personal, noncommercial use and may not be used for any purpose other than to identify prospective properties consumers may be interested in purchasing. Data last updated November 20, 2026
New listings near 130 Hunter Lane
- Coming SoonOpen Sat, 11am to 1pm
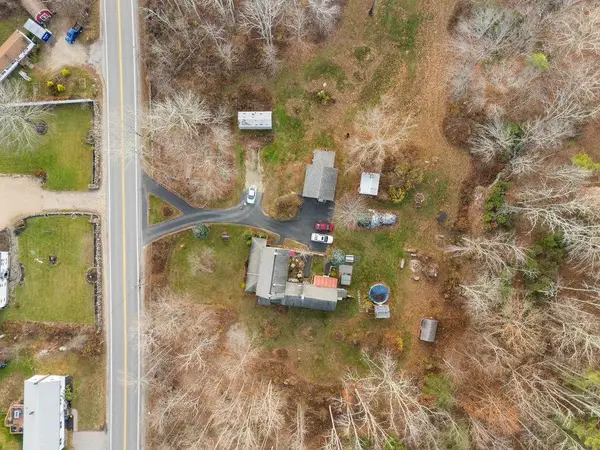 $528,900Coming Soon3 beds 2 baths2,208 sq. ft.
671 Washington Street, Barrington, NH 03825
MLS# P5118038Listed by: KW COASTAL AND LAKES & MOUNTAINS REALTY - New
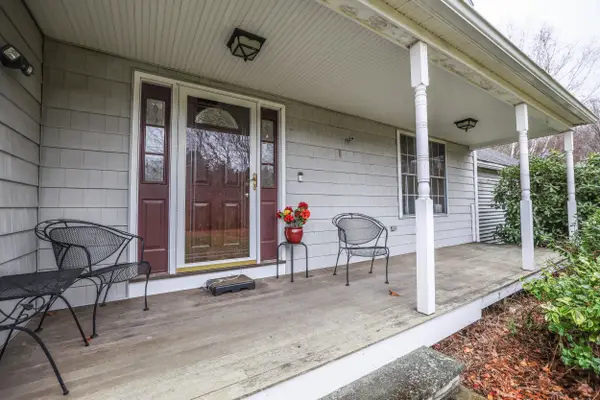 $660,000Active3 beds 3 baths2,397 sq. ft.
9 Sawyer Lane, Barrington, NH 03825
MLS# 5117821Listed by: KW COASTAL AND LAKES & MOUNTAINS REALTY - New
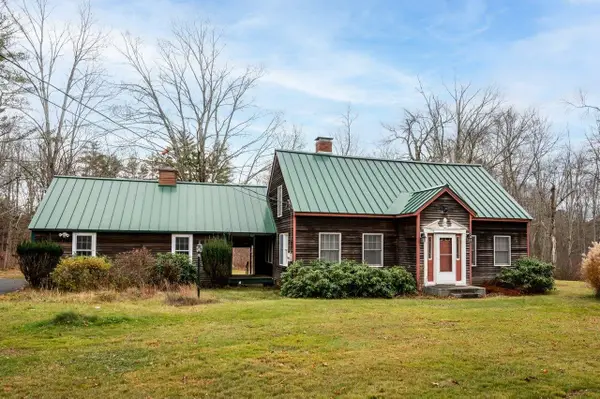 $540,000Active3 beds 2 baths1,525 sq. ft.
746 Franklin Pierce Highway, Barrington, NH 03825
MLS# 5117673Listed by: KW COASTAL AND LAKES & MOUNTAINS REALTY/ROCHESTER 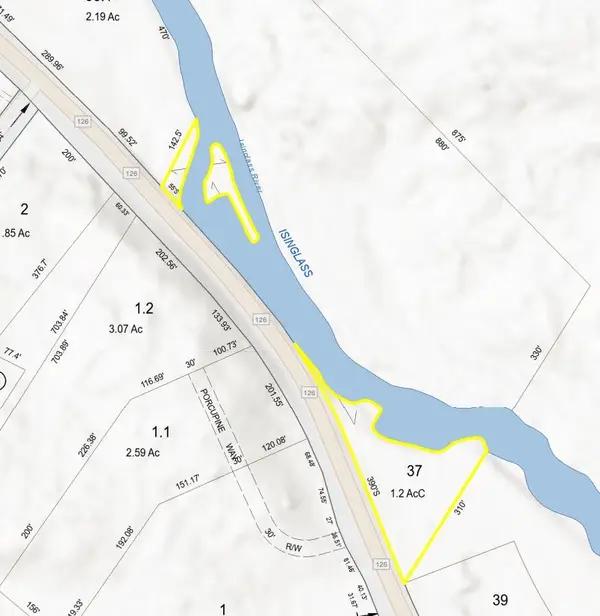 $199,900Active1.2 Acres
140 Parker Mountain Road, Barrington, NH 03825
MLS# 5117189Listed by: BHHS VERANI REALTY HAMPSTEAD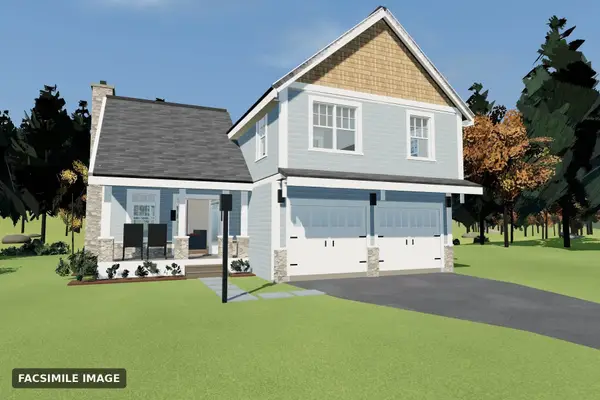 $689,900Active3 beds 3 baths1,668 sq. ft.
140 Parker Mountain Road, Barrington, NH 03825
MLS# 5117184Listed by: BHHS VERANI REALTY HAMPSTEAD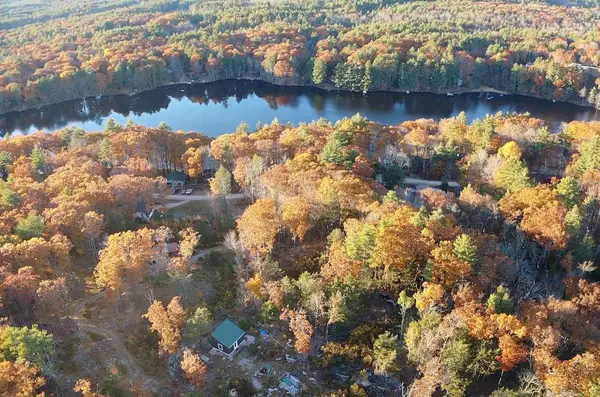 $149,999Active10.43 Acres
0 Berry River Road, Barrington, NH 03825
MLS# 5116492Listed by: HEIGIS REAL ESTATE LLC.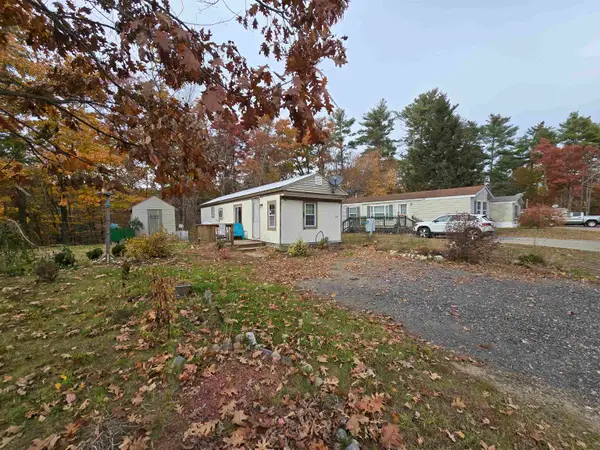 $75,000Active2 beds 1 baths576 sq. ft.
70 Roberts Road, Barrington, NH 03825
MLS# 5116230Listed by: RE/MAX SHORELINE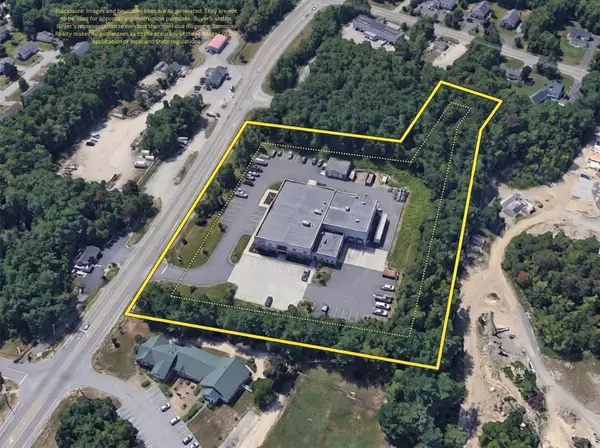 $779,000Active9.04 Acres
559 Calef Highway, Barrington, NH 03825
MLS# 5116069Listed by: SAMONAS REALTY, LLC $675,000Active3 beds 3 baths2,592 sq. ft.
130 Old Concord Turnpike, Barrington, NH 03825
MLS# 5115772Listed by: W REAL ESTATE


Protect your home and budget from life's surprises with an Assurant Home Warranty, backed by a partner that supports you through every step of homeownership. Explore Plans.
© 2023 - 2026 ERA Franchise Systems LLC. All rights reserved. ERA Franchise Systems LLC fully supports the principles of the Fair Housing Act and the Equal Opportunity Act. ERA, ERA Real Estate powered, and their respective logos are registered service marks of ERA Franchise Systems LLC. Each office is independently owned and operated.