
21 Cattail Lane, Barrington, NH 03825
Local realty services provided by:ERA Key Realty Services
21 Cattail Lane,Barrington, NH 03825
$375,000
- 2 Beds
- 2 Baths
- 1,486 sq. ft.
- Condominium
- Active
Listed by: dylan tooch
Office: new space real estate, llc.603-242-1498
MLS#:5108882
Source:PrimeMLS
Price summary
- Price:$375,000
- Price per sq. ft.:$183.28
- Monthly HOA dues:$140
About this home
Enjoy a quiet, peaceful setting surrounded by nature at 21 Cattail Lane. Set on over 4 acres and abutting conservation land, this inviting home offers privacy while remaining conveniently located near Route 4, Route 125, Swains Lake, and Mendums Pond. Inside, enjoy hardwood floors, abundant natural light, and a welcoming layout. The kitchen features granite countertops, maple cabinetry, and stainless steel appliances, while a finished ground-level bonus room provides flexible space for an office, gym, recreation room, or guest area. Come home to a peaceful retreat with plenty of outdoor space and wooded surroundings. Low HOA fees and no pet restrictions! A wonderful opportunity to enjoy privacy, nature, and convenience all in one.
Contact an agent
Home facts
- Year built:2007
- Listing ID #:5108882
- Added:16 day(s) ago
- Updated:September 26, 2026 at 10:51 AM
Rooms and interior
- Bedrooms:2
- Total bathrooms:2
- Full bathrooms:1
- Rooms Total:5
- Flooring:Carpet, Tile, Wood
- Kitchen Description:Dishwasher, Microwave, Refrigerator
- Living area:1,486 sq. ft.
Heating and cooling
- Heating:Forced Air
Structure and exterior
- Roof:Asphalt Shingle
- Year built:2007
- Building area:1,486 sq. ft.
- Lot area:4.18 Acres
- Levels:2 Story
Utilities
- Sewer:Private, Shared
Finances and disclosures
- Price:$375,000
- Price per sq. ft.:$183.28
- Tax amount:$6,290 (2025)
Features and amenities
- Appliances:Refrigerator, Washer
- Laundry features:Dryer, Washer
- Amenities:Circuit Breaker(s)
Parking
- Parking description:Paved Driveway
- Garage spaces:1
 Copyright 2026 Prime MLS, Inc. All rights reserved. This information is deemed reliable, but not guaranteed. The data relating to real estate displayed on this Site comes in part from the IDX Program of Prime MLS. The information being provided is for consumers’ personal, noncommercial use and may not be used for any purpose other than to identify prospective properties consumers may be interested in purchasing. Data last updated September 26, 2026
New listings near 21 Cattail Lane
- New
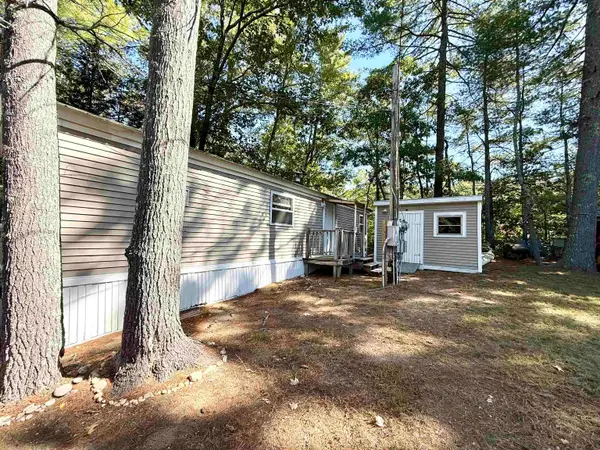 $64,500Active1 beds 1 baths420 sq. ft.
7 Roberts Road, Barrington, NH 03825
MLS# 5111476Listed by: HEIGIS REAL ESTATE LLC. - Open Sat, 10:30am to 12pmNew
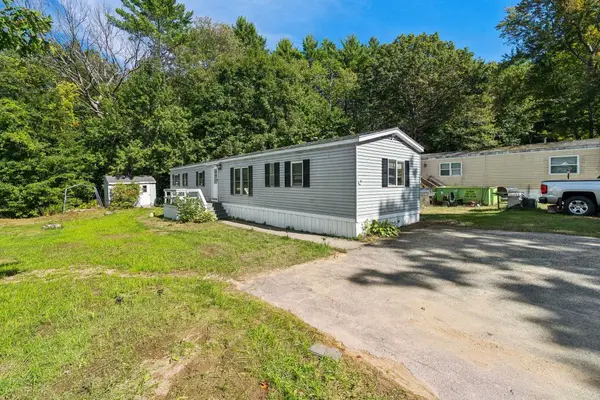 $130,000Active2 beds 2 baths1,044 sq. ft.
134 Estate Drive, Barrington, NH 03825
MLS# 5111430Listed by: KW COASTAL AND LAKES & MOUNTAINS REALTY - Open Sat, 11am to 2pmNew
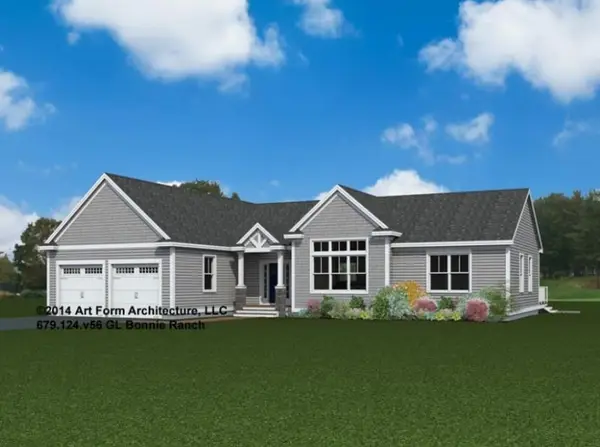 $1,030,000Active3 beds 2 baths1,965 sq. ft.
Lot 3 Wittner's Run, Barrington, NH 03825
MLS# 5111298Listed by: THE GOVE GROUP REAL ESTATE, LLC - Open Sat, 1 to 3pmNew
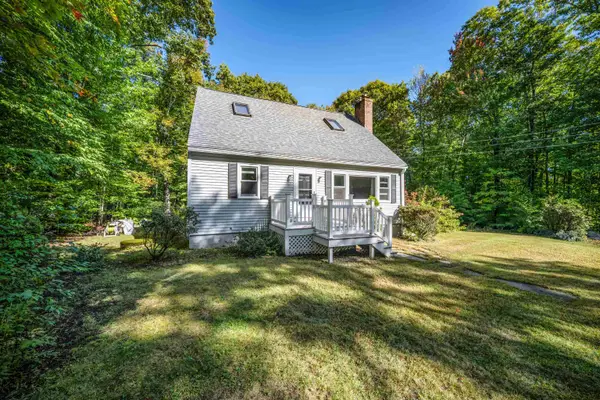 $499,000Active3 beds 1 baths2,057 sq. ft.
366 Beauty Hill Road, Barrington, NH 03825
MLS# 5111063Listed by: KW COASTAL AND LAKES & MOUNTAINS REALTY - Open Sat, 11am to 2pmNew
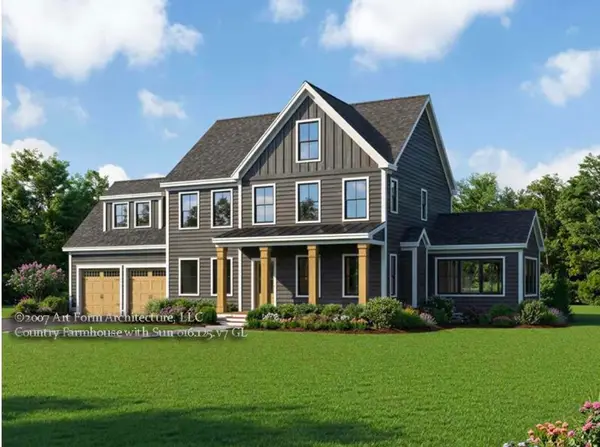 $1,097,910Active4 beds 3 baths2,662 sq. ft.
Lot 12 Wittner's Run, Barrington, NH 03825
MLS# 5110854Listed by: THE GOVE GROUP REAL ESTATE, LLC - Open Sat, 2 to 4pmNew
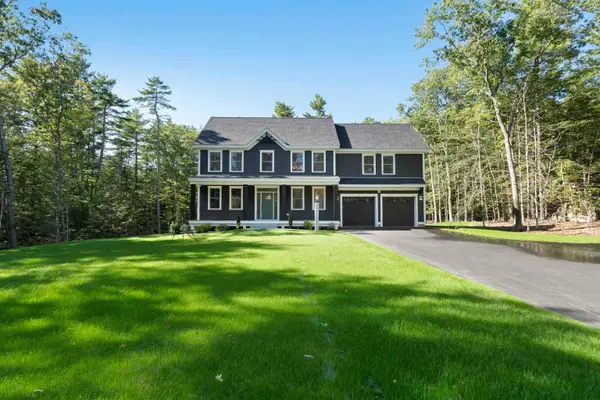 $1,188,900Active4 beds 3 baths2,791 sq. ft.
27 Chestnut Way #Lot 4, Barrington, NH 03825
MLS# 5110755Listed by: THE GOVE GROUP REAL ESTATE, LLC - Open Sat, 12 to 2pmNew
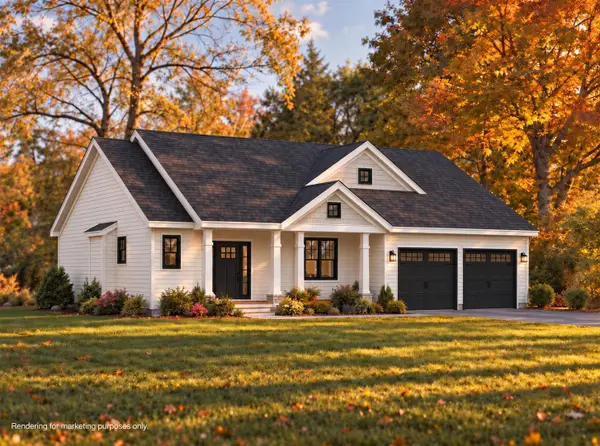 $809,900Active3 beds 3 baths1,843 sq. ft.
45 Pebble Court #6, Barrington, NH 03825
MLS# 5110533Listed by: THE GOVE GROUP REAL ESTATE, LLC - New
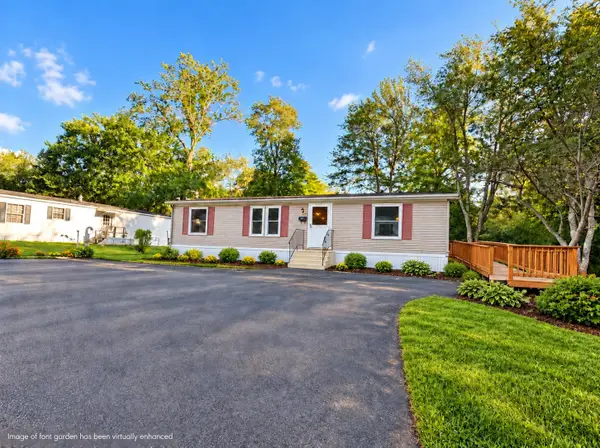 $299,000Active3 beds 2 baths1,345 sq. ft.
18 Ruby Drive, Barrington, NH 03825
MLS# 5110548Listed by: KELLER WILLIAMS REALTY-METROPOLITAN - New
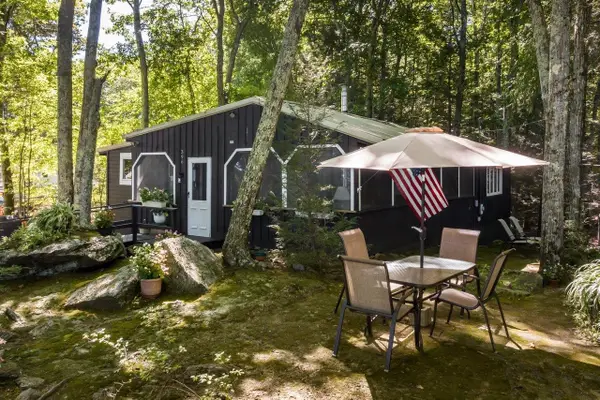 $500,000Active2 beds 1 baths1,311 sq. ft.
396 Mica Point Road, Barrington, NH 03825
MLS# 5110093Listed by: KW COASTAL AND LAKES & MOUNTAINS REALTY/ROCHESTER - New
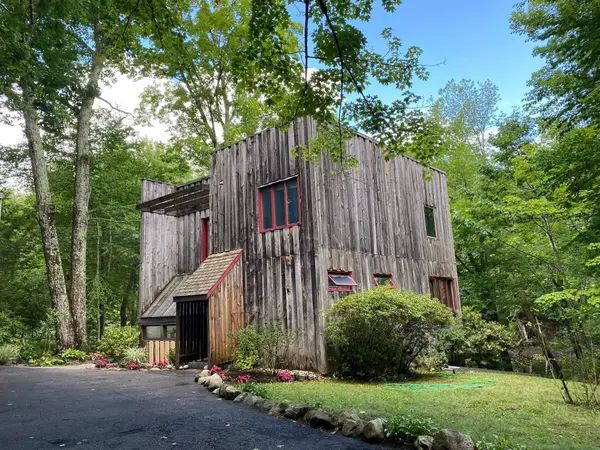 $649,900Active3 beds 3 baths2,100 sq. ft.
126 Hall Road, Barrington, NH 03825
MLS# 5110193Listed by: SIMPLY SELL REALTY


Protect your home and budget from life's surprises with an Assurant Home Warranty, backed by a partner that supports you through every step of homeownership. Explore Plans.
© 2023 - 2026 ERA Franchise Systems LLC. All rights reserved. ERA Franchise Systems LLC fully supports the principles of the Fair Housing Act and the Equal Opportunity Act. ERA, ERA Real Estate powered, and their respective logos are registered service marks of ERA Franchise Systems LLC. Each office is independently owned and operated.