
40 Thatcher Way, Barrington, NH 03825
Local realty services provided by:ERA Key Realty Services
Listed by: tanya campbell
Office: kw coastal and lakes & mountains realty603-610-8500
MLS#:5107893
Source:PrimeMLS
Price summary
- Price:$689,000
- Price per sq. ft.:$277.38
About this home
Come Home to the Good Life. There’s something special about a home that simply makes life feel easier and 40 Thatcher Way is that kind of place. Built in 2019 and meticulously maintained, this beautiful Barrington home offers the comfort of newer construction with the thoughtful details and conveniences that make everyday living feel effortless. Tucked away on at the end of a cul-de-sac, it’s a place where you can settle in, slow down, and truly feel at home. Picture slow mornings with coffee in the kitchen, gathering around the table for dinner, and summer evenings spent outside enjoying the peaceful setting. And when the temperatures rise, central air keeps the home comfortable all season long. With three bedrooms, 2.5 baths, and thoughtfully designed living space, there’s room to spread out, but still enjoy the everyday moments that make a house feel like home. The finished basement adds even more versatility, offering additional space for a home office, workout area, media room, hobby space, or whatever suits your lifestyle. The pride of ownership is evident throughout, giving you the peace of mind that comes with a home that has been exceptionally cared for. And while the setting feels wonderfully tucked away, you’re conveniently located near Routes 9, 125, 202, and Route 4, making commuting, errands, dining, shopping, and exploring the surrounding area that much easier. Whether you’re looking for more space, a place to put down roots, or simply a home where you can close the door at the end of the day and exhale, this one is worth seeing. Because sometimes, the best part of finding a home is realizing you can already picture your life there....
Contact an agent
Home facts
- Year built:2019
- Subdivision & Development:Ramsdell Woods Subdivision
- Listing ID #:5107893
- Added:4 day(s) ago
- Updated:September 07, 2026 at 11:02 AM
Rooms and interior
- Bedrooms:3
- Total bathrooms:3
- Full bathrooms:2
- Rooms Total:7
- Basement Description:Partially Finished, Walkout
- Living area:2,108 sq. ft.
Heating and cooling
- Cooling:Central AC
- Heating:Forced Air
Structure and exterior
- Roof:Asphalt Shingle
- Year built:2019
- Building area:2,108 sq. ft.
- Lot area:0.68 Acres
- Levels:2 Story
Schools
- High school:Oyster River High School
Utilities
- Sewer:Private
Finances and disclosures
- Price:$689,000
- Price per sq. ft.:$277.38
- Tax amount:$9,866 (2026)
Parking
- Parking description:Paved Driveway
- Garage spaces:2
 Copyright 2026 Prime MLS, Inc. All rights reserved. This information is deemed reliable, but not guaranteed. The data relating to real estate displayed on this Site comes in part from the IDX Program of Prime MLS. The information being provided is for consumers’ personal, noncommercial use and may not be used for any purpose other than to identify prospective properties consumers may be interested in purchasing. Data last updated September 7, 2026
New listings near 40 Thatcher Way
- Coming SoonOpen Sat, 11am to 1pm
 $1,395,000Coming Soon4 beds 4 baths3,985 sq. ft.
30 Mendums Landing Road, Barrington, NH 03825
MLS# 5107711Listed by: TATE & FOSS SOTHEBY'S INTERNATIONAL RLTY - Open Mon, 10am to 12pmNew
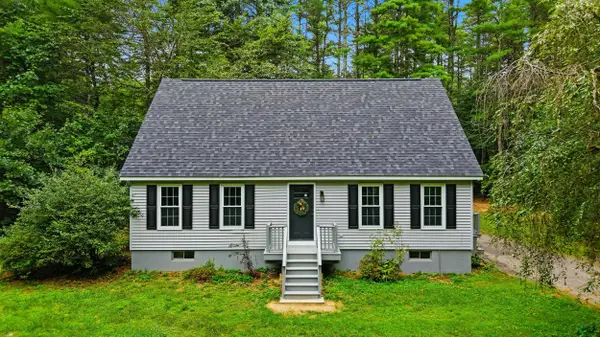 $500,000Active3 beds 2 baths2,422 sq. ft.
7 James Henry Drive, Barrington, NH 03825
MLS# 5108152Listed by: REAL BROKER NH, LLC - New
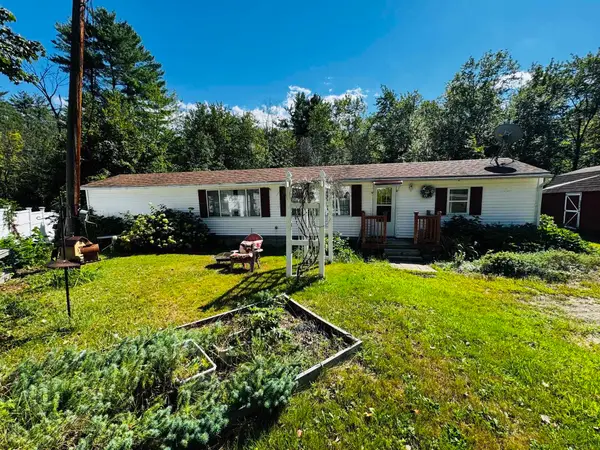 $229,900Active2 beds 1 baths912 sq. ft.
668 Washington Street, Barrington, NH 03825
MLS# 5107694Listed by: GREAT ISLAND REALTY LLC - New
 $425,000Active1 beds 2 baths1,030 sq. ft.
217 Greenhill Road, Barrington, NH 03825
MLS# 5107606Listed by: RE/MAX SHORELINE 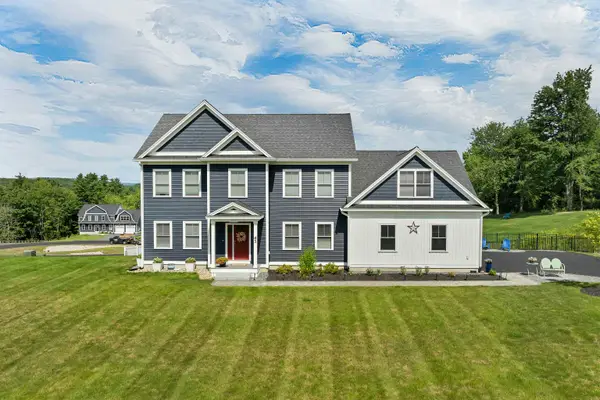 $1,100,000Active3 beds 3 baths3,261 sq. ft.
45 September Drive, Barrington, NH 03825
MLS# 5101156Listed by: KW COASTAL AND LAKES & MOUNTAINS REALTY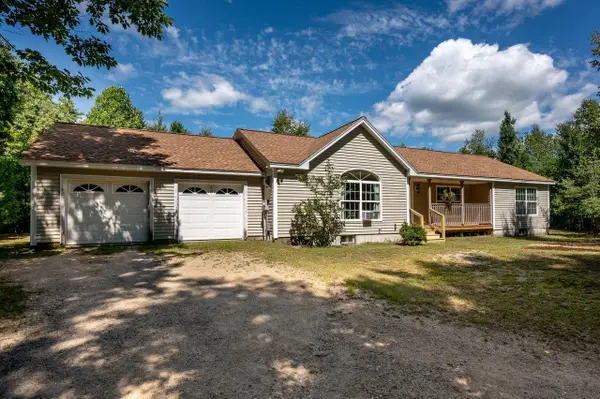 $479,900Pending3 beds 2 baths1,496 sq. ft.
26 Chrissy Circle, Barrington, NH 03825
MLS# 5106970Listed by: KW COASTAL AND LAKES & MOUNTAINS REALTY/ROCHESTER- New
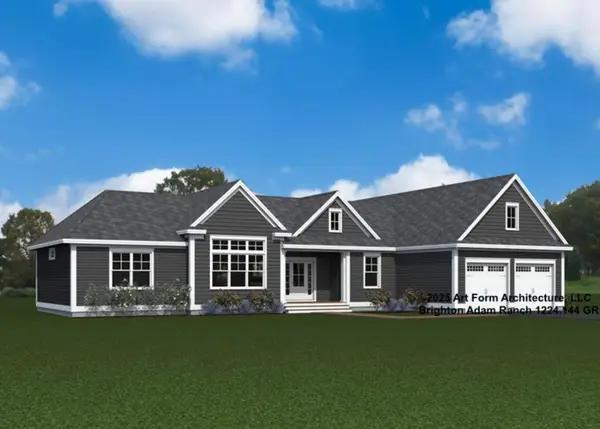 $1,100,000Active3 beds 3 baths2,159 sq. ft.
8-2 Bittersweet Road, Barrington, NH 03825
MLS# 5107085Listed by: THE GOVE GROUP REAL ESTATE, LLC - New
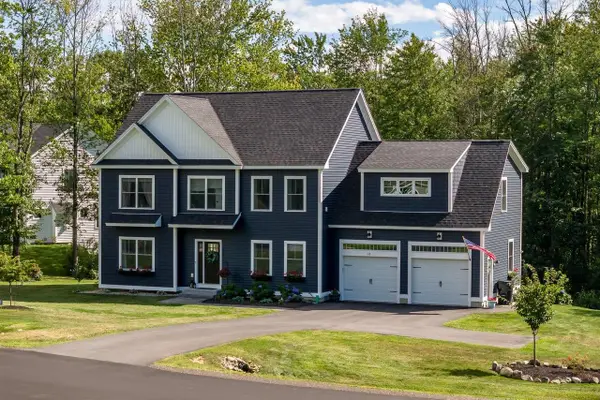 $1,150,000Active4 beds 3 baths2,770 sq. ft.
76 Signature Drive, Barrington, NH 03825
MLS# 5107028Listed by: KW COASTAL AND LAKES & MOUNTAINS REALTY/DOVER - New
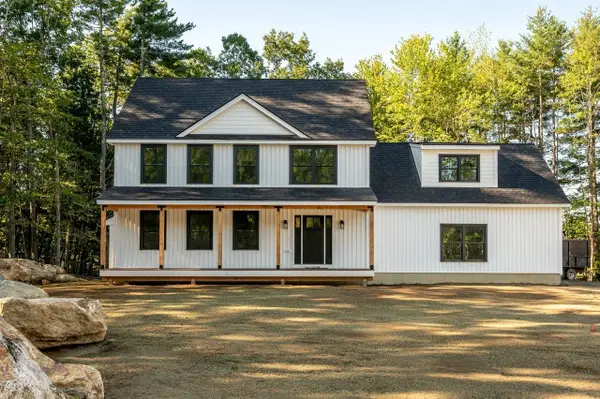 $699,900Active3 beds 3 baths2,321 sq. ft.
32 Hansonville Road, Rochester, NH 03839
MLS# 5107041Listed by: KW COASTAL AND LAKES & MOUNTAINS REALTY/ROCHESTER


Protect your home and budget from life's surprises with an Assurant Home Warranty, backed by a partner that supports you through every step of homeownership. Explore Plans.
© 2023 - 2026 ERA Franchise Systems LLC. All rights reserved. ERA Franchise Systems LLC fully supports the principles of the Fair Housing Act and the Equal Opportunity Act. ERA, ERA Real Estate powered, and their respective logos are registered service marks of ERA Franchise Systems LLC. Each office is independently owned and operated.