
Lot 3 Wittner's Run, Barrington, NH 03825
Local realty services provided by:ERA Key Realty Services
Lot 3 Wittner's Run,Barrington, NH 03825
$1,030,000
- 3 Beds
- 2 Baths
- 1,965 sq. ft.
- Single family
- Active
Upcoming open houses
- Sat, Sep 2611:00 am - 02:00 pm
Listed by: marissa drew, kim mosher
Office: the gove group real estate, llc.603-778-6400
MLS#:5111298
Source:PrimeMLS
Price summary
- Price:$1,030,000
- Price per sq. ft.:$262.09
- Monthly HOA dues:$113.33
About this home
Turns out, you can have it all on one floor. The Bonnie Ranch is coming to Wittner’s Run... and if single-level living has been on your wish list, this is the one you’ve been waiting for. With 1,965 square feet, 3 bedrooms, 2 baths and an attached 2-car garage, this isn’t a ranch that asks you to scale back. It’s a home designed to give you more of the spaces you actually want and put them exactly where they belong. Walk through the front door and the whole house opens up. The kitchen anchors the center with a large island and pantry, flowing into a generous dining area and a living room centered around a gas fireplace. And overhead? 10'8" ceilings give the main living spaces a sense of volume you simply don’t expect from a ranch. Then there’s the sunroom. Morning coffee. A good book. Sunday afternoons. Dinner with the doors open on a summer night. With windows wrapping the space, another 10'8" ceiling and the deck just outside, this is the room that takes an already-great floor plan and makes it something special. And whoever designed the bedroom layout understood the assignment. The primary suite gets its own private wing, complete with a spacious bedroom, private bath and an 8'7" x 9'1" walk-in closet that is almost a room unto itself. Across the home, two additional bedrooms share a full bath: close enough to feel connected, far enough away to give everyone a little breathing room. The everyday stuff was thought through, too: a real mudroom off the garage, dedicated laundry room, pantry, welcoming entry and a full unfinished basement ready to handle everything you don’t want upstairs or whatever you may dream up down the road. No stairs between you and your morning coffee. No wasted second floor. No giving up the big kitchen, the fireplace, the sunroom, the primary suite or the storage to get the convenience of single-level living. Just a really smart house that happens to put everything on one floor. Welcome to the Bonnie Ranch at Wittner’s Run....
Contact an agent
Home facts
- Subdivision & Development:Wittner's Run
- Listing ID #:5111298
- Added:1 day(s) ago
- Updated:September 26, 2026 at 10:51 AM
Rooms and interior
- Bedrooms:3
- Total bathrooms:2
- Full bathrooms:1
- Rooms Total:8
- Flooring:Carpet, Hardwood, Tile
- Kitchen Description:Microwave
- Basement Description:Bulkhead, Concrete Floor, Interior Access, Unfinished, Walk-up
- Living area:1,965 sq. ft.
Heating and cooling
- Cooling:Central AC
- Heating:Direct Vent, Forced Air, Multi Zone
Structure and exterior
- Roof:Asphalt Shingle
- Building area:1,965 sq. ft.
- Lot area:0.7 Acres
- Levels:1 Story
Schools
- Middle school:Barrington Middle
- Elementary school:Barrington Elementary
Utilities
- Sewer:Private, Septic
Finances and disclosures
- Price:$1,030,000
- Price per sq. ft.:$262.09
Features and amenities
- Amenities:Underground
- Smart home:Yes
Parking
- Parking description:Paved Driveway
- Garage spaces:2
 Copyright 2026 Prime MLS, Inc. All rights reserved. This information is deemed reliable, but not guaranteed. The data relating to real estate displayed on this Site comes in part from the IDX Program of Prime MLS. The information being provided is for consumers’ personal, noncommercial use and may not be used for any purpose other than to identify prospective properties consumers may be interested in purchasing. Data last updated September 26, 2026
New listings near Lot 3 Wittner's Run
- New
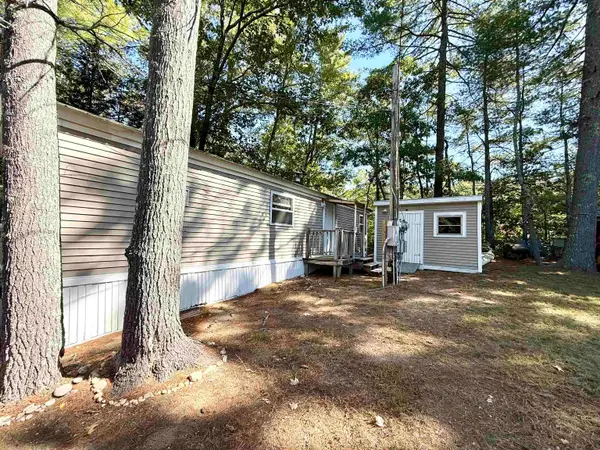 $64,500Active1 beds 1 baths420 sq. ft.
7 Roberts Road, Barrington, NH 03825
MLS# 5111476Listed by: HEIGIS REAL ESTATE LLC. - Open Sat, 10:30am to 12pmNew
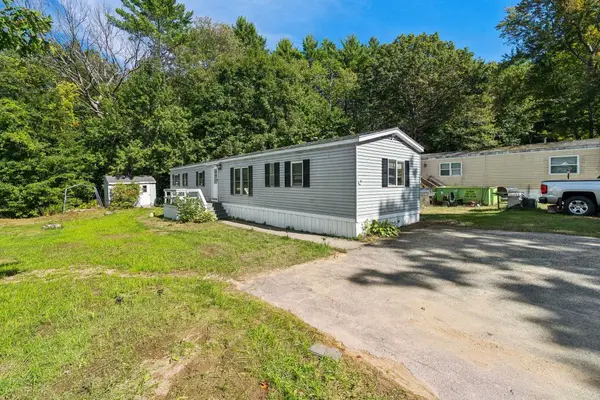 $130,000Active2 beds 2 baths1,044 sq. ft.
134 Estate Drive, Barrington, NH 03825
MLS# 5111430Listed by: KW COASTAL AND LAKES & MOUNTAINS REALTY - Open Sat, 1 to 3pmNew
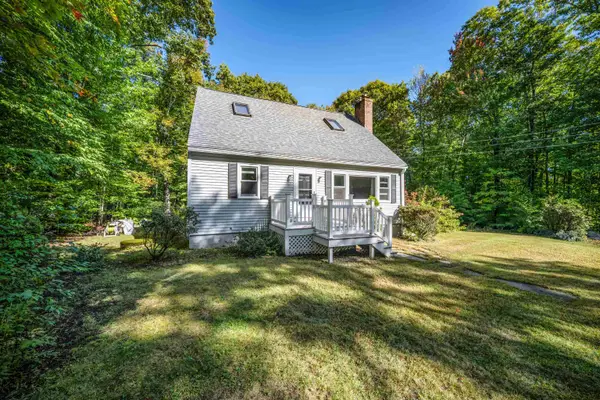 $499,000Active3 beds 1 baths2,057 sq. ft.
366 Beauty Hill Road, Barrington, NH 03825
MLS# 5111063Listed by: KW COASTAL AND LAKES & MOUNTAINS REALTY - Open Sat, 11am to 2pmNew
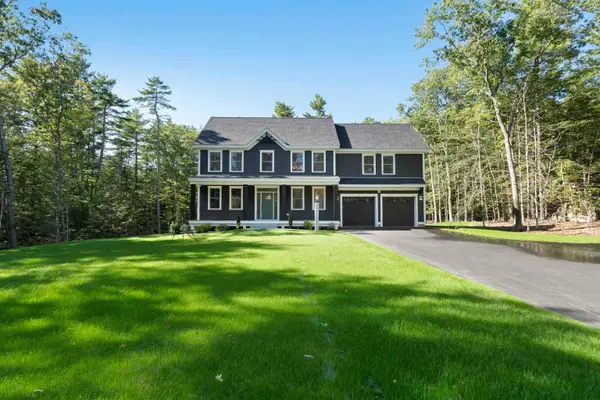
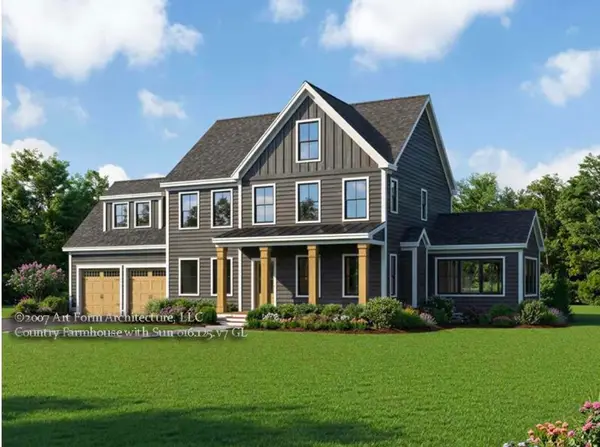 $1,097,910Active4 beds 3 baths2,662 sq. ft.
Lot 12 Wittner's Run, Barrington, NH 03825
MLS# 5110854Listed by: THE GOVE GROUP REAL ESTATE, LLC - Open Sat, 2 to 4pmNew
 $1,188,900Active4 beds 3 baths2,791 sq. ft.
27 Chestnut Way #Lot 4, Barrington, NH 03825
MLS# 5110755Listed by: THE GOVE GROUP REAL ESTATE, LLC - Open Sat, 12 to 2pmNew
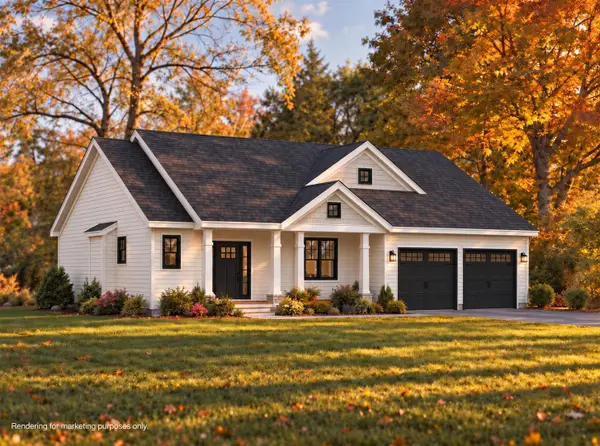 $809,900Active3 beds 3 baths1,843 sq. ft.
45 Pebble Court #6, Barrington, NH 03825
MLS# 5110533Listed by: THE GOVE GROUP REAL ESTATE, LLC - New
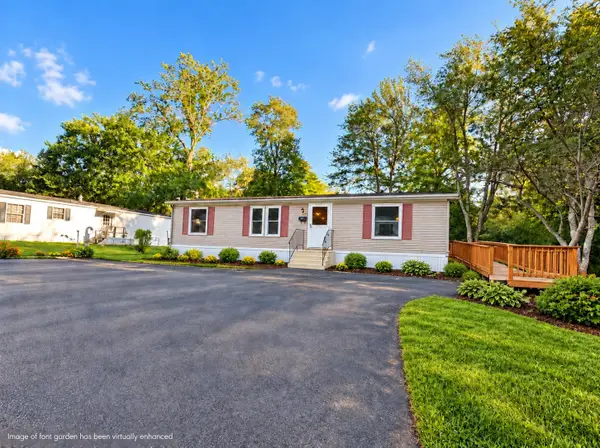 $299,000Active3 beds 2 baths1,345 sq. ft.
18 Ruby Drive, Barrington, NH 03825
MLS# 5110548Listed by: KELLER WILLIAMS REALTY-METROPOLITAN - New
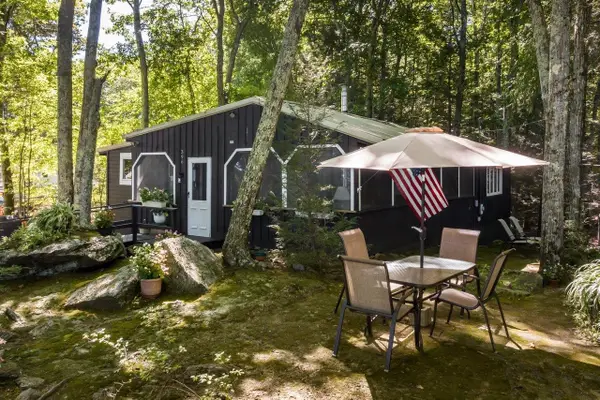 $500,000Active2 beds 1 baths1,311 sq. ft.
396 Mica Point Road, Barrington, NH 03825
MLS# 5110093Listed by: KW COASTAL AND LAKES & MOUNTAINS REALTY/ROCHESTER - New
 $649,900Active3 beds 3 baths2,100 sq. ft.
126 Hall Road, Barrington, NH 03825
MLS# 5110193Listed by: SIMPLY SELL REALTY


Protect your home and budget from life's surprises with an Assurant Home Warranty, backed by a partner that supports you through every step of homeownership. Explore Plans.
© 2023 - 2026 ERA Franchise Systems LLC. All rights reserved. ERA Franchise Systems LLC fully supports the principles of the Fair Housing Act and the Equal Opportunity Act. ERA, ERA Real Estate powered, and their respective logos are registered service marks of ERA Franchise Systems LLC. Each office is independently owned and operated.