
12 Top Notch Road, Bartlett, NH 03812
Local realty services provided by:ERA Key Realty Services
12 Top Notch Road,Bartlett, NH 03812
$675,000
- 3 Beds
- 3 Baths
- 1,707 sq. ft.
- Condominium
- Active
Listed by: josh brustin
Office: pinkham real estate603-356-5425
MLS#:5111280
Source:PrimeMLS
Price summary
- Price:$675,000
- Price per sq. ft.:$395.43
- Monthly HOA dues:$641
About this home
Sweeping, top-of-the-association views from this very well-maintained 3-bedroom, 2.5-bath, tri-level Top Notch condo. Step inside to a large mudroom with plenty of space for all your gear. The inviting main level offers an open-concept living and dining area anchored by a wood stove with a brick surround. The sun-filled dining space features a vaulted ceiling, beautiful laminate wood flooring and glass double doors leading to a composite deck, while the kitchen boasts updated appliances and a window framing the mountains. A convenient half bath completes this level. The entire second level is a private primary suite with an ensuite bath and a bonus area perfect for a reading nook or a home office with a view. The walkout lower level includes a comfortable family room, full bath, and two spacious bedrooms. Additional features include on-demand hot water and hot-water baseboard heat, association-provided firewood, and a private outdoor hot tub with stunning views. With access to Attitash ski trails just across the street from the association, you can skip the base-area drop-off and parking. Perfectly located for all-season enjoyment, this is White Mountains living at its best!...
Contact an agent
Home facts
- Year built:1986
- Listing ID #:5111280
- Added:2 day(s) ago
- Updated:September 26, 2026 at 10:50 AM
Rooms and interior
- Bedrooms:3
- Total bathrooms:3
- Full bathrooms:2
- Rooms Total:9
- Flooring:Carpet, Laminate, Tile, Vinyl
- Kitchen Description:Dishwasher, Microwave, Refrigerator
- Basement Description:Finished, Full, Walkout
- Living area:1,707 sq. ft.
Heating and cooling
- Heating:Baseboard, Hot Water, Wood
Structure and exterior
- Roof:Asphalt Shingle
- Year built:1986
- Building area:1,707 sq. ft.
- Levels:2 Story
Schools
- High school:A. Crosby Kennett Sr. High
- Middle school:Josiah Bartlett School
- Elementary school:Bartlett Elementary
Utilities
- Sewer:Septic, Shared
Finances and disclosures
- Price:$675,000
- Price per sq. ft.:$395.43
- Tax amount:$2,909 (2025)
Features and amenities
- Appliances:Refrigerator, Washer
- Laundry features:Dryer, Washer
- Amenities:Circuit Breaker(s)
Parking
- Parking description:Paved Driveway
 Copyright 2026 Prime MLS, Inc. All rights reserved. This information is deemed reliable, but not guaranteed. The data relating to real estate displayed on this Site comes in part from the IDX Program of Prime MLS. The information being provided is for consumers’ personal, noncommercial use and may not be used for any purpose other than to identify prospective properties consumers may be interested in purchasing. Data last updated September 26, 2026
New listings near 12 Top Notch Road
- New
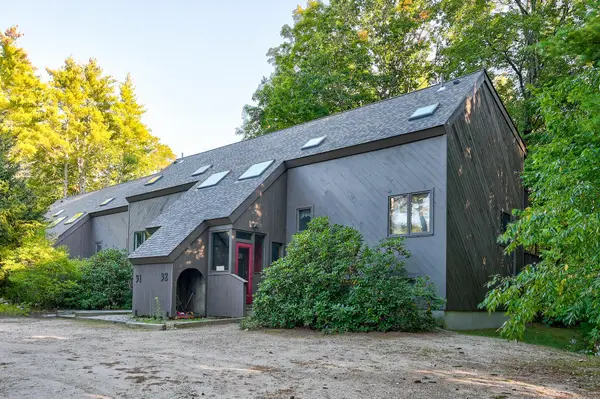 $425,000Active3 beds 3 baths1,888 sq. ft.
32 Woodland Pines Road, Bartlett, NH 03812
MLS# 5111435Listed by: PINKHAM REAL ESTATE - Open Sat, 1 to 3pmNew
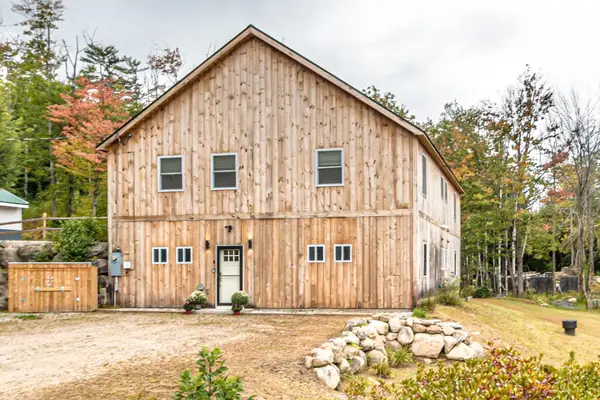 $725,000Active4 beds 5 baths3,456 sq. ft.
114 Albany Avenue, Bartlett, NH 03812
MLS# 5110645Listed by: BADGER PEABODY & SMITH REALTY - New
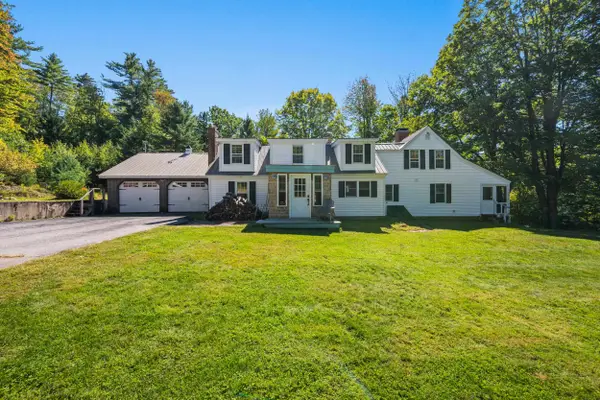 $699,000Active4 beds 2 baths2,205 sq. ft.
1025 Hurricane Mountain Road, Bartlett, NH 03812
MLS# 5110283Listed by: BADGER PEABODY & SMITH REALTY/LITTLETON - New
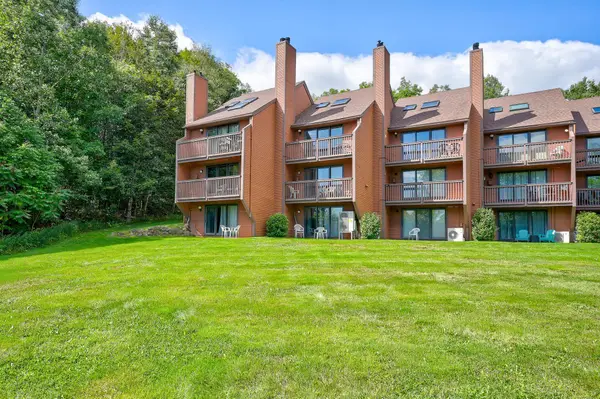 $439,700Active2 beds 2 baths1,056 sq. ft.
1-B18 Nordic Village Lane, Bartlett, NH 03812
MLS# 5110336Listed by: PINKHAM REAL ESTATE - New
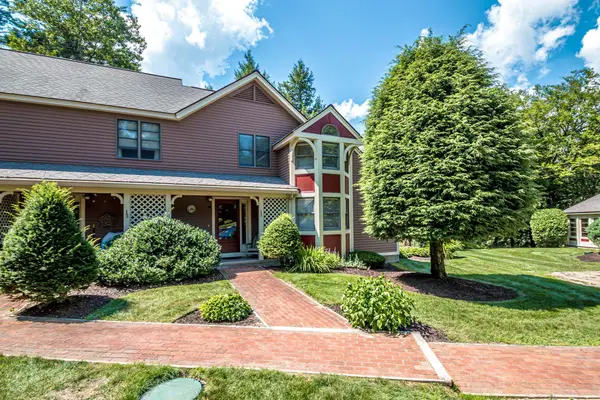 $599,000Active2 beds 3 baths1,831 sq. ft.
12 Bartlett Place Road, Bartlett, NH 03812
MLS# 5110221Listed by: BADGER PEABODY & SMITH REALTY - New
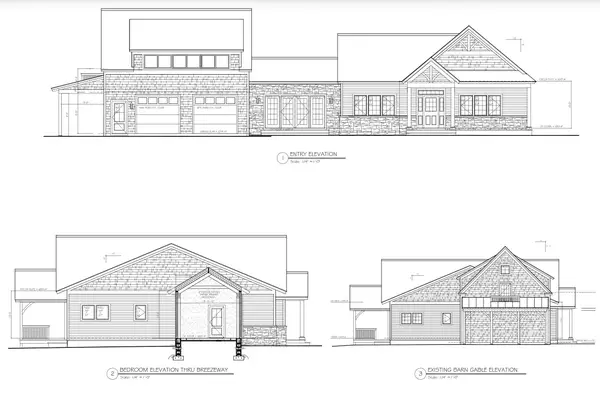 $1,200,000Active3 beds 4 baths2,705 sq. ft.
8 Grove Street, Bartlett, NH 03812
MLS# 5110210Listed by: DOLAN REAL ESTATE - New
 $359,000Active2 beds 2 baths1,224 sq. ft.
F21 Christmas Mountain Road, Bartlett, NH 03812
MLS# 5109833Listed by: WHITEHILL ESTATES & HOMES 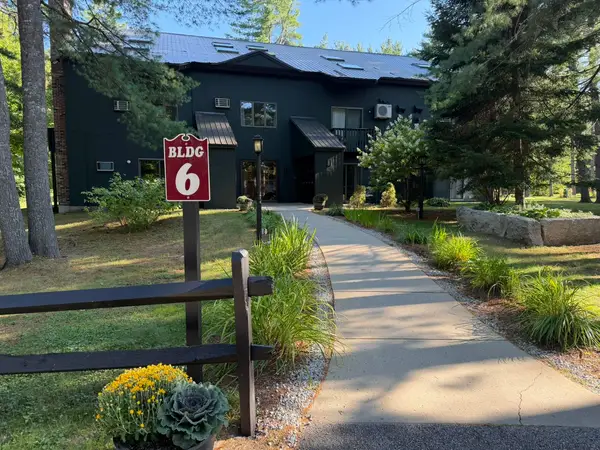 $265,000Active-- beds 2 baths1,048 sq. ft.
6IJ River Run Drive, Bartlett, NH 03812
MLS# 5109564Listed by: BADGER PEABODY & SMITH REALTY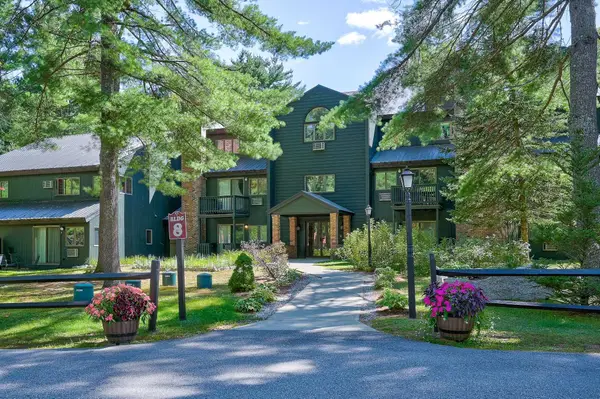 $295,000Active1 beds 2 baths857 sq. ft.
8S River Run Drive #S/S2, Bartlett, NH 03812
MLS# 5109362Listed by: PINKHAM REAL ESTATE


Protect your home and budget from life's surprises with an Assurant Home Warranty, backed by a partner that supports you through every step of homeownership. Explore Plans.
© 2023 - 2026 ERA Franchise Systems LLC. All rights reserved. ERA Franchise Systems LLC fully supports the principles of the Fair Housing Act and the Equal Opportunity Act. ERA, ERA Real Estate powered, and their respective logos are registered service marks of ERA Franchise Systems LLC. Each office is independently owned and operated.