
24 Red Baron Strasse, Bartlett, NH 03812
Local realty services provided by:ERA Key Realty Services
24 Red Baron Strasse,Bartlett, NH 03812
$525,000
- 3 Beds
- 2 Baths
- 1,312 sq. ft.
- Single family
- Active
Upcoming open houses
- Sat, Nov 2111:00 am - 01:00 pm
Listed by: danielle ventre
Office: lyv north realty978-533-8000
MLS#:P5118282
Source:PrimeMLS
Price summary
- Price:$525,000
- Price per sq. ft.:$400.15
About this home
Your White Mountains Ski Chalet Awaits! Nestled in the highly desirable Linderhof neighborhood of low-tax Bartlett, this charming, fully furnished Swiss-style chalet offers the perfect mountain retreat! Tucked away on a quiet dead-end street, this well-maintained home sits on a private .60-acre lot with beautiful mountain views. Featuring 4 bedrooms, 2 full baths, a cozy wood-burning fireplace, spacious dining area, convenient laundry, abundant closet space, and plenty of room for family and guests. Enjoy the recently updated exterior, expansive front deck, storage shed for all your outdoor gear, and ample parking. Ideally located just minutes from Story Land, skiing, hiking, shopping, dining, and everything the Mount Washington Valley has to offer! Whether you're seeking a primary residence, vacation getaway, or investment opportunity, this inviting chalet is ready for you to make lasting mountain memories! OPEN HOUSE Saturday, 11/ 21 | 11AM–1PM. Some listing photos have been digitally enhanced for lighting, clarity, and presentation. Firepit photos have been virtually staged....
Contact an agent
Home facts
- Year built:1967
- Listing ID #:P5118282
- Added:2 day(s) ago
- Updated:November 21, 2026 at 05:44 AM
Rooms and interior
- Bedrooms:3
- Total bathrooms:2
- Full bathrooms:2
- Rooms Total:8
- Flooring:Carpet, Laminate
- Kitchen Description:Dishwasher, Refrigerator
- Living area:1,312 sq. ft.
Heating and cooling
- Heating:Electric
Structure and exterior
- Year built:1967
- Building area:1,312 sq. ft.
- Lot area:0.6 Acres
- Levels:2 Story
Schools
- High school:A. Crosby Kennett Sr. High
- Middle school:A. Crosby Kennett Middle Sch
- Elementary school:Josiah Bartlett Elem
Utilities
- Sewer:Private
Finances and disclosures
- Price:$525,000
- Price per sq. ft.:$400.15
- Tax amount:$2,097 (2025)
Features and amenities
- Appliances:Refrigerator, Washer
- Laundry features:Dryer, Washer
- Amenities:Circuit Breaker(s)
Parking
- Parking description:Dirt Driveway
 Copyright 2026 Prime MLS, Inc. All rights reserved. This information is deemed reliable, but not guaranteed. The data relating to real estate displayed on this Site comes in part from the IDX Program of Prime MLS. The information being provided is for consumers’ personal, noncommercial use and may not be used for any purpose other than to identify prospective properties consumers may be interested in purchasing. Data last updated November 21, 2026
New listings near 24 Red Baron Strasse
- New
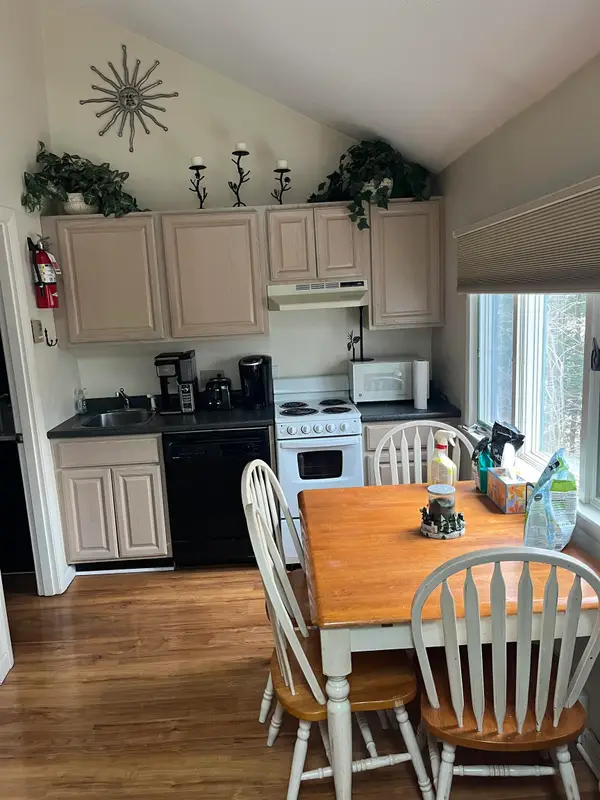 $299,000Active1 beds 1 baths650 sq. ft.
243 Cow Hill Road #9, Bartlett, NH 03812
MLS# P5118297Listed by: OWNERENTRY.COM - New
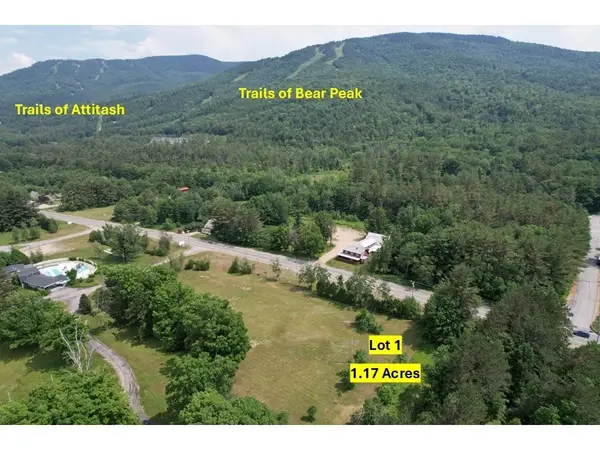 $186,000Active1.17 Acres
00 US Route 302 #1, Bartlett, NH 03812
MLS# P5118286Listed by: BADGER PEABODY & SMITH REALTY - New
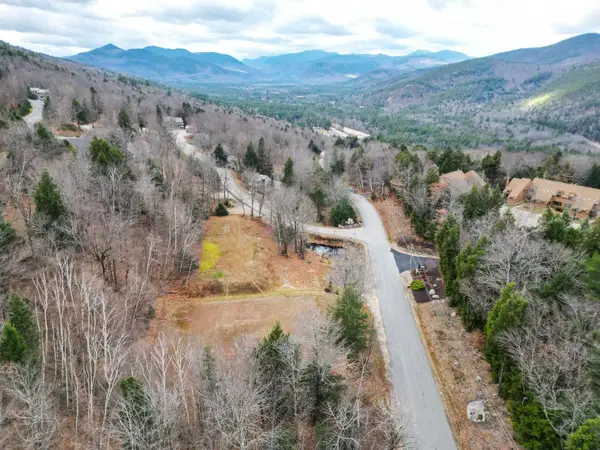 $150,000Active2.3 Acres
00 Cow Hill Road, Bartlett, NH 03812
MLS# 5117944Listed by: PINKHAM REAL ESTATE - New
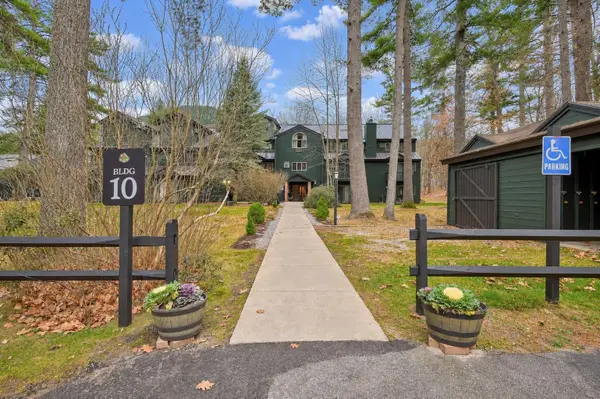 $299,000Active1 beds 2 baths1,049 sq. ft.
10 I/J River Run Drive, Bartlett, NH 03812
MLS# 5117649Listed by: PINKHAM REAL ESTATE - New
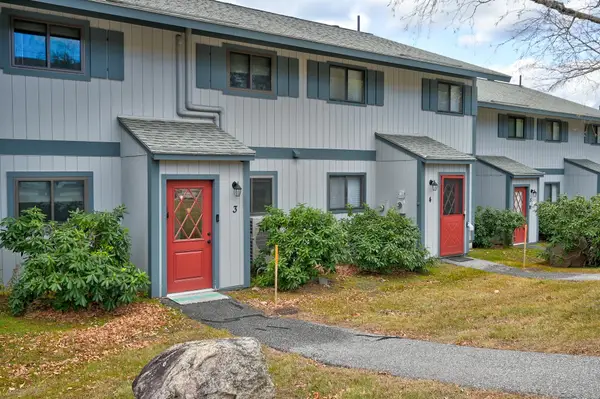 $399,000Active3 beds 2 baths1,364 sq. ft.
3 Hill and Vale Lane, Bartlett, NH 03812
MLS# 5117477Listed by: PINKHAM REAL ESTATE 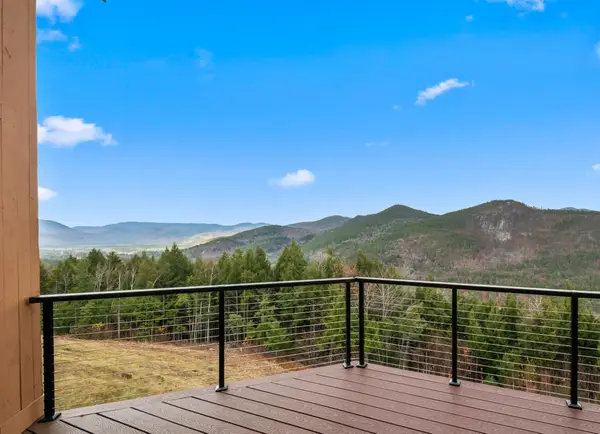 $775,000Active3 beds 3 baths1,737 sq. ft.
16 Top Notch Road, Bartlett, NH 03812
MLS# 5117214Listed by: BADGER PEABODY & SMITH REALTY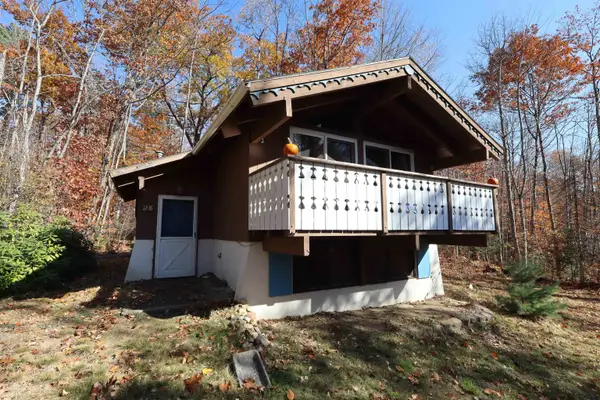 $449,000Active3 beds 1 baths912 sq. ft.
28 Linderhof Strasse, Bartlett, NH 03812
MLS# 5117121Listed by: RE/MAX SYNERGY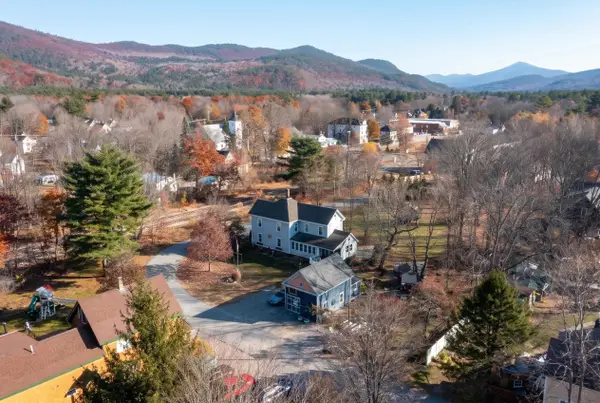 $875,000Active4 beds 2 baths2,596 sq. ft.
23 Central Street, Bartlett, NH 03812
MLS# 5116746Listed by: DOLAN REAL ESTATE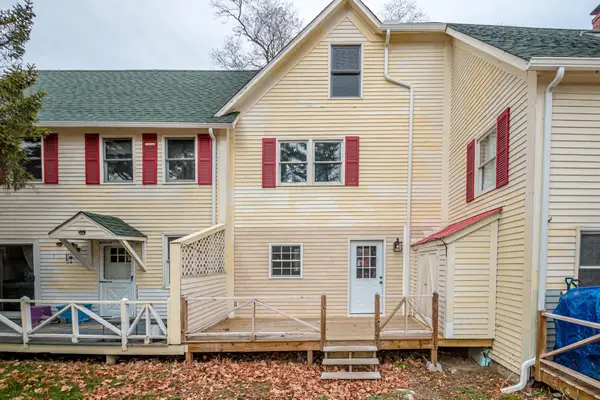 $224,900Active2 beds 1 baths850 sq. ft.
378 NH Route 16A #2, Bartlett, NH 03812
MLS# 5116441Listed by: BADGER PEABODY & SMITH REALTY


Protect your home and budget from life's surprises with an Assurant Home Warranty, backed by a partner that supports you through every step of homeownership. Explore Plans.
© 2023 - 2026 ERA Franchise Systems LLC. All rights reserved. ERA Franchise Systems LLC fully supports the principles of the Fair Housing Act and the Equal Opportunity Act. ERA, ERA Real Estate powered, and their respective logos are registered service marks of ERA Franchise Systems LLC. Each office is independently owned and operated.