
791 West Side Road, Bartlett, NH 03812
Local realty services provided by:ERA Key Realty Services
Listed by: david grant
Office: north conway realty603-494-8485
MLS#:5115779
Source:PrimeMLS
Price summary
- Price:$480,000
- Price per sq. ft.:$397.02
About this home
Views of Attitash off the great new deck, and renovations you can enjoy from day one! This 3-bedroom Bartlett home sits on a .70-acre lot just 3 minutes from Attitash Mountain and close to North Conway. The updated kitchen features stainless steel appliances, wood countertops, and sliding doors opening directly onto the deck. The perfect setup for summer dinners, morning coffee, or relaxing after a day outdoors. A covered section gives you even more ways to enjoy the outdoor space and mountain views. Inside, the bright living spaces feature wood flooring and a fresh, neutral palette. Updated bathrooms include a spacious glass-enclosed shower, while three bedrooms provide room to spread out. A detached garage adds useful storage for vehicles, tools, and outdoor gear, and the yard offers space to enjoy beyond the deck. Whether you're looking for a year-round home or a mountain getaway, this location keeps skiing close and North Conway’s shops and restaurants within easy reach. Renovated spaces, a generous lot, and a view of the mountain you'll be skiing! There’s a lot to like here!...
Contact an agent
Home facts
- Year built:1900
- Listing ID #:5115779
- Added:1 day(s) ago
- Updated:October 28, 2026 at 04:45 AM
Rooms and interior
- Bedrooms:3
- Total bathrooms:2
- Full bathrooms:1
- Rooms Total:7
- Flooring:Carpet, Vinyl
- Kitchen Description:Dishwasher, Microwave, Refrigerator
- Basement Description:Dirt Floor, Exterior Access, Walk-up
- Living area:1,209 sq. ft.
Heating and cooling
- Heating:Electric, Forced Air, Oil
Structure and exterior
- Roof:Metal
- Year built:1900
- Building area:1,209 sq. ft.
- Lot area:0.7 Acres
- Levels:1.5 Story
Utilities
- Sewer:Septic
Finances and disclosures
- Price:$480,000
- Price per sq. ft.:$397.02
- Tax amount:$2,228 (2026)
Features and amenities
- Appliances:Refrigerator
- Amenities:Circuit Breaker(s)
Parking
- Parking description:Dirt Driveway
- Garage spaces:1
 Copyright 2026 Prime MLS, Inc. All rights reserved. This information is deemed reliable, but not guaranteed. The data relating to real estate displayed on this Site comes in part from the IDX Program of Prime MLS. The information being provided is for consumers’ personal, noncommercial use and may not be used for any purpose other than to identify prospective properties consumers may be interested in purchasing. Data last updated October 28, 2026
New listings near 791 West Side Road
- New
 $339,000Active2 beds 2 baths1,372 sq. ft.
17E Seasons at Attitash Road, Bartlett, NH 03812
MLS# 5115163Listed by: PINKHAM REAL ESTATE  $399,900Active3 beds 1 baths1,152 sq. ft.
515 West Side Road, Bartlett, NH 03812
MLS# 5114683Listed by: SENNE RESIDENTIAL LLC $779,900Active3 beds 4 baths3,481 sq. ft.
10 Beechwoods At Intervale, Bartlett, NH 03812
MLS# 5114613Listed by: KW COASTAL AND LAKES & MOUNTAINS REALTY/WOLFEBORO $630,000Active3 beds 2 baths2,166 sq. ft.
130 Covered Bridge Lane, Bartlett, NH 03812
MLS# 5114400Listed by: PINKHAM REAL ESTATE $650,000Active3 beds 2 baths1,584 sq. ft.
32 Karwendal Strasse, Bartlett, NH 03812
MLS# 5114220Listed by: BADGER PEABODY & SMITH REALTY $400,000Active3 beds 2 baths1,056 sq. ft.
4 Pumpkin Hollow Lane, Bartlett, NH 03812
MLS# 5113681Listed by: PINKHAM REAL ESTATE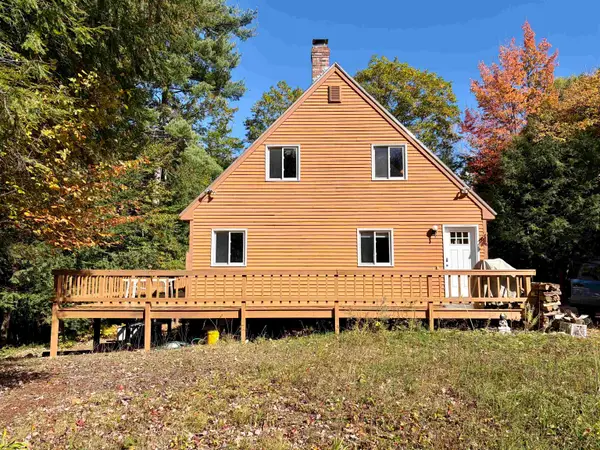 $510,000Active3 beds 3 baths2,134 sq. ft.
43 Crawford Hills Road, Bartlett, NH 03812
MLS# 5113278Listed by: OWNERENTRY.COM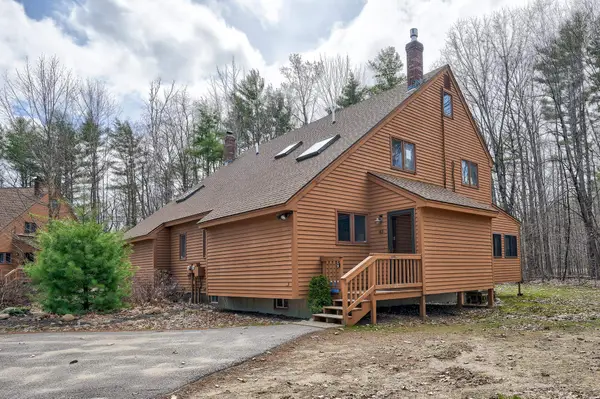 $529,000Active2 beds 2 baths2,023 sq. ft.
43 Fox Run Road, Bartlett, NH 03812
MLS# 5113185Listed by: PINKHAM REAL ESTATE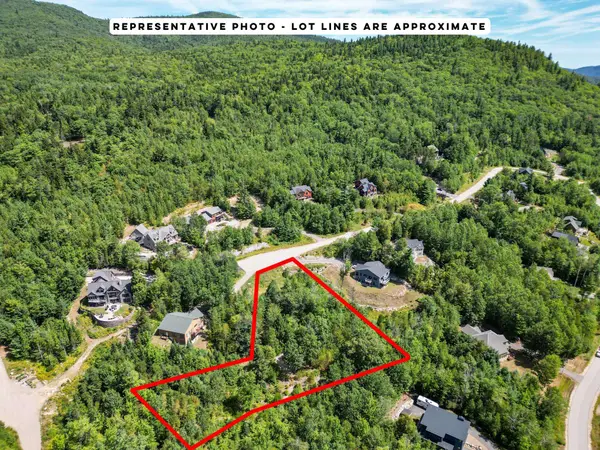 $159,000Active1.39 Acres
125 Parker Ridge Road #A47, Bartlett, NH 03812
MLS# 5113003Listed by: PINKHAM REAL ESTATE


Protect your home and budget from life's surprises with an Assurant Home Warranty, backed by a partner that supports you through every step of homeownership. Explore Plans.
© 2023 - 2026 ERA Franchise Systems LLC. All rights reserved. ERA Franchise Systems LLC fully supports the principles of the Fair Housing Act and the Equal Opportunity Act. ERA, ERA Real Estate powered, and their respective logos are registered service marks of ERA Franchise Systems LLC. Each office is independently owned and operated.