
245 Porter Road, Bath, NH 03740
Local realty services provided by:ERA Key Realty Services
Listed by: sarah lemayCell: 603-494-3371
Office: coldwell banker realty bedford nh603-471-0777
MLS#:5109283
Source:PrimeMLS
Price summary
- Price:$539,900
- Price per sq. ft.:$357.79
About this home
Beautifully renovated and surrounded by sweeping mountain views, this Bath property offers the kind of space, privacy, and versatility that is increasingly hard to find. As you approach, the views immediately set the tone, drawing you into a property that feels like a true New Hampshire escape. Head inside and be greeted by a charming entryway, the perfect place to kick off your boots, hang your coat, and get cozy after a day outside. From there, the home unfolds into inviting living spaces, including a brand-new kitchen with stainless steel appliances, thoughtfully designed for everyday living and gathering with family and friends. Comfortable bedrooms and beautifully updated baths continue throughout the home, while a spacious bonus room offers flexible space for a home office, studio, recreation room, or guest retreat. Step outside and the property continues to impress, with a two-story barn featuring added wings for parking and storage, along with additional sheds offering wonderful possibilities for animals, equipment, hobbies, or a workshop. Whether you envision a hobby farm, recreational retreat, mountain getaway, or simply a place with room to spread out and enjoy the outdoors, this property gives you the freedom to make it your own. With sweeping views, abundant space, and four-season recreation all around, this is a place where you can slow down, settle in, and truly enjoy the beauty of New Hampshire. Practical updates add to the appeal, including a durable metal roof, vinyl siding, updated flooring, and a paved driveway. Two pellet stoves provide cozy supplemental heat, while a standby Generac generator offers peace of mind through every season. And despite the private, getaway-like setting, you'll still enjoy the convenience of being close to local shopping, medical services, dining, and everyday amenities, truly offering the best of both worlds: a peaceful mountain setting with everything you need close at hand. Schedule your private tour today!...
Contact an agent
Home facts
- Year built:1935
- Listing ID #:5109283
- Added:7 day(s) ago
- Updated:September 18, 2026 at 10:43 AM
Rooms and interior
- Bedrooms:2
- Total bathrooms:2
- Rooms Total:6
- Flooring:Vinyl Plank
- Kitchen Description:Dishwasher, Microwave, Refrigerator
- Basement Description:Finished, Walkout
- Living area:1,509 sq. ft.
Heating and cooling
- Heating:Forced Air, Oil
Structure and exterior
- Roof:Metal
- Year built:1935
- Building area:1,509 sq. ft.
- Lot area:2.37 Acres
- Levels:1 Story
Schools
- High school:Choice
- Middle school:Haverhill Cooperative Middle
- Elementary school:Bath Village
Utilities
- Sewer:Septic
Finances and disclosures
- Price:$539,900
- Price per sq. ft.:$357.79
- Tax amount:$4,300 (2025)
Features and amenities
- Appliances:Refrigerator
Parking
- Parking description:Paved Driveway
- Garage spaces:2
 Copyright 2026 Prime MLS, Inc. All rights reserved. This information is deemed reliable, but not guaranteed. The data relating to real estate displayed on this Site comes in part from the IDX Program of Prime MLS. The information being provided is for consumers’ personal, noncommercial use and may not be used for any purpose other than to identify prospective properties consumers may be interested in purchasing. Data last updated September 18, 2026
New listings near 245 Porter Road
 $299,000Active87.77 Acres
000 Monroe Road #29, Bath, NH 03740
MLS# 5106531Listed by: BADGER PEABODY & SMITH REALTY/LITTLETON $169,000Active2 beds 1 baths880 sq. ft.
358 Wild Ammonoosuc Road, Bath, NH 03740
MLS# 5106390Listed by: LYMAN REALTY $339,000Active11 Acres
74 Foster Hill Road, Bath, NH 03740
MLS# 5105996Listed by: NORTHWIND REALTY $487,000Active2 beds 2 baths1,680 sq. ft.
189 Plain Road, Bath, NH 03740
MLS# 5105870Listed by: BADGER PEABODY & SMITH REALTY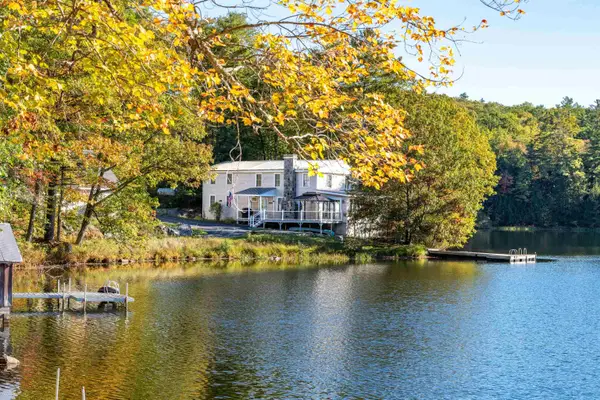 $725,000Active4 beds 2 baths3,101 sq. ft.
10 Hummingbird Lane, Bath, NH 03740
MLS# 5104951Listed by: COLDWELL BANKER LIFESTYLES- LITTLETON $70,000Active0.83 Acres
Fenn Way Circle #2, Bath, NH 03740
MLS# 5102971Listed by: AUTUMN LEAVES REAL ESTATE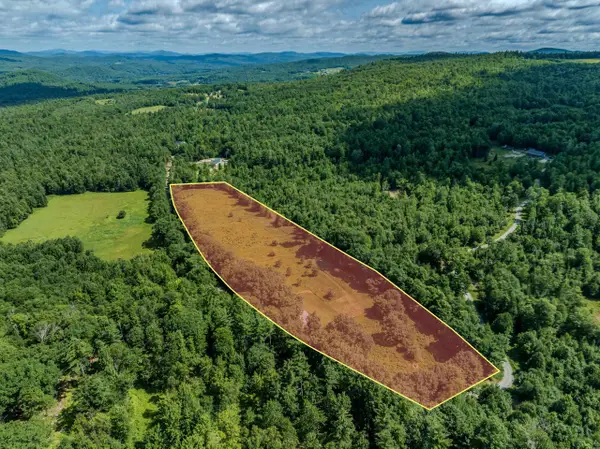 $165,000Active6.8 Acres
438 Porter Road, Bath, NH 03740
MLS# 5102432Listed by: BADGER PEABODY & SMITH REALTY/LITTLETON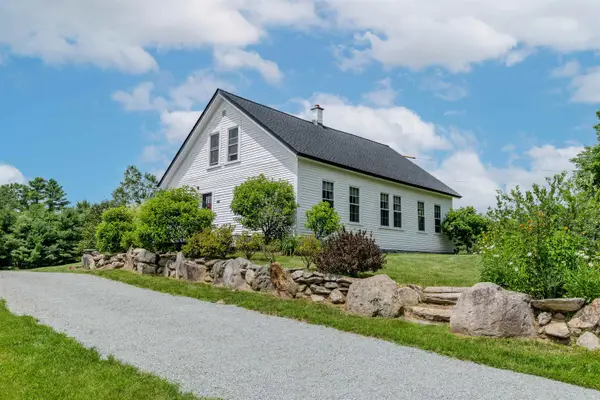 $649,900Active2 beds 2 baths2,150 sq. ft.
87 Porter Road, Bath, NH 03740
MLS# 5098416Listed by: COLDWELL BANKER LIFESTYLES- LITTLETON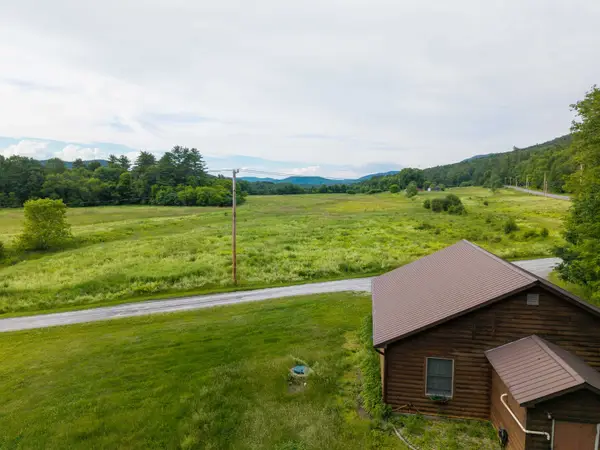 $279,900Active2 beds 1 baths1,024 sq. ft.
7 Haneys Way, Bath, NH 03740
MLS# 5096535Listed by: COLDWELL BANKER LIFESTYLES- LITTLETON


Protect your home and budget from life's surprises with an Assurant Home Warranty, backed by a partner that supports you through every step of homeownership. Explore Plans.
© 2023 - 2026 ERA Franchise Systems LLC. All rights reserved. ERA Franchise Systems LLC fully supports the principles of the Fair Housing Act and the Equal Opportunity Act. ERA, ERA Real Estate powered, and their respective logos are registered service marks of ERA Franchise Systems LLC. Each office is independently owned and operated.