
150 Wallace Road, Bedford, NH 03110
Local realty services provided by:ERA Key Realty Services
150 Wallace Road,Bedford, NH 03110
$675,000
- 4 Beds
- 3 Baths
- 2,492 sq. ft.
- Single family
- Active
Listed by: gregory mccarthy
Office: keller williams realty-metropolitan603-232-8282
MLS#:5108633
Source:PrimeMLS
Price summary
- Price:$675,000
- Price per sq. ft.:$223.21
About this home
Set nicely off the road on an open 1.10-acre lot framed by stone walls, this Bedford property offers the feel of a private country getaway while remaining convenient to coffee shops, dining, shopping and schools. Offering 4 bedrooms in total, the home includes two distinct living areas connected by a tiled mudroom, providing exceptional flexibility for extended family, guests or multigenerational living. The bright and sunny 2-bedroom, 1-bath ranch features an updated kitchen with shaker cabinetry, granite countertops, stainless steel appliances and tile flooring. An open floor plan allows natural light to pour across the hardwood floors, while the spacious living room includes custom built-ins. Both bedrooms are generously sized, the full bath has been renovated, and the lower level offers a large bonus room with new carpeting, laundry and storage/utility space. The in-law suite with kitchenette has its own private ramped entrance and features hardwood floors, shaker-style cabinetry, pendant and recessed lighting, a possible first-floor bedroom/guest room and an oversized zero-threshold 3/4 bath with grab bars. Upstairs is a spacious primary bedroom with hardwood floors, 3/4 bath and private balcony overlooking the peaceful backyard. Just off the breezeway is a beautiful 3-season hot tub room with tile flooring, exposed beams and a wood ceiling-perfect for relaxing while watching fall colors, rain or snow. Outside, enjoy a private deck surrounded by mature landscaping, nest swings beneath a covered pergola on a stone patio, and a distinctive firepit under star-filled skies. A carport and large storage containers provide additional space for vehicles, lawn equipment and more. Recent improvements include both roofs within approximately 3 years, both forced-hot-air heating systems within the past year, plus newer hot water tanks, well pump and central A/C condenser. Open house scheduled Thursday, September 10th 4:30pm-6pm and Saturday, September 12th 11am-12:30pm....
Contact an agent
Home facts
- Year built:1946
- Listing ID #:5108633
- Added:4 day(s) ago
- Updated:September 13, 2026 at 11:07 AM
Rooms and interior
- Bedrooms:4
- Total bathrooms:3
- Full bathrooms:1
- Rooms Total:12
- Flooring:Carpet, Hardwood, Tile
- Kitchen Description:Dishwasher, Microwave, Refrigerator
- Basement Description:Full, Interior, Partially Finished
- Living area:2,492 sq. ft.
Heating and cooling
- Cooling:Central AC
- Heating:Forced Air, Oil
Structure and exterior
- Roof:Metal
- Year built:1946
- Building area:2,492 sq. ft.
- Lot area:1.1 Acres
- Levels:1.5 Story
Schools
- High school:Bedford High School
- Middle school:Ross A Lurgio Middle School
- Elementary school:Peter Woodbury Sch
Utilities
- Sewer:Private
Finances and disclosures
- Price:$675,000
- Price per sq. ft.:$223.21
- Tax amount:$8,003 (2025)
Features and amenities
- Appliances:Refrigerator
- Amenities:Circuit Breaker(s)
Parking
- Parking description:Paved Driveway
 Copyright 2026 Prime MLS, Inc. All rights reserved. This information is deemed reliable, but not guaranteed. The data relating to real estate displayed on this Site comes in part from the IDX Program of Prime MLS. The information being provided is for consumers’ personal, noncommercial use and may not be used for any purpose other than to identify prospective properties consumers may be interested in purchasing. Data last updated September 13, 2026
New listings near 150 Wallace Road
- Coming SoonOpen Sat, 11am to 1pm
 $1,965,000Coming Soon4 beds 5 baths4,049 sq. ft.
24 Indian Rock Road, Bedford, NH 03110
MLS# 5109545Listed by: REAL BROKER NH, LLC - Coming SoonOpen Fri, 4:30 to 6pm
 $2,750,000Coming Soon5 beds 6 baths7,960 sq. ft.
12 West Wind Drive, Bedford, NH 03110
MLS# 5109450Listed by: KELLER WILLIAMS REALTY-METROPOLITAN - New
 $799,000Active4 beds 2 baths2,640 sq. ft.
280 Wilkins Street, Bedford, NH 03110
MLS# 5109504Listed by: EXP REALTY - Open Sun, 1 to 3pmNew
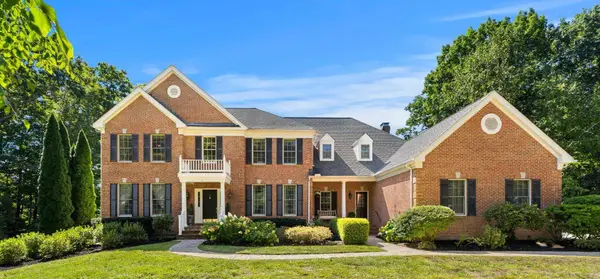 $1,575,000Active4 beds 6 baths5,990 sq. ft.
8 Dorothys Way, Bedford, NH 03110
MLS# 5109152Listed by: COLDWELL BANKER REALTY BEDFORD NH - New
 $649,900Active3 beds 2 baths3,087 sq. ft.
9 Checkerberry Lane, Bedford, NH 03110
MLS# 5109285Listed by: DUSTON LEDDY REAL ESTATE - New
 $1,595,000Active5 beds 4 baths5,396 sq. ft.
9 Rosewell Road, Bedford, NH 03110
MLS# 5109272Listed by: FOUR SEASONS SOTHEBY'S INT'L REALTY - New
 $675,000Active3 beds 2 baths2,301 sq. ft.
22 Roblin Road, Bedford, NH 03110
MLS# 5109163Listed by: RE/MAX INNOVATIVE PROPERTIES - Open Sun, 10:30am to 12pmNew
 $1,150,000Active4 beds 3 baths4,347 sq. ft.
11 Puritan Drive, Bedford, NH 03110
MLS# 5109136Listed by: KELLER WILLIAMS REALTY-METROPOLITAN - New
 $1,699,000Active4 beds 3 baths3,188 sq. ft.
17-4-27 Boiling Kettle Way, Bedford, NH 03110
MLS# 5109079Listed by: BHGRE MASIELLO BEDFORD - Open Sun, 11am to 1pmNew
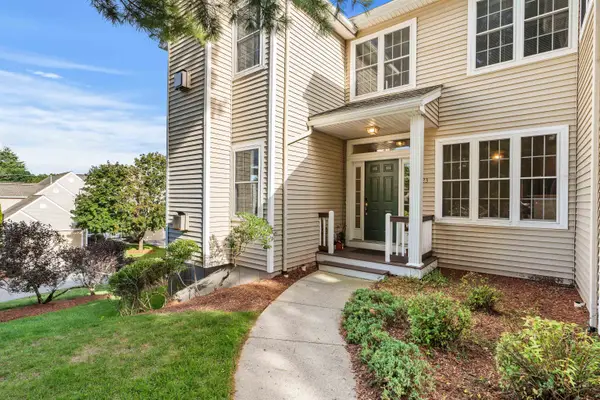 $489,900Active2 beds 3 baths1,865 sq. ft.
23 Edward Circle, Bedford, NH 03110
MLS# 5109045Listed by: BHHS VERANI SALEM


Protect your home and budget from life's surprises with an Assurant Home Warranty, backed by a partner that supports you through every step of homeownership. Explore Plans.
© 2023 - 2026 ERA Franchise Systems LLC. All rights reserved. ERA Franchise Systems LLC fully supports the principles of the Fair Housing Act and the Equal Opportunity Act. ERA, ERA Real Estate powered, and their respective logos are registered service marks of ERA Franchise Systems LLC. Each office is independently owned and operated.