
17-4-31 Boiling Kettle Way, Bedford, NH 03110
Local realty services provided by:ERA Key Realty Services
17-4-31 Boiling Kettle Way,Bedford, NH 03110
$2,695,000
- 5 Beds
- 6 Baths
- 4,731 sq. ft.
- Single family
- Active
Upcoming open houses
- Sat, Oct 1711:00 am - 12:00 pm
Listed by: scott vaillancourt
Office: bhgre masiello bedford603-625-2800
MLS#:5114463
Source:PrimeMLS
Price summary
- Price:$2,695,000
- Price per sq. ft.:$569.65
About this home
Experience exceptional luxury and craftsmanship at The Preserve at West Bedford! This stunning proposed custom ranch offers 4,731 square feet of thoughtfully designed living space, including a finished lower level and private accessory dwelling unit (ADU) above the garage. Featuring 5 bedrooms and 5.5 bathrooms, this home combines the convenience of single-level primary living with sophisticated design and outstanding amenities. Soaring 10-foot ceilings, hardwood floors, extensive custom millwork and designer lighting create an impressive atmosphere throughout. The sun-filled great room features a floor-to-ceiling stone fireplace, custom built-ins and an expansive wall of windows. The gourmet kitchen showcases a 9-foot island, quartz countertops, walk-in pantry and wine refrigerator. The luxurious primary suite features a spa-inspired bathroom with an elegant wet room incorporating a soaking tub and walk-in shower, along with an expansive walk-in closet featuring custom-designed built-ins. The impressive 1,000-square-foot finished lower level features 9-foot ceilings and exceptional spaces for entertaining and relaxation. A dedicated home theater offers surround sound, built-in seating, and custom cabinetry for a true cinematic experience. A full wet bar and included pool table create the perfect setting for entertaining, while a fitness area with mirrored walls, cedar sauna and full bathroom complete this private wellness retreat. A private one-bedroom ADU with its own entrance provides flexible accommodations for extended family or guests. Additional highlights include a three-car garage with epoxy flooring and built-in storage, Hardie board siding, covered rear deck and professional landscaping. An extraordinary opportunity for custom luxury living in Bedford! Want to experience the quality and craftsmanship firsthand? Visit our open house at 25 Indian Rock Road in Bedford on Saturday, October 17, from 11 AM–12 PM to tour a completed home by the same builder!...
Contact an agent
Home facts
- Subdivision & Development:The Preserve at West Bedford
- Listing ID #:5114463
- Added:1 day(s) ago
- Updated:October 17, 2026 at 11:19 AM
Rooms and interior
- Bedrooms:5
- Total bathrooms:6
- Full bathrooms:4
- Rooms Total:15
- Flooring:Hardwood, Tile
- Kitchen Description:Dishwasher, Microwave, Refrigerator
- Basement Description:Finished, Interior
- Living area:4,731 sq. ft.
Heating and cooling
- Cooling:Central AC
- Heating:Forced Air
Structure and exterior
- Building area:4,731 sq. ft.
- Lot area:0.8 Acres
- Levels:1.5 Story
Schools
- High school:Bedford High School
- Middle school:McKelvie Intermediate School
- Elementary school:Riddle Brook Elem
Utilities
- Sewer:Private, Septic
Finances and disclosures
- Price:$2,695,000
- Price per sq. ft.:$569.65
Features and amenities
- Appliances:Refrigerator
- Amenities:Underground
Parking
- Parking description:Paved Driveway
- Garage spaces:3
 Copyright 2026 Prime MLS, Inc. All rights reserved. This information is deemed reliable, but not guaranteed. The data relating to real estate displayed on this Site comes in part from the IDX Program of Prime MLS. The information being provided is for consumers’ personal, noncommercial use and may not be used for any purpose other than to identify prospective properties consumers may be interested in purchasing. Data last updated October 17, 2026
New listings near 17-4-31 Boiling Kettle Way
- New
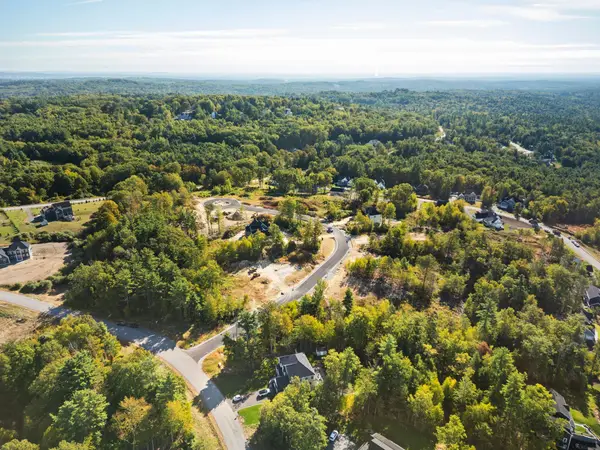 $459,000Active1.07 Acres
17-4-35 Boiling Kettle Way, Bedford, NH 03110
MLS# 5114049Listed by: BHGRE MASIELLO BEDFORD - New
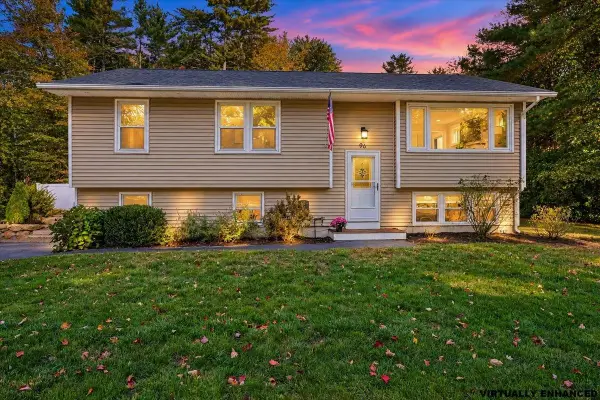 $599,900Active3 beds 2 baths1,776 sq. ft.
96 Meadowcrest Drive, Bedford, NH 03110
MLS# 5113649Listed by: NELSON REAL ESTATE NH, LLC - Open Sat, 1 to 3pmNew
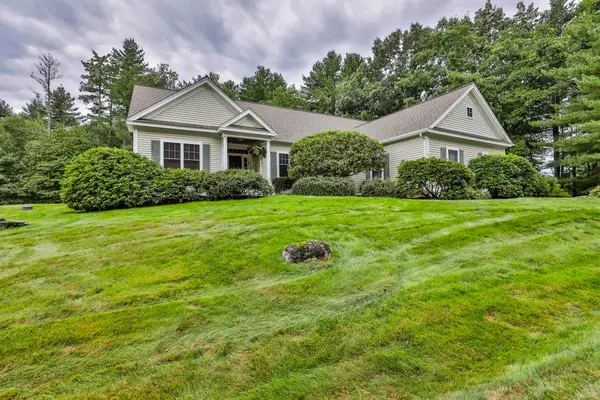 $849,900Active2 beds 3 baths2,942 sq. ft.
14 Hancock Drive, Bedford, NH 03110
MLS# 5113635Listed by: RE/MAX SYNERGY 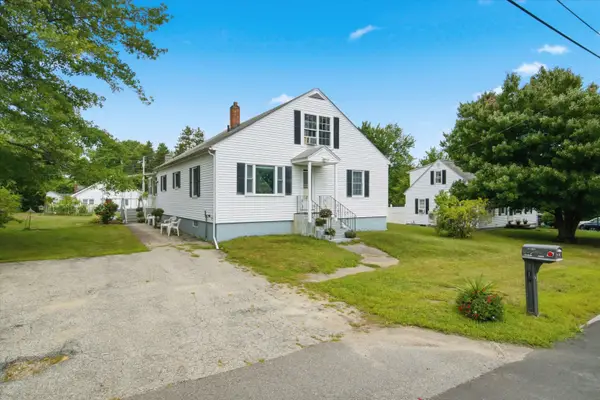 $450,000Pending3 beds 2 baths1,985 sq. ft.
12 Wathen Road, Bedford, NH 03110
MLS# 5113463Listed by: KELLER WILLIAMS REALTY-METROPOLITAN- Open Sat, 12 to 2pmNew
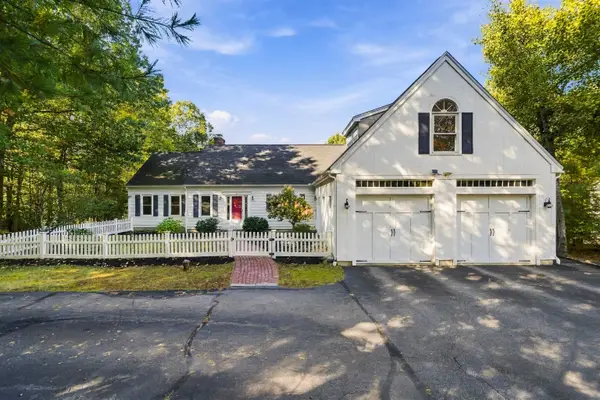 $1,150,000Active4 beds 4 baths3,791 sq. ft.
36 Colonel Daniels Drive, Bedford, NH 03110
MLS# 5113454Listed by: RE/MAX INNOVATIVE PROPERTIES - WINDHAM - New
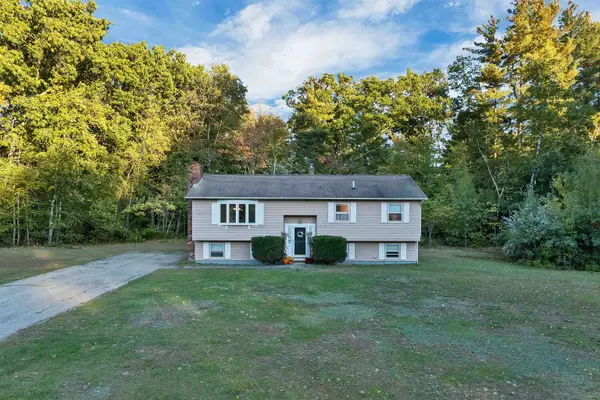 $485,000Active3 beds 1 baths1,182 sq. ft.
66 Plummer Road, Bedford, NH 03110
MLS# 5113306Listed by: COLDWELL BANKER REALTY BEDFORD NH - New
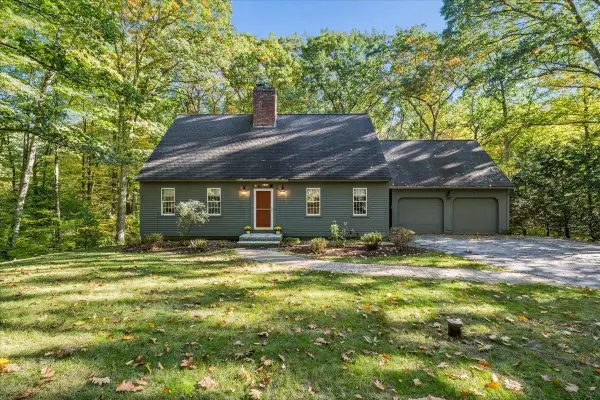 $699,900Active3 beds 3 baths2,780 sq. ft.
33 Ledgewood Road, Bedford, NH 03110
MLS# 5113246Listed by: RE/MAX SYNERGY 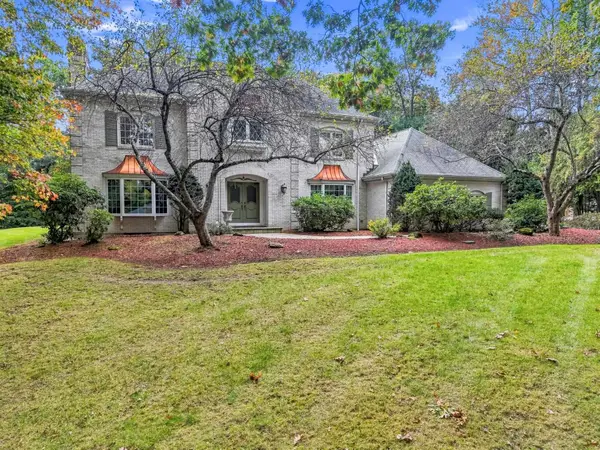 $1,500,000Active6 beds 6 baths5,671 sq. ft.
12 Riddle Drive, Bedford, NH 03110
MLS# 5112928Listed by: LAER REALTY PARTNERS/CHELMSFORD $1,550,000Active4 beds 3 baths4,277 sq. ft.
10 Puritan Drive, Bedford, NH 03110
MLS# 5112589Listed by: KELLER WILLIAMS REALTY-METROPOLITAN


Protect your home and budget from life's surprises with an Assurant Home Warranty, backed by a partner that supports you through every step of homeownership. Explore Plans.
© 2023 - 2026 ERA Franchise Systems LLC. All rights reserved. ERA Franchise Systems LLC fully supports the principles of the Fair Housing Act and the Equal Opportunity Act. ERA, ERA Real Estate powered, and their respective logos are registered service marks of ERA Franchise Systems LLC. Each office is independently owned and operated.