
7 Mack Street, Bedford, NH 03110
Local realty services provided by:ERA Key Realty Services
7 Mack Street,Bedford, NH 03110
$425,000
- 2 Beds
- 1 Baths
- 1,508 sq. ft.
- Single family
- Active
Upcoming open houses
- Sat, Jul 1110:00 am - 12:00 pm
Listed by: allison wheldonCell: 603-321-7294
Office: coldwell banker realty bedford nh603-471-0777
MLS#:5098945
Source:PrimeMLS
Price summary
- Price:$425,000
- Price per sq. ft.:$194.6
About this home
Quaint ranch style home, in a quiet, sought after neighborhood in Bedford, NH. This home has 2 bedroom and 1 bathroom. Fireplace is a beautiful Livingroom feature. The large kitchen allows for ease of everyday life. Bright sunroom allows for some extra place. There is a full partially finished basement, just full of potential. The large fenced in yard provides plenty of outdoor space for all your needs! Conveniently located with easy access to restaurants, shopping, schools and major highways. SELLER IS LICENSED NH REALTOR
Contact an agent
Home facts
- Year built:1960
- Listing ID #:5098945
- Added:1 day(s) ago
- Updated:July 10, 2026 at 05:08 AM
Rooms and interior
- Bedrooms:2
- Total bathrooms:1
- Full bathrooms:1
- Rooms Total:6
- Flooring:Hardwood, Tile, Vinyl
- Kitchen Description:Dishwasher, Refrigerator
- Basement Description:Bulkhead, Walk-up
- Living area:1,508 sq. ft.
Heating and cooling
- Heating:Hot Water
Structure and exterior
- Year built:1960
- Building area:1,508 sq. ft.
- Lot area:0.3 Acres
- Levels:1 Story
Utilities
- Sewer:Private
Finances and disclosures
- Price:$425,000
- Price per sq. ft.:$194.6
- Tax amount:$5,950 (2025)
Features and amenities
- Appliances:Exhaust Fan, Refrigerator
- Laundry features:Dryer
- Amenities:Circuit Breaker(s)
Parking
- Parking description:Paved Driveway
 Copyright 2026 Prime MLS, Inc. All rights reserved. This information is deemed reliable, but not guaranteed. The data relating to real estate displayed on this Site comes in part from the IDX Program of Prime MLS. The information being provided is for consumers’ personal, noncommercial use and may not be used for any purpose other than to identify prospective properties consumers may be interested in purchasing. Data last updated July 10, 2026
New listings near 7 Mack Street
- Open Fri, 5 to 6:30pmNew
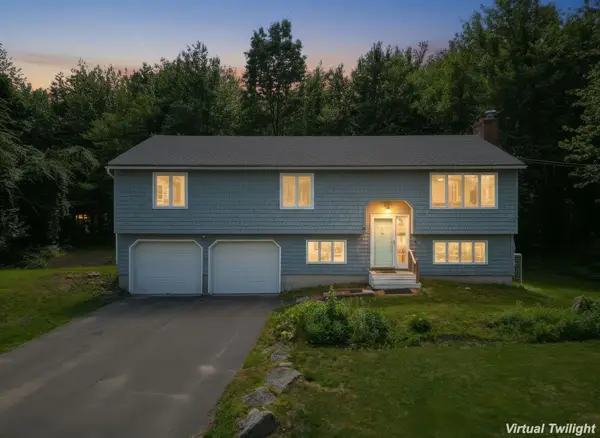 $624,900Active4 beds 2 baths2,228 sq. ft.
49 Patten Road, Bedford, NH 03110
MLS# 5099006Listed by: CAMERON REAL ESTATE GROUP - Open Fri, 5 to 7pmNew
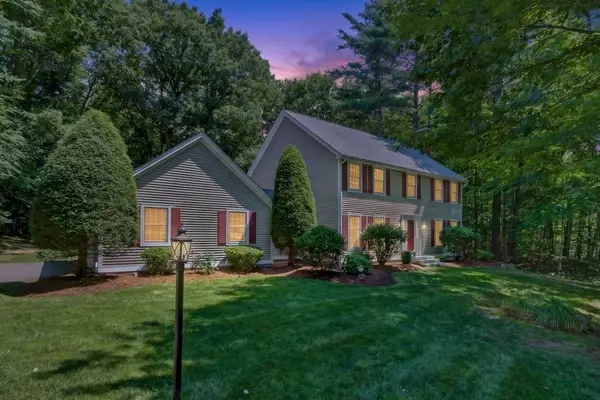 $1,000,000Active4 beds 3 baths2,702 sq. ft.
83 Rosewell Road, Bedford, NH 03110
MLS# 5098808Listed by: KELLER WILLIAMS REALTY-METROPOLITAN - Open Sat, 11am to 1pmNew
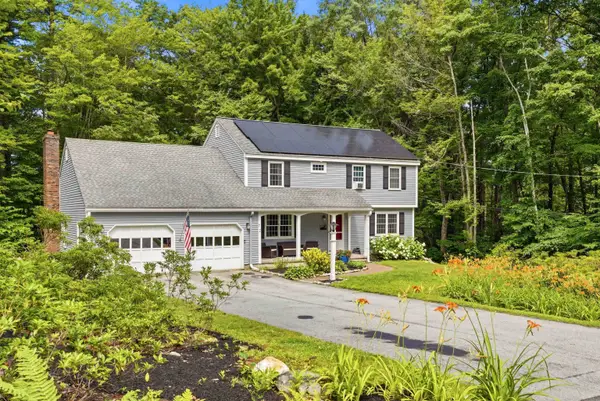 $680,000Active4 beds 3 baths2,676 sq. ft.
72 Old Farm Road, Bedford, NH 03110
MLS# 5098816Listed by: KELLER WILLIAMS REALTY-METROPOLITAN - Open Sat, 11am to 12pmNew
 $2,150,000Active4 beds 4 baths4,350 sq. ft.
65 Jenkins Road #Lot 4 - The Hannah Floor Plan, Bedford, NH 03110
MLS# 5098620Listed by: COLDWELL BANKER REALTY BEDFORD NH - New
 $800,000Active3 beds 3 baths2,382 sq. ft.
16 Spyglass point Circle, Bedford, NH 03110
MLS# 5098197Listed by: KELLER WILLIAMS REALTY-METROPOLITAN - Open Sat, 10am to 12pmNew
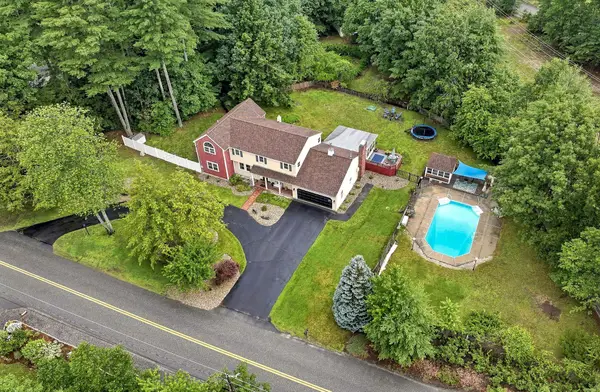 $1,015,000Active5 beds 3 baths4,110 sq. ft.
11 Wendover Way, Bedford, NH 03110
MLS# 5098103Listed by: FOUR SEASONS SOTHEBY'S INT'L REALTY - New
 $4,500,000Active4 beds 7 baths9,498 sq. ft.
1 Willowbrook Court, Bedford, NH 03110
MLS# 5097579Listed by: KW COASTAL AND LAKES & MOUNTAINS REALTY/WOLFEBORO - New
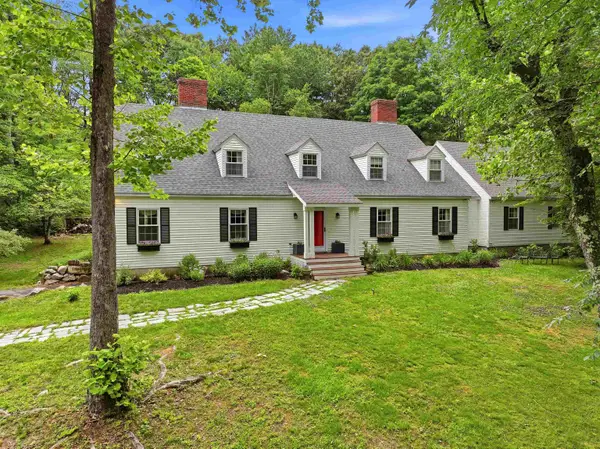 $1,100,000Active5 beds 4 baths5,465 sq. ft.
1 Chandler Road, Bedford, NH 03110
MLS# 5097392Listed by: KELLER WILLIAMS REALTY-METROPOLITAN - New
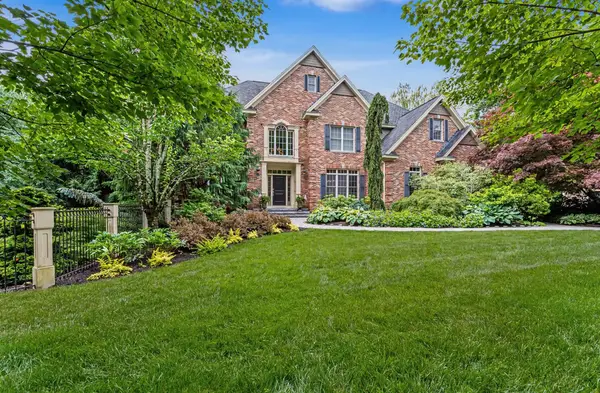 $2,500,000Active4 beds 5 baths5,673 sq. ft.
150 Brick Mill Road, Bedford, NH 03110
MLS# 5097360Listed by: DUSTON LEDDY REAL ESTATE


Protect your home and budget from life's surprises with an Assurant Home Warranty, backed by a partner that supports you through every step of homeownership. Explore Plans.
© 2023 - 2026 ERA Franchise Systems LLC. All rights reserved. ERA Franchise Systems LLC fully supports the principles of the Fair Housing Act and the Equal Opportunity Act. ERA, ERA Real Estate powered, and their respective logos are registered service marks of ERA Franchise Systems LLC. Each office is independently owned and operated.