
10 Silver Lake Drive, Belmont, NH 03220
Local realty services provided by:ERA Key Realty Services
10 Silver Lake Drive,Belmont, NH 03220
$524,000
- 1 Beds
- 1 Baths
- 576 sq. ft.
- Single family
- Active
Listed by: lea klockPhone: 603-998-0630
Office: coldwell banker realty center harbor nh603-253-4345
MLS#:5099807
Source:PrimeMLS
Price summary
- Price:$524,000
- Price per sq. ft.:$909.72
About this home
Looking for an affordable lakefront home or Airbnb? Or how about both? This cute little home sits on the shores of Silver Lake with 100 feet of frontage, Western Exposure and renovations that blend modern comfort with classic lake life. No stone was left unturned during its recent transformation, managed completely by the current homeowner, a professional contractor. Enjoy a new roof, windows, flooring, plumbing, sewer line, and a brand-new dock system; this home offers true worry-free living. A loft area accessed via a retractable ladder, offers additional guest space or a spot for that cozy reading room you’ve always wanted! This home is being sold strictly as-is, with the siding and bathroom renovations awaiting your final finishing touches. (Siding will be mostly complete with all supplies left on site for completion) The sellers are highly motivated and are ready for a quick, smooth closing. Bring your vision and your offers today! This property does abut a seasonal campground, which is perfect for overflow guests. Designed to capture the landscape, you will love the lake views no matter where you are inside or outside the property! Whether you are enjoying morning coffee as the mist clears or gathering friends around the fire pit for the sunset, this lakeside oasis has it all. Just minutes from Interstate 93 and all that Exit 20 has to offer. Come see your future lake home!...
Contact an agent
Home facts
- Year built:1954
- Listing ID #:5099807
- Added:54 day(s) ago
- Updated:September 07, 2026 at 11:02 AM
Rooms and interior
- Bedrooms:1
- Total bathrooms:1
- Full bathrooms:1
- Rooms Total:3
- Kitchen Description:Microwave, Refrigerator
- Living area:576 sq. ft.
Heating and cooling
- Cooling:Mini Split
- Heating:Electric, Mini Split
Structure and exterior
- Roof:Asphalt Shingle
- Year built:1954
- Building area:576 sq. ft.
- Lot area:0.22 Acres
- Levels:1 Story
Utilities
- Sewer:Public Available
Finances and disclosures
- Price:$524,000
- Price per sq. ft.:$909.72
- Tax amount:$6,886 (2025)
Features and amenities
- Appliances:Refrigerator
Parking
- Parking description:Crushed Stone Driveway, Gravel Driveway
 Copyright 2026 Prime MLS, Inc. All rights reserved. This information is deemed reliable, but not guaranteed. The data relating to real estate displayed on this Site comes in part from the IDX Program of Prime MLS. The information being provided is for consumers’ personal, noncommercial use and may not be used for any purpose other than to identify prospective properties consumers may be interested in purchasing. Data last updated September 7, 2026
New listings near 10 Silver Lake Drive
- New
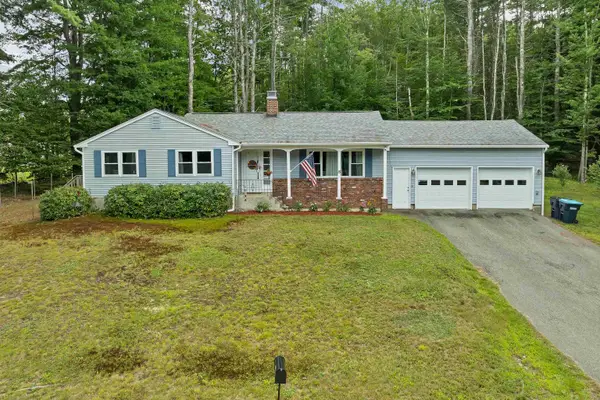 $430,000Active3 beds 2 baths1,714 sq. ft.
15 Gove Drive, Belmont, NH 03220
MLS# 5108199Listed by: ISAIAH HOMES LLC - New
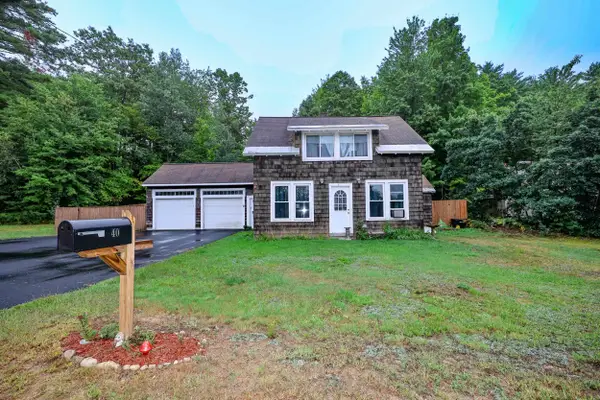 $435,000Active3 beds 2 baths1,206 sq. ft.
40 Winnisquam Way, Belmont, NH 03220
MLS# 5108163Listed by: COLDWELL BANKER REALTY GILFORD NH - New
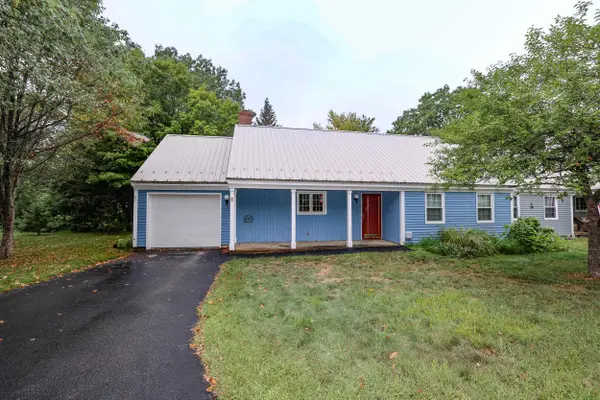 $325,000Active2 beds 2 baths1,170 sq. ft.
14 Oak Drive, Belmont, NH 03220
MLS# 5107839Listed by: COLDWELL BANKER REALTY GILFORD NH - New
 $329,000Active2 beds 2 baths1,170 sq. ft.
24 Granite Ridge Drive, Belmont, NH 03220
MLS# 5107712Listed by: COLDWELL BANKER REALTY GILFORD NH - New
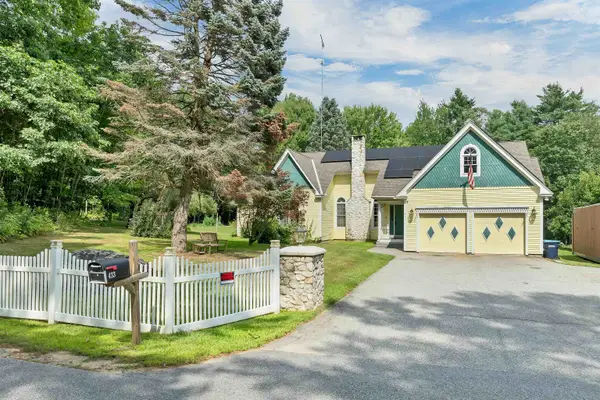 $750,000Active3 beds 3 baths2,685 sq. ft.
433 Hurricane Road, Belmont, NH 03220
MLS# 5107356Listed by: COLDWELL BANKER REALTY GILFORD NH - New
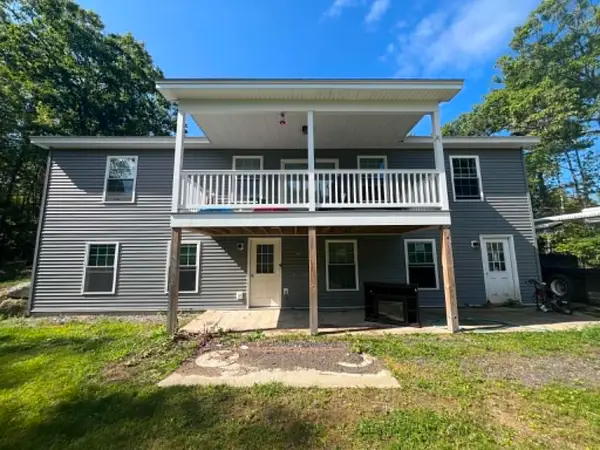 $549,900Active3 beds 3 baths1,924 sq. ft.
206 Bean Hill Road, Belmont, NH 03220
MLS# 5107219Listed by: CAMERON REAL ESTATE GROUP 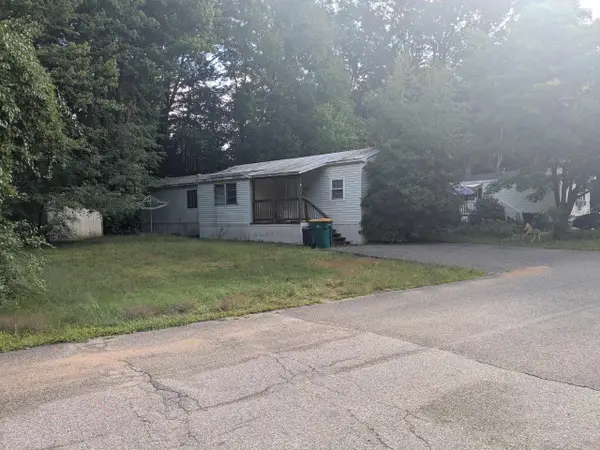 $50,000Pending2 beds 1 baths744 sq. ft.
17 Tee Dee Drive, Belmont, NH 03220
MLS# 5106986Listed by: RENVIA REALTY GROUP LLC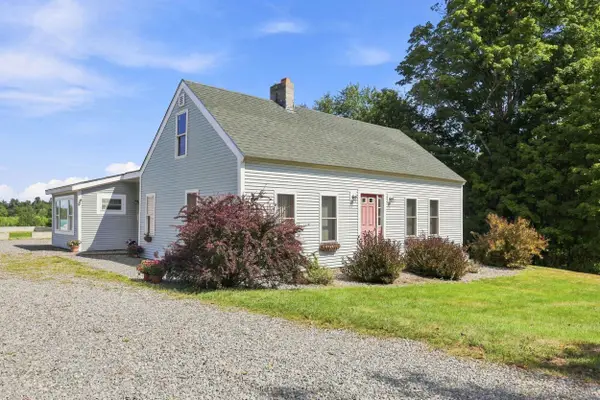 $469,900Active3 beds 2 baths1,579 sq. ft.
168 Union Road, Belmont, NH 03220
MLS# 5106830Listed by: THE MULLEN REALTY GROUP, LLC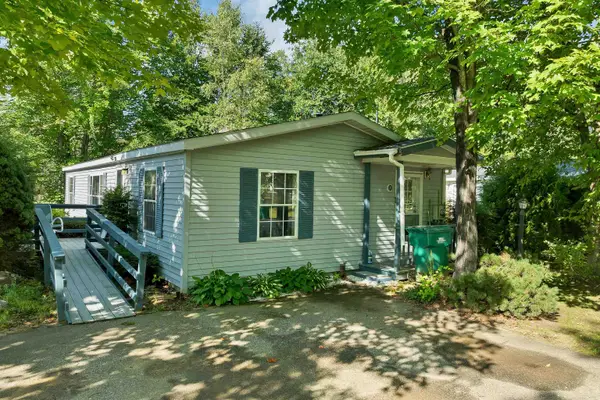 $74,900Active3 beds 2 baths1,104 sq. ft.
20 Lilac Lane, Belmont, NH 03220
MLS# 5106556Listed by: RE/MAX INNOVATIVE BAYSIDE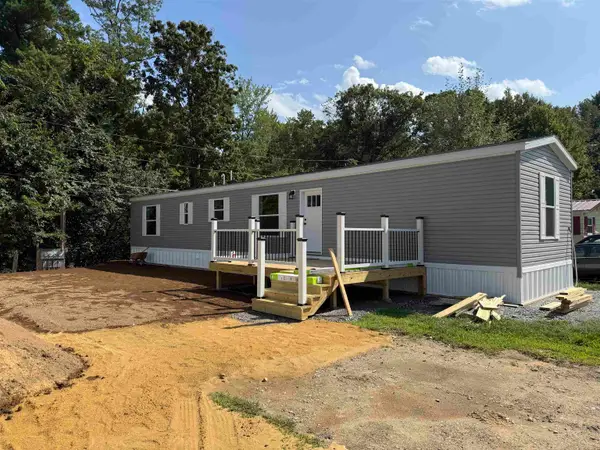 $158,900Active2 beds 2 baths880 sq. ft.
5 Northbrook Road, Belmont, NH 03220
MLS# 5106481Listed by: COLDWELL BANKER REALTY GILFORD NH


Protect your home and budget from life's surprises with an Assurant Home Warranty, backed by a partner that supports you through every step of homeownership. Explore Plans.
© 2023 - 2026 ERA Franchise Systems LLC. All rights reserved. ERA Franchise Systems LLC fully supports the principles of the Fair Housing Act and the Equal Opportunity Act. ERA, ERA Real Estate powered, and their respective logos are registered service marks of ERA Franchise Systems LLC. Each office is independently owned and operated.