
246 Jamestown Road, Belmont, NH 03220
Local realty services provided by:ERA Key Realty Services
246 Jamestown Road,Belmont, NH 03220
$649,999
- 2 Beds
- 3 Baths
- 2,217 sq. ft.
- Single family
- Active
Listed by: cailin galloCell: 603-305-0381
Office: real broker nh, llc.855-450-0442
MLS#:5089449
Source:PrimeMLS
Price summary
- Price:$649,999
- Price per sq. ft.:$104.55
About this home
Perched atop 4+ private acres with stunning mountain views, this like-new barndominium offers privacy, space, and convenience in an incredible setting. Thoughtfully updated with new heating and cooling systems, new roof, new siding, new windows, new plumbing, and new electrical, new driveway, and a beautiful new deck, this property is move-in ready and built for comfortable everyday living. Inside, you’ll find soaring 10-foot ceilings, oversized 8-foot doors, plaster-finish walls, LVP flooring, and an open-concept layout filled with natural light. The spacious kitchen flows seamlessly into the living and dining areas, creating the perfect setting for entertaining and everyday living alike. The beautifully updated primary suite features a spa-like bathroom and custom walk-in closet. Spray foam insulation and central HVAC in both the home and garage provide year-round comfort and efficiency. Outside, enjoy beautifully landscaped grounds, a large yard, and endless possibilities for expansion or creating additional outdoor living space. The heated and cooled garage with epoxy floors offers parking for 4+ cars plus ample room for storage, hobbies, recreational vehicles, or workshop space. A large unfinished basement provides even more opportunity for future additional finished space or storage. Experience peaceful mountain-top living just moments from Silver Lake and Lake Winnisquam, with easy highway access for commuting and recreation. A rare opportunity to own a unique property with breathtaking views, generous garage space, quality updates throughout, and room to grow....
Contact an agent
Home facts
- Year built:1994
- Listing ID #:5089449
- Added:5 day(s) ago
- Updated:May 24, 2026 at 04:38 AM
Rooms and interior
- Bedrooms:2
- Total bathrooms:3
- Full bathrooms:2
- Rooms Total:6
- Flooring:Vinyl Plank
- Kitchen Description:Dishwasher, Microwave, Refrigerator
- Basement Description:Unfinished, Walk-up
- Living area:2,217 sq. ft.
Heating and cooling
- Cooling:Central AC
- Heating:Hot Air
Structure and exterior
- Year built:1994
- Building area:2,217 sq. ft.
- Lot area:4.1 Acres
- Levels:1 Story
Schools
- High school:Belmont High School
- Middle school:Belmont Middle School
- Elementary school:Belmont Elementary
Utilities
- Sewer:Septic
Finances and disclosures
- Price:$649,999
- Price per sq. ft.:$104.55
- Tax amount:$5,983 (2025)
Features and amenities
- Appliances:Refrigerator
Parking
- Parking description:Paved Driveway
- Garage spaces:4
 Copyright 2026 Prime MLS, Inc. All rights reserved. This information is deemed reliable, but not guaranteed. The data relating to real estate displayed on this Site comes in part from the IDX Program of Prime MLS. The information being provided is for consumers’ personal, noncommercial use and may not be used for any purpose other than to identify prospective properties consumers may be interested in purchasing. Data last updated May 24, 2026
New listings near 246 Jamestown Road
- Open Sun, 11am to 1pmNew
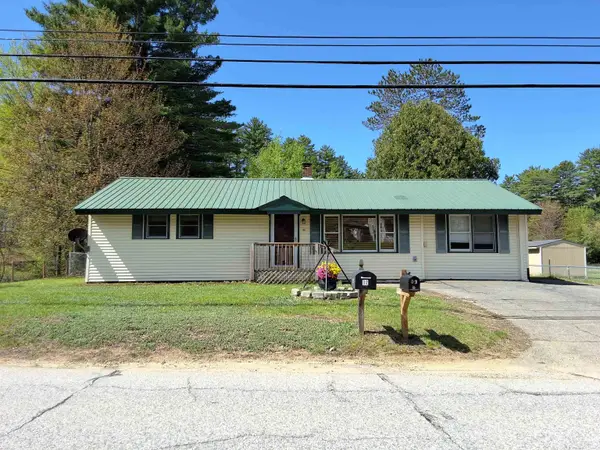 $345,000Active3 beds 1 baths1,263 sq. ft.
92 Concord Street, Belmont, NH 03220
MLS# 5089904Listed by: CENTURY 21 CIRCA 72 INC. - New
 $100,000Active4.9 Acres
none Gilmanton Road #240-012-000, Belmont, NH 03220
MLS# 5089520Listed by: DSC REALTY - Open Sun, 10am to 12pmNew
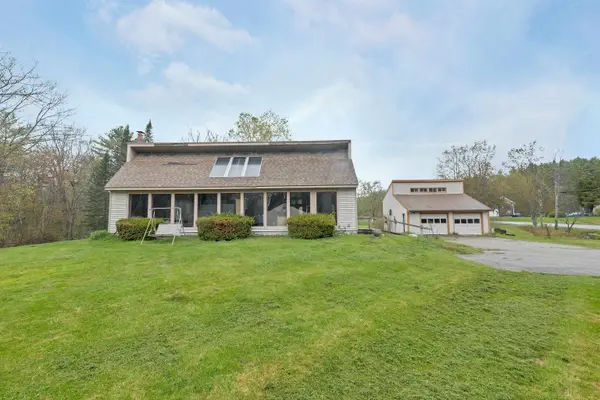 $399,900Active2 beds 2 baths1,305 sq. ft.
150 Farrarville Road, Belmont, NH 03220
MLS# 5089145Listed by: COLDWELL BANKER REALTY CENTER HARBOR NH - New
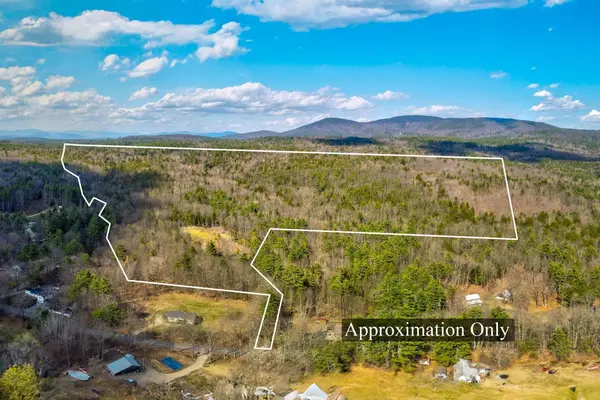 $450,000Active40.1 Acres
207 Durrell Mountain Road, Belmont, NH 03220
MLS# 5088894Listed by: LEGACY GROUP/ REAL BROKER NH, LLC - New
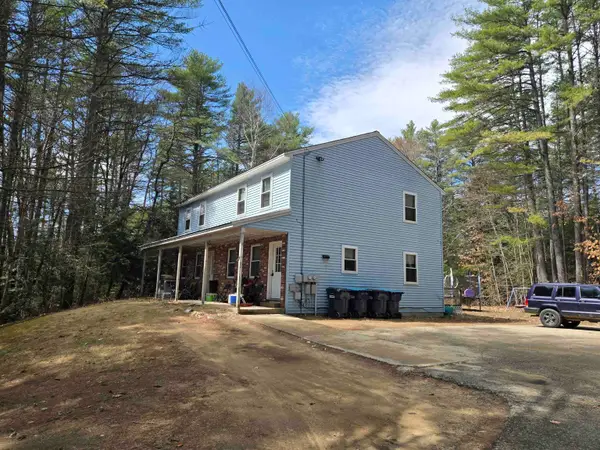 $525,000Active4 beds 2 baths2,240 sq. ft.
770 Laconia Road #8-1, Belmont, NH 03220
MLS# 5088767Listed by: DSC REALTY - New
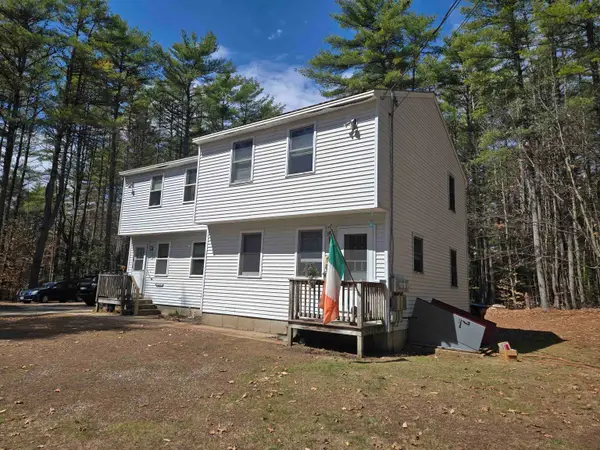 $525,000Active4 beds 2 baths2,160 sq. ft.
762 Laconia Road #Lot 8-1-1, Belmont, NH 03220
MLS# 5088769Listed by: DSC REALTY 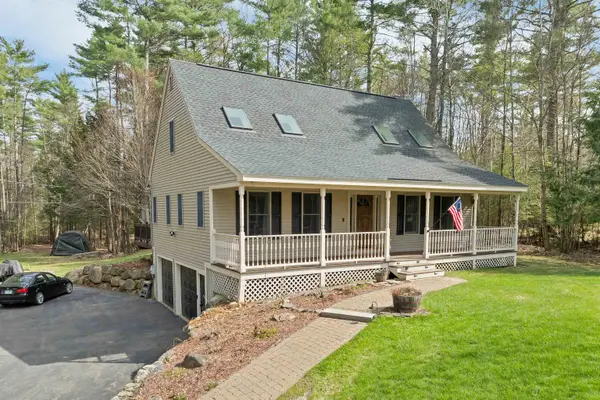 $599,900Active4 beds 3 baths1,960 sq. ft.
36 Bennington Drive, Belmont, NH 03220
MLS# 5087077Listed by: RE/MAX INNOVATIVE BAYSIDE $319,000Pending3 beds 1 baths1,037 sq. ft.
76 Arlene Drive, Belmont, NH 03220
MLS# 5086780Listed by: EXP REALTY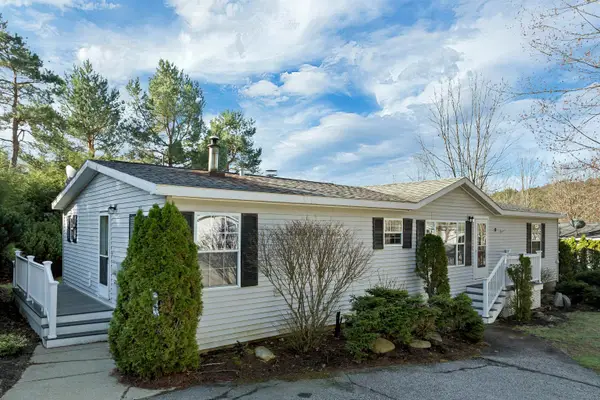 $89,900Pending3 beds 2 baths1,512 sq. ft.
11 Lilac Lane, Belmont, NH 03220
MLS# 5087028Listed by: RE/MAX INNOVATIVE BAYSIDE


Protect your home and budget from life's surprises with an Assurant Home Warranty, backed by a partner that supports you through every step of homeownership. Explore Plans.
© 2023 - 2026 ERA Franchise Systems LLC. All rights reserved. ERA Franchise Systems LLC fully supports the principles of the Fair Housing Act and the Equal Opportunity Act. ERA, ERA Real Estate powered, and their respective logos are registered service marks of ERA Franchise Systems LLC. Each office is independently owned and operated.