
261 Leavitt Road, Belmont, NH 03220
Local realty services provided by:ERA Key Realty Services
261 Leavitt Road,Belmont, NH 03220
$599,900
- 3 Beds
- 3 Baths
- 1,833 sq. ft.
- Single family
- Active
Listed by: boyd watkins
Office: kw coastal and lakes & mountains realty603-610-8500
MLS#:5116051
Source:PrimeMLS
Price summary
- Price:$599,900
- Price per sq. ft.:$213.72
About this home
Welcome to your beautiful home retreat, nestled on nearly 4 acres of peaceful surroundings! Park in your 2-car garage, complete with a walk-up loft offering plenty of additional storage, and step into the spacious mudroom. From there, enter the bright and sunny kitchen featuring stainless steel appliances, granite countertops, a dedicated coffee station, and oversized skylights that fill the space with natural light. The dining area overlooks the spacious living room with a cozy fireplace, and the first floor also offers a bedroom. Upstairs, you'll find a loft-style bedroom, a third bedroom, and a full bathroom. Head downstairs to discover an additional bedroom with direct walkout access to the backyard, a convenient half bathroom/laundry room, and a large utility area. The true gem of this property is the incredible outdoor setting! Enjoy entertaining family and friends on the large covered porch, relax in the hot tub, and take in views of the kids' playset and impressive three-bay horse barn complete with water and electricity. Explore the peaceful wooded walking trails or let the kids enjoy an adventure on the zip line. Whether you're looking for your year-round dream home, a relaxing vacation getaway, or an investment property with long- or short-term rental potential, this unique retreat offers privacy, versatility, and endless possibilities!...
Contact an agent
Home facts
- Year built:1987
- Listing ID #:5116051
- Added:1 day(s) ago
- Updated:October 28, 2026 at 11:44 PM
Rooms and interior
- Bedrooms:3
- Total bathrooms:3
- Full bathrooms:2
- Rooms Total:8
- Flooring:Carpet, Hardwood, Tile, Vinyl Plank
- Kitchen Description:Dishwasher, Microwave, Refrigerator
- Basement Description:Crawl Space, Partially Finished, Walkout
- Living area:1,833 sq. ft.
Heating and cooling
- Heating:Baseboard
Structure and exterior
- Roof:Asphalt Shingle
- Year built:1987
- Building area:1,833 sq. ft.
- Lot area:3.97 Acres
- Levels:1.5 Story
Utilities
- Sewer:Private
Finances and disclosures
- Price:$599,900
- Price per sq. ft.:$213.72
- Tax amount:$8,846 (2025)
Features and amenities
- Appliances:Refrigerator, Washer
- Laundry features:Dryer, Washer
- Amenities:Circuit Breaker(s)
Parking
- Parking description:Paved Driveway
- Garage spaces:2
 Copyright 2026 Prime MLS, Inc. All rights reserved. This information is deemed reliable, but not guaranteed. The data relating to real estate displayed on this Site comes in part from the IDX Program of Prime MLS. The information being provided is for consumers’ personal, noncommercial use and may not be used for any purpose other than to identify prospective properties consumers may be interested in purchasing. Data last updated October 28, 2026
New listings near 261 Leavitt Road
- Coming SoonOpen Sat, 11am to 1pm
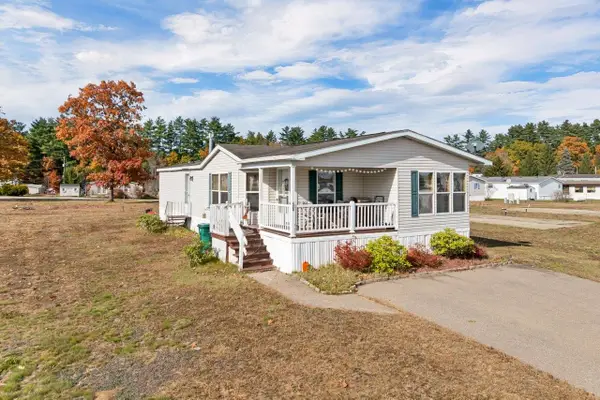 $189,999Coming Soon2 beds 2 baths1,580 sq. ft.
28 Spruce Drive, Belmont, NH 03220
MLS# 5115766Listed by: MATCHMAKER REALTY LLC - New
 $69,900Active3 beds 2 baths1,512 sq. ft.
41 Great Brook Drive, Belmont, NH 03220
MLS# 5115209Listed by: COLDWELL BANKER REALTY BEDFORD NH  $79,500Active3 beds 2 baths1,380 sq. ft.
36 Great Brook Drive, Belmont, NH 03220
MLS# 5114635Listed by: OLD MILL PROPERTIES REALTORS $365,000Active2.88 Acres
83 Sargent Lake Road, Belmont, NH 03220
MLS# 5114253Listed by: CENTURY 21 CIRCA 72 INC. $899,000Active4 beds 3 baths3,197 sq. ft.
52 Meadow Lane, Belmont, NH 03220
MLS# 5113736Listed by: STARR REALTY $60,000Active2 beds 2 baths1,580 sq. ft.
16 Lilac Lane, Belmont, NH 03220
MLS# 5113715Listed by: ALL INCLUSIVE REALTY, LLC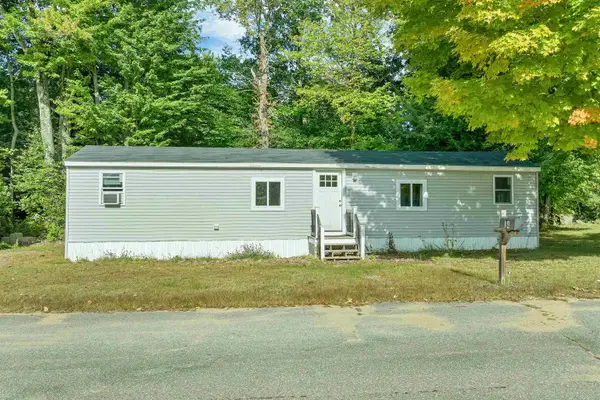 $109,900Active2 beds 1 baths624 sq. ft.
34 Cherry Street, Belmont, NH 03220
MLS# 5112566Listed by: BHHS VERANI NASHUA $84,500Active2 beds 1 baths684 sq. ft.
19 Winter Street, Belmont, NH 03220
MLS# 5112182Listed by: KELLER WILLIAMS REALTY-METROPOLITAN $1,200,000Active3 beds 4 baths1,967 sq. ft.
5 Mohawk Island, Belmont, NH 03220
MLS# 5112068Listed by: REALTY ONE GROUP RELIANT


Protect your home and budget from life's surprises with an Assurant Home Warranty, backed by a partner that supports you through every step of homeownership. Explore Plans.
© 2023 - 2026 ERA Franchise Systems LLC. All rights reserved. ERA Franchise Systems LLC fully supports the principles of the Fair Housing Act and the Equal Opportunity Act. ERA, ERA Real Estate powered, and their respective logos are registered service marks of ERA Franchise Systems LLC. Each office is independently owned and operated.