
290 Jamestown Road, Belmont, NH 03220
Local realty services provided by:ERA Key Realty Services
290 Jamestown Road,Belmont, NH 03220
$495,000
- 3 Beds
- 2 Baths
- 1,725 sq. ft.
- Single family
- Coming Soon
Listed by: robin mooneyCell: 603-455-2394
Office: bhhs verani belmont603-527-1111
MLS#:5106289
Source:PrimeMLS
Price summary
- Price:$495,000
- Price per sq. ft.:$286.96
About this home
For years, this raised ranch has been a place to call home, enjoyed for its peaceful country setting and the convenience of having so much close by. Set on a private 2-acre lot, the property offers room to enjoy the outdoors while remaining convenient to shopping, area lakes, and I93 for commuters. Inside, the open-concept kitchen and dining area features new kitchen cabinets and provides a comfortable gathering space. The home offers three bedrooms along with a finished lower level that adds flexible living space, including a family room and laundry room. An attached two-car garage provides direct entry into the finished lower level—a convenience in every season. A home that combines privacy, space, and a country setting with easy access to everyday amenities and recreation.
Contact an agent
Home facts
- Year built:1973
- Listing ID #:5106289
- Updated:August 24, 2026 at 10:28 AM
Rooms and interior
- Bedrooms:3
- Total bathrooms:2
- Full bathrooms:1
- Rooms Total:8
- Flooring:Laminate, Tile
- Kitchen Description:Dishwasher, Refrigerator
- Basement Description:Finished, Interior Access, Walkout
- Living area:1,725 sq. ft.
Heating and cooling
- Heating:Hot Water, Oil
Structure and exterior
- Roof:Asphalt Shingle
- Year built:1973
- Building area:1,725 sq. ft.
- Lot area:2 Acres
- Levels:1 Story
Schools
- High school:Belmont High School
- Middle school:Belmont Middle School
- Elementary school:Belmont Elementary
Utilities
- Sewer:Septic
Finances and disclosures
- Price:$495,000
- Price per sq. ft.:$286.96
- Tax amount:$6,956 (2026)
Features and amenities
- Appliances:Refrigerator
Parking
- Parking description:Paved Driveway
- Garage spaces:2
 Copyright 2026 Prime MLS, Inc. All rights reserved. This information is deemed reliable, but not guaranteed. The data relating to real estate displayed on this Site comes in part from the IDX Program of Prime MLS. The information being provided is for consumers’ personal, noncommercial use and may not be used for any purpose other than to identify prospective properties consumers may be interested in purchasing. Data last updated August 24, 2026
New listings near 290 Jamestown Road
- New
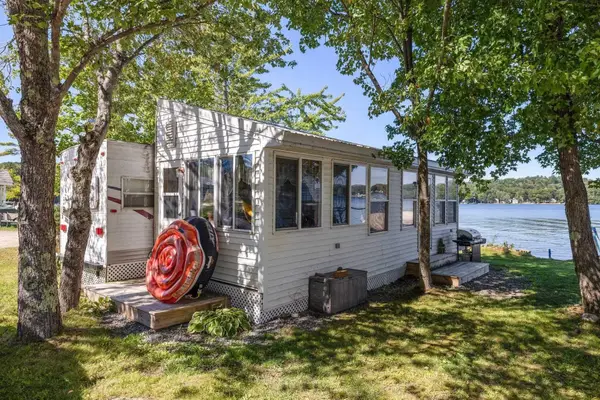 $299,900Active1 beds 1 baths604 sq. ft.
1 Morway Lane, Belmont, NH 03220
MLS# 5106275Listed by: BHHS VERANI BELMONT - New
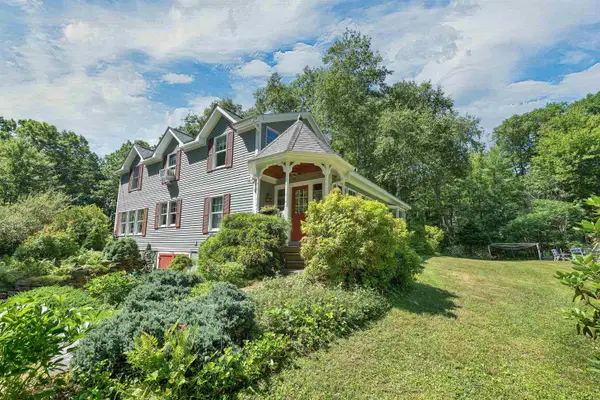 $514,000Active2 beds 2 baths1,916 sq. ft.
27 Swallow Road, Belmont, NH 03220
MLS# 5105927Listed by: COLDWELL BANKER REALTY GILFORD NH - New
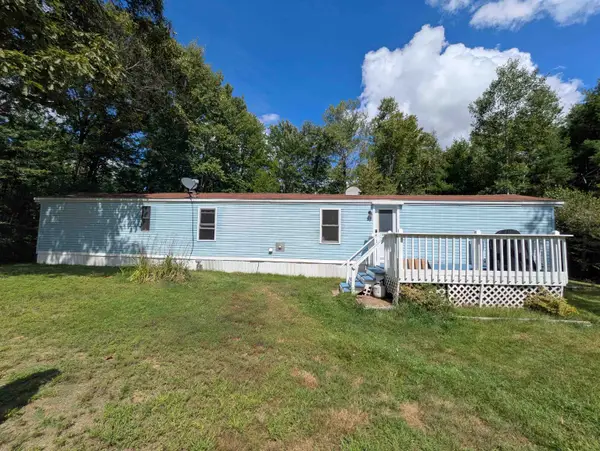 $149,900Active2 beds 1 baths1,241 sq. ft.
23 Valley Drive, Belmont, NH 03220
MLS# 5105769Listed by: MOUNTAIN SIDE PROPERTIES, LLC - New
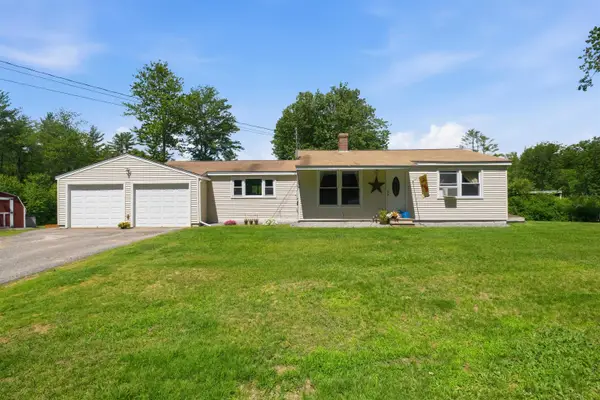 $399,999Active3 beds 1 baths1,112 sq. ft.
156 Seavey Road, Belmont, NH 03220
MLS# 5105641Listed by: KEELER FAMILY REALTORS - New
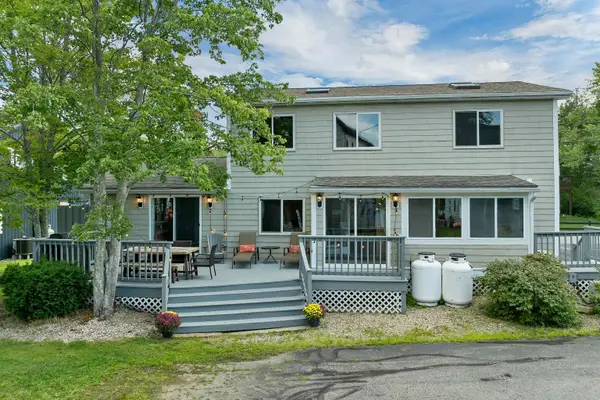 $925,000Active4 beds 3 baths1,998 sq. ft.
80 Sunset Drive, Belmont, NH 03220
MLS# 5105506Listed by: COLDWELL BANKER REALTY CENTER HARBOR NH - New
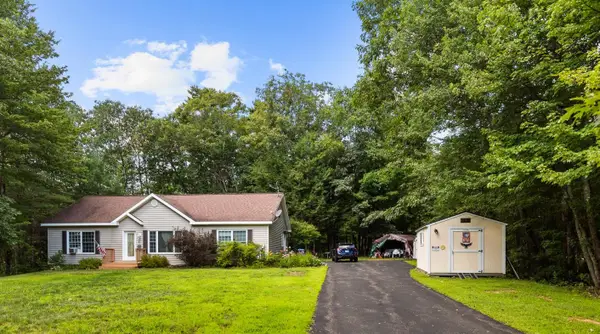 $475,000Active3 beds 2 baths1,456 sq. ft.
2 Potter Road, Belmont, NH 03220
MLS# 5104933Listed by: KW COASTAL AND LAKES & MOUNTAINS REALTY/MEREDITH 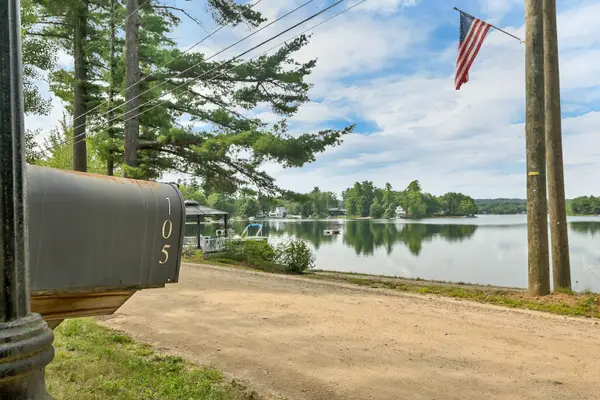 $775,000Active3 beds 2 baths2,091 sq. ft.
105 Gardners Grove Road, Belmont, NH 03220
MLS# 5104777Listed by: STARR REALTY $899,900Active3 beds 3 baths1,870 sq. ft.
36 Grimstone Drive, Belmont, NH 03220
MLS# 5104721Listed by: KEELER FAMILY REALTORS $85,000Pending2 beds 1 baths720 sq. ft.
38 Cherry Street, Belmont, NH 03220
MLS# 5104562Listed by: RE/MAX SYNERGY


Protect your home and budget from life's surprises with an Assurant Home Warranty, backed by a partner that supports you through every step of homeownership. Explore Plans.
© 2023 - 2026 ERA Franchise Systems LLC. All rights reserved. ERA Franchise Systems LLC fully supports the principles of the Fair Housing Act and the Equal Opportunity Act. ERA, ERA Real Estate powered, and their respective logos are registered service marks of ERA Franchise Systems LLC. Each office is independently owned and operated.