
31 Magnolia Lane, Belmont, NH 03220
Local realty services provided by:ERA Key Realty Services
31 Magnolia Lane,Belmont, NH 03220
$75,000
- 3 Beds
- 2 Baths
- 1,566 sq. ft.
- Mobile / Manufactured
- Pending
Upcoming open houses
- Fri, Oct 0905:00 pm - 07:00 pm
Listed by: brianna zyla, sabrina zyla
Office: all inclusive realty, llc.603-516-7730
MLS#:5113012
Source:PrimeMLS
Price summary
- Price:$75,000
- Price per sq. ft.:$47.89
- Monthly HOA dues:$1,295
About this home
Move right in and enjoy this beautifully updated 3-bedroom, 2-bath home offering over 1,500 square feet of comfortable, single-level living in an established 55+ community in the heart of New Hampshire’s Lakes Region. High ceilings and abundant natural light create a bright, open feel, while new paint and flooring throughout give the home a fresh, updated look. The kitchen is equipped with new appliances, making it ready to enjoy from day one. Not to mention the 1 car garage, which is a huge plus in New England winters. The spacious primary suite features a private bath, while the inviting living area is highlighted by a real wood-burning fireplace that has never been used but was inspected and is ready for cozy winter days. A new roof and furnace, both replaced in 2026, offer even more peace of mind. Step outside to a spacious deck overlooking the large backyard, offering plenty of room to relax, entertain, or simply enjoy the outdoors. A substantial crawl space beneath the home provides valuable additional storage for seasonal items and more, an added bonus that can be hard to find with single-level living. Conveniently located near I-93, shopping, area lakes, trails, and the year-round recreation of the Lakes Region, this home offers a great combination of comfort, convenience, and recent improvements. With major updates already completed and a fresh interior throughout, there’s nothing left to do but move in and enjoy. Priced to sell!...
Contact an agent
Home facts
- Year built:1998
- Listing ID #:5113012
- Added:3 day(s) ago
- Updated:October 09, 2026 at 12:19 PM
Rooms and interior
- Bedrooms:3
- Total bathrooms:2
- Full bathrooms:2
- Rooms Total:6
- Flooring:Laminate, Vinyl
- Kitchen Description:Dishwasher, Microwave, Refrigerator
- Living area:1,566 sq. ft.
Heating and cooling
- Cooling:Central AC
- Heating:Forced Air, Oil
Structure and exterior
- Year built:1998
- Building area:1,566 sq. ft.
- Levels:1 Story
Utilities
- Sewer:Public Available
Finances and disclosures
- Price:$75,000
- Price per sq. ft.:$47.89
- Tax amount:$3,113 (2025)
Features and amenities
- Appliances:Refrigerator, Washer
- Laundry features:Dryer, Washer
- Amenities:Circuit Breaker(s), Underground
Parking
- Parking description:Paved Driveway
- Garage spaces:1
 Copyright 2026 Prime MLS, Inc. All rights reserved. This information is deemed reliable, but not guaranteed. The data relating to real estate displayed on this Site comes in part from the IDX Program of Prime MLS. The information being provided is for consumers’ personal, noncommercial use and may not be used for any purpose other than to identify prospective properties consumers may be interested in purchasing. Data last updated October 9, 2026
New listings near 31 Magnolia Lane
- New
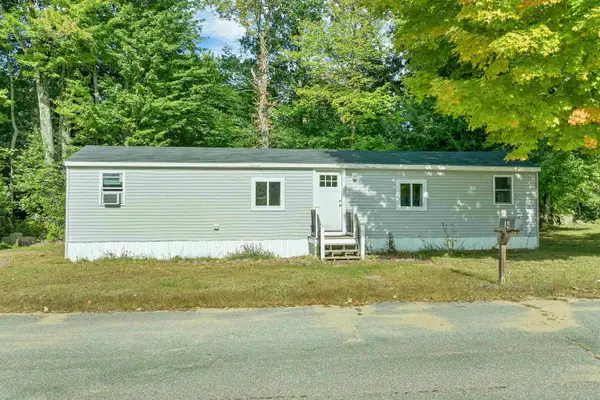 $129,900Active2 beds 1 baths624 sq. ft.
34 Cherry Street, Belmont, NH 03220
MLS# 5112566Listed by: BHHS VERANI NASHUA - New
 $84,500Active2 beds 1 baths684 sq. ft.
19 Winter Street, Belmont, NH 03220
MLS# 5112182Listed by: KELLER WILLIAMS REALTY-METROPOLITAN - New
 $1,200,000Active3 beds 4 baths1,967 sq. ft.
5 Mohawk Island, Belmont, NH 03220
MLS# 5112068Listed by: REALTY ONE GROUP RELIANT - New
 $349,900Active3 beds 1 baths1,260 sq. ft.
306 Bean Hill Road, Belmont, NH 03220
MLS# 5111786Listed by: BIG LAKE REALTY, LLC - New
 $1,800,000Active3 beds 4 baths2,772 sq. ft.
6 Mohawk Island, Belmont, NH 03220
MLS# 5111912Listed by: REALTY ONE GROUP RELIANT 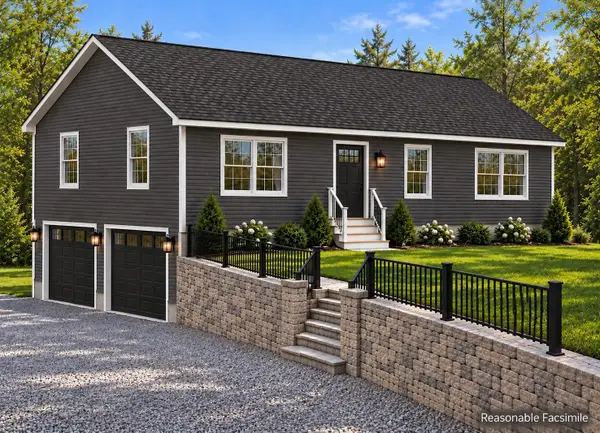 $499,900Active3 beds 2 baths1,232 sq. ft.
00 Durrell Mountain Road, Belmont, NH 03220
MLS# 5111501Listed by: CENTURY 21 LIFESTYLES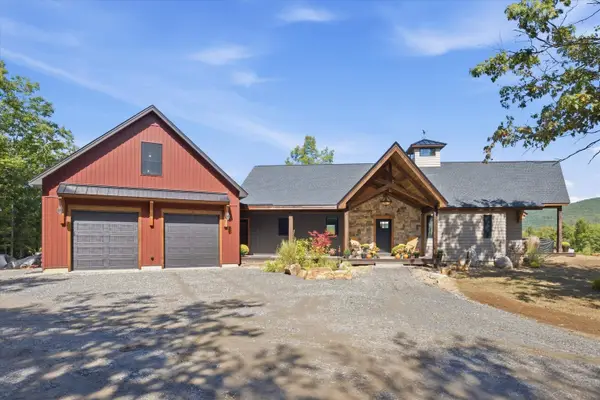 $1,500,000Active2 beds 2 baths2,231 sq. ft.
237 Middle Route, Belmont, NH 03220
MLS# 5111055Listed by: KELLER WILLIAMS REALTY-METROPOLITAN $3,550,000Active3 beds 4 baths5,029 sq. ft.
150 Gardners Grove Road, Belmont, NH 03220
MLS# 5110974Listed by: COMPASS NEW ENGLAND, LLC $1,380,000Active2 beds 1 baths912 sq. ft.
156 Gardners Grove Road, Belmont, NH 03220
MLS# 5110975Listed by: COMPASS NEW ENGLAND, LLC


Protect your home and budget from life's surprises with an Assurant Home Warranty, backed by a partner that supports you through every step of homeownership. Explore Plans.
© 2023 - 2026 ERA Franchise Systems LLC. All rights reserved. ERA Franchise Systems LLC fully supports the principles of the Fair Housing Act and the Equal Opportunity Act. ERA, ERA Real Estate powered, and their respective logos are registered service marks of ERA Franchise Systems LLC. Each office is independently owned and operated.