
37 Turkey Drive #171, Belmont, NH 03220
Local realty services provided by:ERA Key Realty Services
37 Turkey Drive #171,Belmont, NH 03220
$199,900
- 2 Beds
- 2 Baths
- 1,242 sq. ft.
- Mobile / Manufactured
- Pending
Listed by: julie plantePhone: 603-387-6188
Office: exp realty888-398-7062
MLS#:5098241
Source:PrimeMLS
Price summary
- Price:$199,900
- Price per sq. ft.:$160.95
- Monthly HOA dues:$370
About this home
Enjoy easy single-level living in this charming 2-bedroom, 2-bath home featuring an open-concept layout, a spacious 4-season porch, a storage shed, and a two-car driveway. Located in the Lakes Region Manufactured Housing Cooperative in Belmont, this move-in ready home offers low-maintenance living with private outdoor space in a pet-friendly community. Conveniently situated just minutes from the Tilton outlets, shopping, restaurants, schools, healthcare and Interstate 93. Enjoy easy access to The Bank of NH Pavillion, Gunstock Mountain Resort, Lake Winnisquam, Lake Winnipesaukee, and countless opportunities for hiking, boating, skiing, and outdoor recreation, placing the best of the Lakes Region within easy reach. being sold in "as is, as seen" condition. All listing information is deemed reliable but not guaranteed and should be independently verified through personal inspection by appropriate professionals. Our company does not and cannot guarantee or warrant the accuracy of this information or the condition of this property. Measurements are approximate. The buyer assumes full responsibility for obtaining all current rates of lot rent, fees, and pass-on costs. Additionally, the buyer is responsible for obtaining all rules, regulations, pet policies, etc., associated with the community, park, or home from the community /park manager. Our company is not responsible for quoting said fees or policies....
Contact an agent
Home facts
- Year built:2009
- Subdivision & Development:Lakes Region Manufactured Housing Cooperative
- Listing ID #:5098241
- Added:62 day(s) ago
- Updated:September 07, 2026 at 07:27 AM
Rooms and interior
- Bedrooms:2
- Total bathrooms:2
- Full bathrooms:2
- Rooms Total:6
- Flooring:Carpet, Vinyl Plank
- Kitchen Description:Refrigerator
- Basement Description:Slab
- Living area:1,242 sq. ft.
Heating and cooling
- Heating:Forced Air, Kerosene
Structure and exterior
- Roof:Fiberglass
- Year built:2009
- Building area:1,242 sq. ft.
- Levels:1 Story
Schools
- High school:Belmont High School
- Middle school:Belmont Middle School
- Elementary school:Belmont Elementary
Utilities
- Sewer:Community
Finances and disclosures
- Price:$199,900
- Price per sq. ft.:$160.95
Features and amenities
- Appliances:Refrigerator, Washer
- Laundry features:Dryer, Washer
Parking
- Parking description:Paved Driveway
 Copyright 2026 Prime MLS, Inc. All rights reserved. This information is deemed reliable, but not guaranteed. The data relating to real estate displayed on this Site comes in part from the IDX Program of Prime MLS. The information being provided is for consumers’ personal, noncommercial use and may not be used for any purpose other than to identify prospective properties consumers may be interested in purchasing. Data last updated September 7, 2026
New listings near 37 Turkey Drive #171
- New
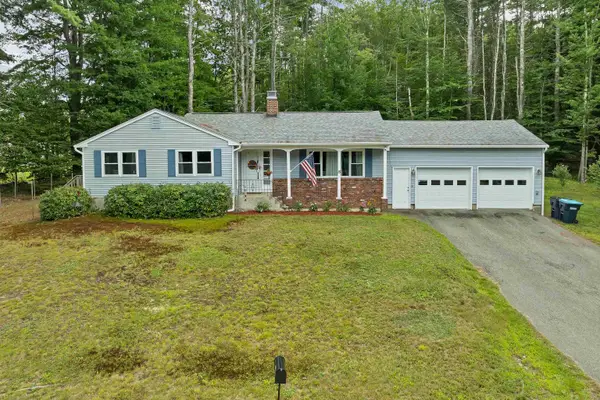 $430,000Active3 beds 2 baths1,714 sq. ft.
15 Gove Drive, Belmont, NH 03220
MLS# 5108199Listed by: ISAIAH HOMES LLC - New
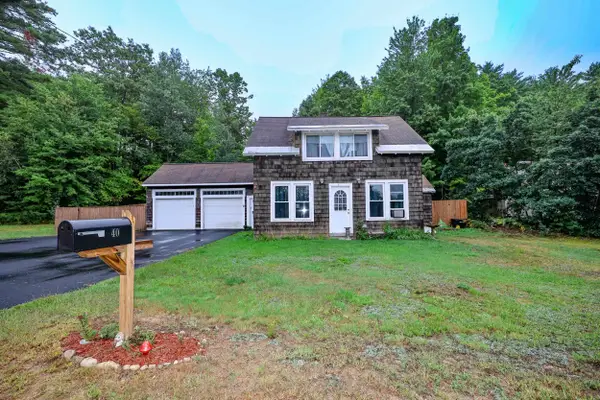 $435,000Active3 beds 2 baths1,206 sq. ft.
40 Winnisquam Way, Belmont, NH 03220
MLS# 5108163Listed by: COLDWELL BANKER REALTY GILFORD NH - New
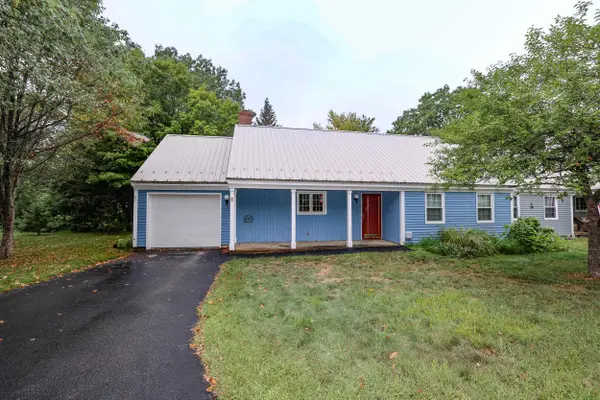 $325,000Active2 beds 2 baths1,170 sq. ft.
14 Oak Drive, Belmont, NH 03220
MLS# 5107839Listed by: COLDWELL BANKER REALTY GILFORD NH - New
 $329,000Active2 beds 2 baths1,170 sq. ft.
24 Granite Ridge Drive, Belmont, NH 03220
MLS# 5107712Listed by: COLDWELL BANKER REALTY GILFORD NH - New
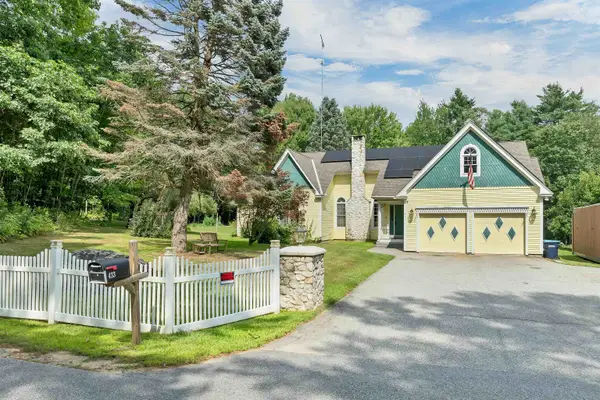 $750,000Active3 beds 3 baths2,685 sq. ft.
433 Hurricane Road, Belmont, NH 03220
MLS# 5107356Listed by: COLDWELL BANKER REALTY GILFORD NH - New
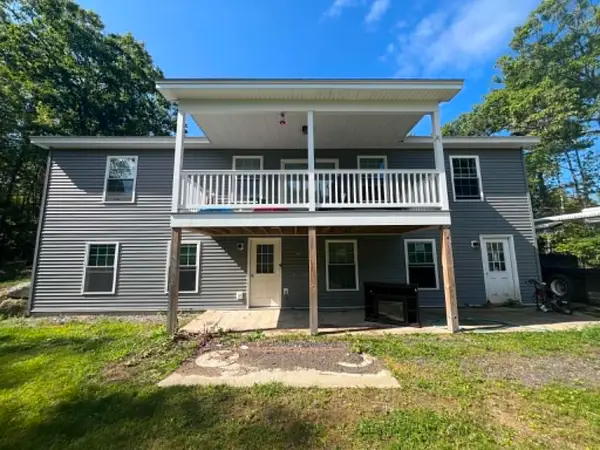 $549,900Active3 beds 3 baths1,924 sq. ft.
206 Bean Hill Road, Belmont, NH 03220
MLS# 5107219Listed by: CAMERON REAL ESTATE GROUP 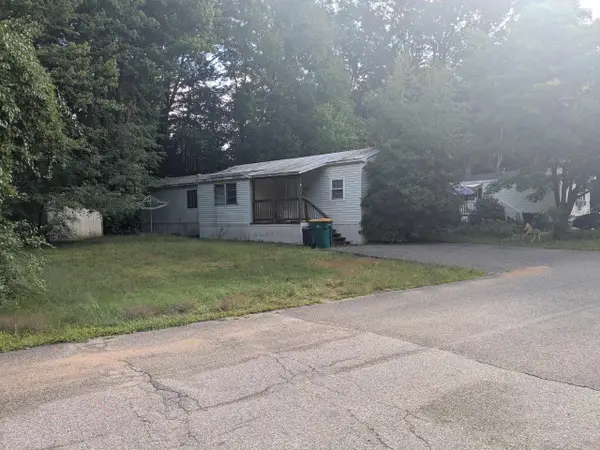 $50,000Pending2 beds 1 baths744 sq. ft.
17 Tee Dee Drive, Belmont, NH 03220
MLS# 5106986Listed by: RENVIA REALTY GROUP LLC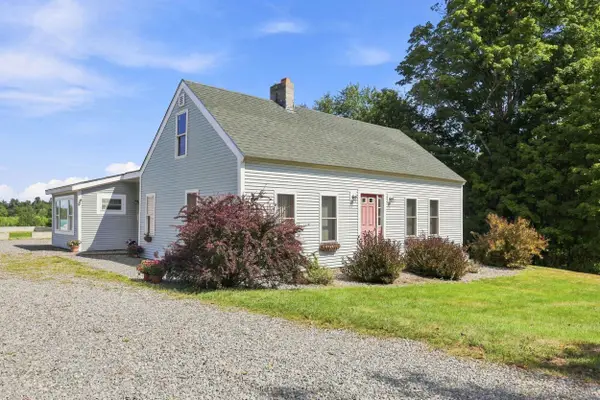 $469,900Active3 beds 2 baths1,579 sq. ft.
168 Union Road, Belmont, NH 03220
MLS# 5106830Listed by: THE MULLEN REALTY GROUP, LLC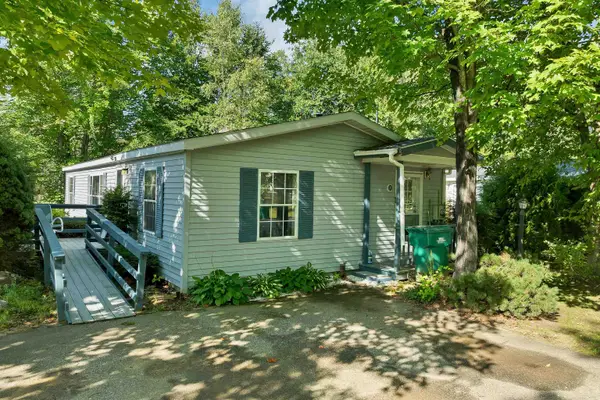 $74,900Active3 beds 2 baths1,104 sq. ft.
20 Lilac Lane, Belmont, NH 03220
MLS# 5106556Listed by: RE/MAX INNOVATIVE BAYSIDE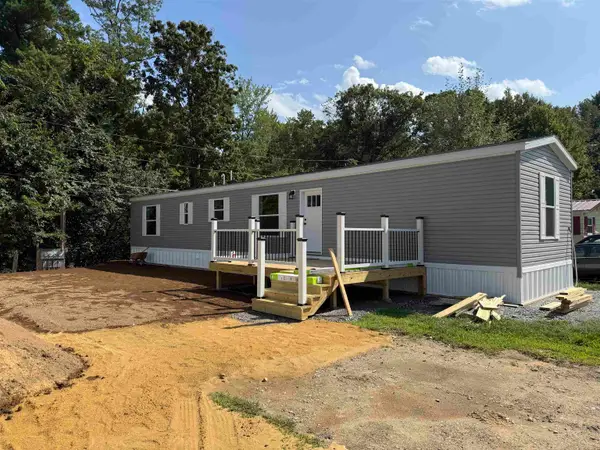 $158,900Active2 beds 2 baths880 sq. ft.
5 Northbrook Road, Belmont, NH 03220
MLS# 5106481Listed by: COLDWELL BANKER REALTY GILFORD NH


Protect your home and budget from life's surprises with an Assurant Home Warranty, backed by a partner that supports you through every step of homeownership. Explore Plans.
© 2023 - 2026 ERA Franchise Systems LLC. All rights reserved. ERA Franchise Systems LLC fully supports the principles of the Fair Housing Act and the Equal Opportunity Act. ERA, ERA Real Estate powered, and their respective logos are registered service marks of ERA Franchise Systems LLC. Each office is independently owned and operated.