
40 Winnisquam Way, Belmont, NH 03220
Local realty services provided by:ERA Key Realty Services
40 Winnisquam Way,Belmont, NH 03220
$435,000
- 3 Beds
- 2 Baths
- 1,206 sq. ft.
- Single family
- Active
Listed by: joshua ritson
Office: coldwell banker realty gilford nh603-524-2255
MLS#:5108163
Source:PrimeMLS
Price summary
- Price:$435,000
- Price per sq. ft.:$224.69
About this home
This charming 3-bed, 2-bath Cape sits on a quiet dead-end street with beautiful views of Lake Winnisquam. Offering warm, comfortable living spaces and a layout ideal for year-round enjoyment or short-term rental use, the home is currently set up as an Airbnb in a prime location near the Winnisquam Sand Bar. A fully fenced-in backyard provides a great space for dogs, kids, and outdoor gatherings. A rare Lakes Region opportunity with convenience, privacy, and strong rental appeal.
Contact an agent
Home facts
- Year built:1933
- Listing ID #:5108163
- Added:3 day(s) ago
- Updated:September 07, 2026 at 11:02 AM
Rooms and interior
- Bedrooms:3
- Total bathrooms:2
- Full bathrooms:2
- Rooms Total:6
- Flooring:Carpet, Ceramic Tile
- Kitchen Description:Microwave, Refrigerator
- Basement Description:Crawl Space, Interior, Partial, Storage Space
- Living area:1,206 sq. ft.
Structure and exterior
- Roof:Asphalt Shingle, Metal
- Year built:1933
- Building area:1,206 sq. ft.
- Lot area:0.43 Acres
- Levels:2 Story
Utilities
- Sewer:Public Available
Finances and disclosures
- Price:$435,000
- Price per sq. ft.:$224.69
- Tax amount:$5,113 (2025)
Features and amenities
- Appliances:Refrigerator, Washer
- Laundry features:Dryer, Washer
Parking
- Parking description:Paved Driveway
- Garage spaces:2
 Copyright 2026 Prime MLS, Inc. All rights reserved. This information is deemed reliable, but not guaranteed. The data relating to real estate displayed on this Site comes in part from the IDX Program of Prime MLS. The information being provided is for consumers’ personal, noncommercial use and may not be used for any purpose other than to identify prospective properties consumers may be interested in purchasing. Data last updated September 7, 2026
New listings near 40 Winnisquam Way
- New
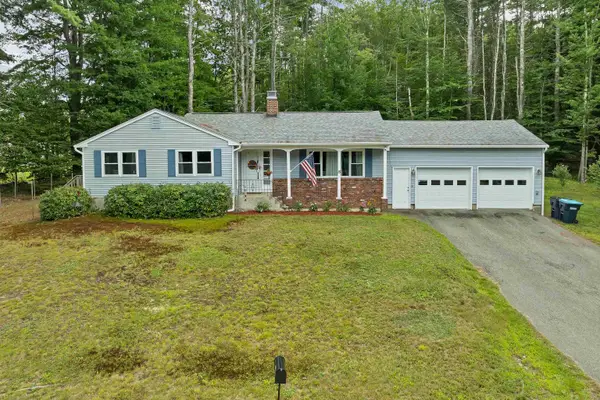 $430,000Active3 beds 2 baths1,714 sq. ft.
15 Gove Drive, Belmont, NH 03220
MLS# 5108199Listed by: ISAIAH HOMES LLC - New
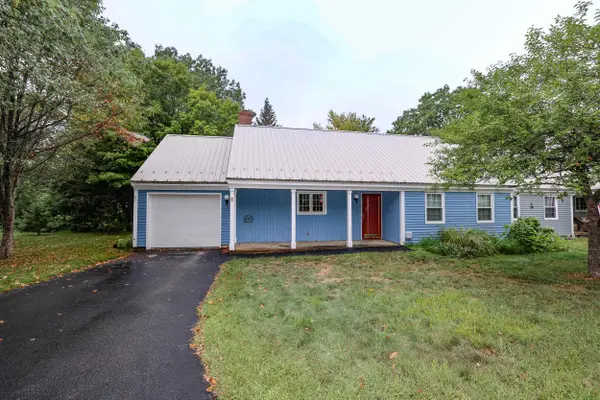 $325,000Active2 beds 2 baths1,170 sq. ft.
14 Oak Drive, Belmont, NH 03220
MLS# 5107839Listed by: COLDWELL BANKER REALTY GILFORD NH - New
 $329,000Active2 beds 2 baths1,170 sq. ft.
24 Granite Ridge Drive, Belmont, NH 03220
MLS# 5107712Listed by: COLDWELL BANKER REALTY GILFORD NH - New
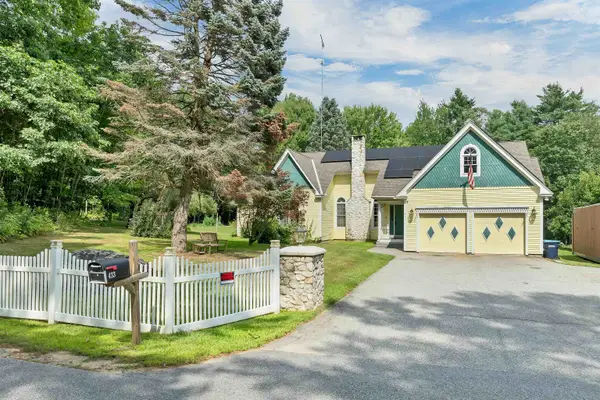 $750,000Active3 beds 3 baths2,685 sq. ft.
433 Hurricane Road, Belmont, NH 03220
MLS# 5107356Listed by: COLDWELL BANKER REALTY GILFORD NH - New
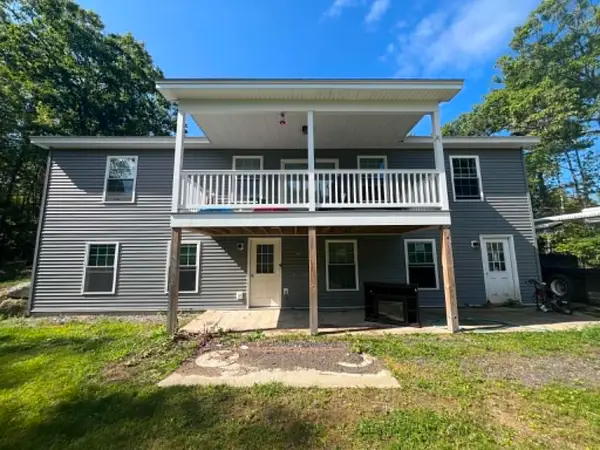 $549,900Active3 beds 3 baths1,924 sq. ft.
206 Bean Hill Road, Belmont, NH 03220
MLS# 5107219Listed by: CAMERON REAL ESTATE GROUP 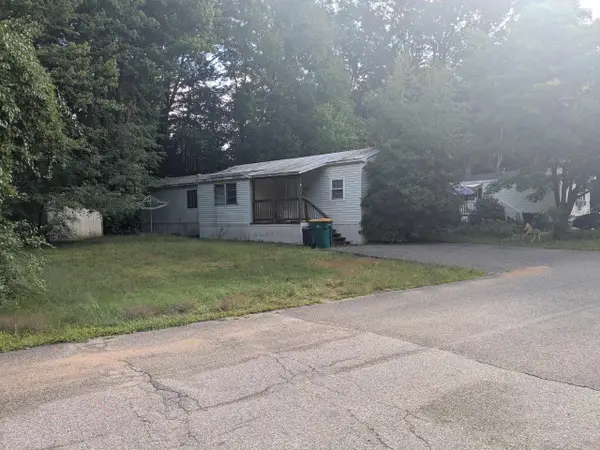 $50,000Pending2 beds 1 baths744 sq. ft.
17 Tee Dee Drive, Belmont, NH 03220
MLS# 5106986Listed by: RENVIA REALTY GROUP LLC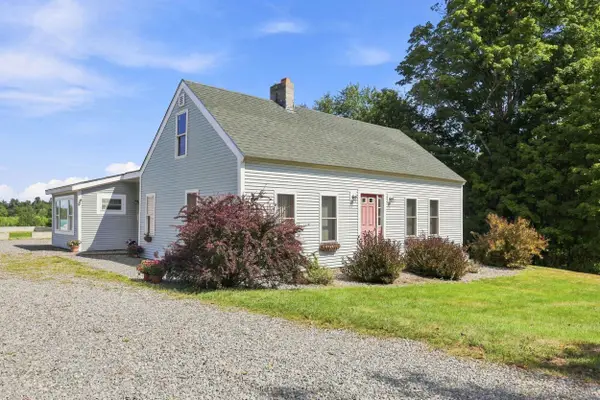 $469,900Active3 beds 2 baths1,579 sq. ft.
168 Union Road, Belmont, NH 03220
MLS# 5106830Listed by: THE MULLEN REALTY GROUP, LLC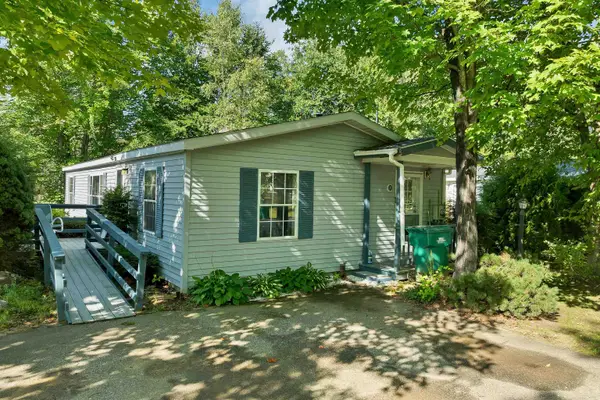 $74,900Active3 beds 2 baths1,104 sq. ft.
20 Lilac Lane, Belmont, NH 03220
MLS# 5106556Listed by: RE/MAX INNOVATIVE BAYSIDE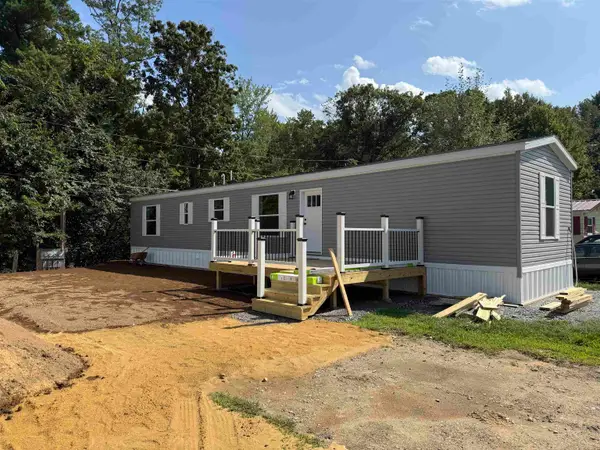 $158,900Active2 beds 2 baths880 sq. ft.
5 Northbrook Road, Belmont, NH 03220
MLS# 5106481Listed by: COLDWELL BANKER REALTY GILFORD NH


Protect your home and budget from life's surprises with an Assurant Home Warranty, backed by a partner that supports you through every step of homeownership. Explore Plans.
© 2023 - 2026 ERA Franchise Systems LLC. All rights reserved. ERA Franchise Systems LLC fully supports the principles of the Fair Housing Act and the Equal Opportunity Act. ERA, ERA Real Estate powered, and their respective logos are registered service marks of ERA Franchise Systems LLC. Each office is independently owned and operated.