
9 Saint Joseph Drive, Belmont, NH 03220
Local realty services provided by:ERA Key Realty Services
9 Saint Joseph Drive,Belmont, NH 03220
$170,000
- 3 Beds
- 2 Baths
- - sq. ft.
- Mobile / Manufactured
- Coming Soon
Listed by: ann bennett, janine bardCell: 603-682-7744
Office: exp realty888-398-7062
MLS#:5101260
Source:PrimeMLS
Price summary
- Price:$170,000
- Monthly HOA dues:$480
About this home
Don't miss this beautifully updated 3-bedroom, 2-bath home in Pine Garden! Over the past two years, the seller has replaced the furnace, hot water tank, and Copper & Hunter mini-split heating/AC system (all just 1 year old), plus a new roof and skylight, all-new appliances, fresh carpet in two bedrooms, new bifold barn doors, and new exterior/storm doors. The home has also been re-insulated underneath with added structural supports for extra peace of mind. Outside, enjoy a brand-new deck and freshly landscaped grounds with a paver walkway; perfect for relaxing or entertaining. Inside, the open eat-in kitchen and living room create a bright, functional living space, while the primary suite offers a walk-in closet and private en-suite bath. 1,149 sq ft of single-level living, no stairs! Monthly fee of $480 covers lot rent, water, sewer, road maintenance, garage/parking, and trash removal. Truly turnkey. Schedule your showing today!
Contact an agent
Home facts
- Year built:1996
- Listing ID #:5101260
- Updated:July 25, 2026 at 10:45 AM
Rooms and interior
- Bedrooms:3
- Total bathrooms:2
- Full bathrooms:2
- Rooms Total:7
- Flooring:Carpet, Vinyl Plank
- Kitchen Description:Dishwasher, Microwave, Refrigerator
Heating and cooling
- Cooling:Mini Split
Structure and exterior
- Roof:Asphalt Shingle
- Year built:1996
- Levels:1 Story
Schools
- High school:Belmont High School
- Middle school:Belmont Middle School
- Elementary school:Belmont Elementary
Utilities
- Sewer:Community
Finances and disclosures
- Price:$170,000
- Tax amount:$1,736 (2025)
Features and amenities
- Appliances:Refrigerator, Washer
- Laundry features:Dryer, Washer
Parking
- Parking description:Paved Driveway
 Copyright 2026 Prime MLS, Inc. All rights reserved. This information is deemed reliable, but not guaranteed. The data relating to real estate displayed on this Site comes in part from the IDX Program of Prime MLS. The information being provided is for consumers’ personal, noncommercial use and may not be used for any purpose other than to identify prospective properties consumers may be interested in purchasing. Data last updated July 25, 2026
New listings near 9 Saint Joseph Drive
- New
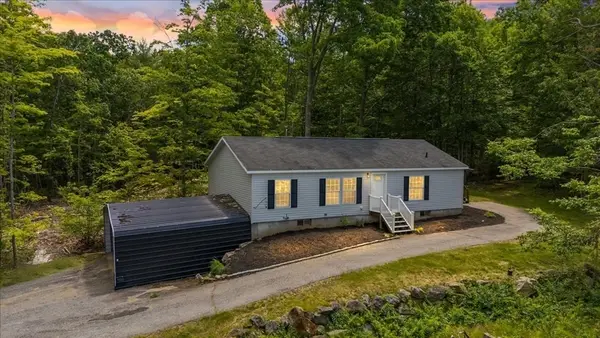 $499,900Active3 beds 2 baths1,296 sq. ft.
98 Hurricane Rd, Belmont, NH 03220
MLS# 73552329Listed by: LAER Realty Partners - Open Sat, 12 to 2pmNew
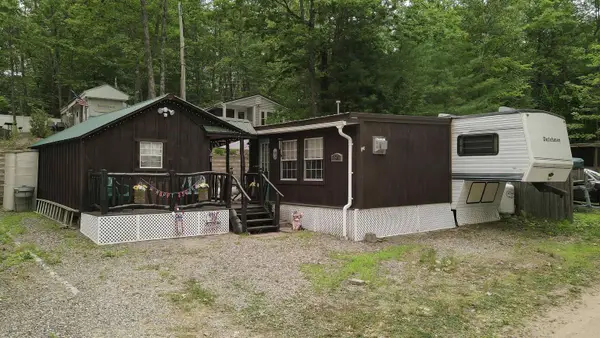 $234,900Active1 beds 2 baths740 sq. ft.
9 Eagle Drive, Belmont, NH 03220
MLS# 5100222Listed by: COLDWELL BANKER REALTY BEDFORD NH - Open Sun, 1 to 2:30pmNew
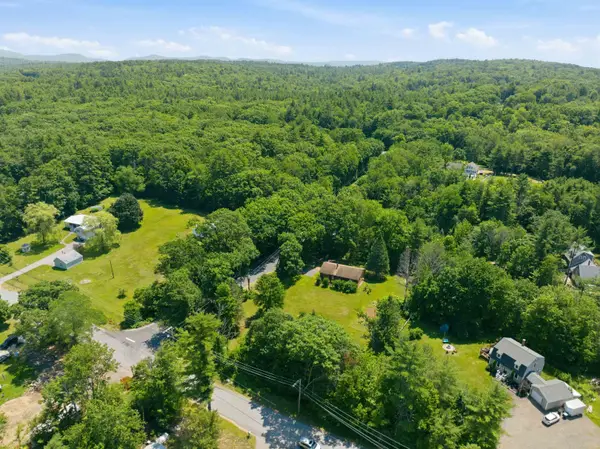 $500,000Active3 beds 2 baths1,288 sq. ft.
8 Bean Hill Road, Belmont, NH 03220
MLS# 5100178Listed by: KW COASTAL AND LAKES & MOUNTAINS REALTY/MEREDITH 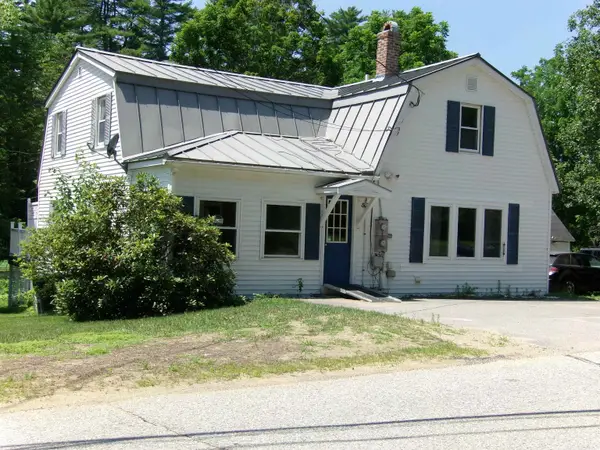 $319,900Pending3 beds 2 baths2,018 sq. ft.
50 Concord Street, Belmont, NH 03220
MLS# 5100017Listed by: BHHS VERANI BELMONT- New
 $549,000Active1 beds 1 baths576 sq. ft.
10 Silver Lake Drive, Belmont, NH 03220
MLS# 5099807Listed by: COLDWELL BANKER REALTY CENTER HARBOR NH 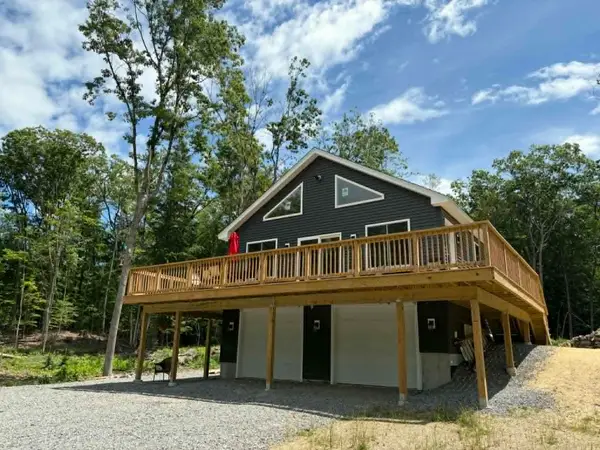 $859,000Active4 beds 3 baths2,688 sq. ft.
160 Horne Road, Belmont, NH 03220
MLS# 5099339Listed by: KW COASTAL AND LAKES & MOUNTAINS REALTY/WOLFEBORO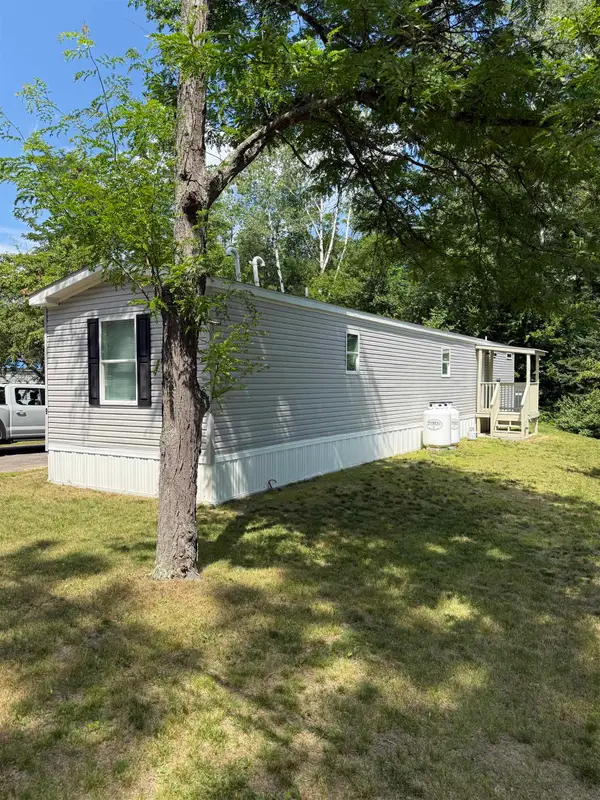 $165,000Active2 beds 2 baths884 sq. ft.
9 Timothy Drive, Belmont, NH 03220
MLS# 5099210Listed by: BHHS VERANI BELMONT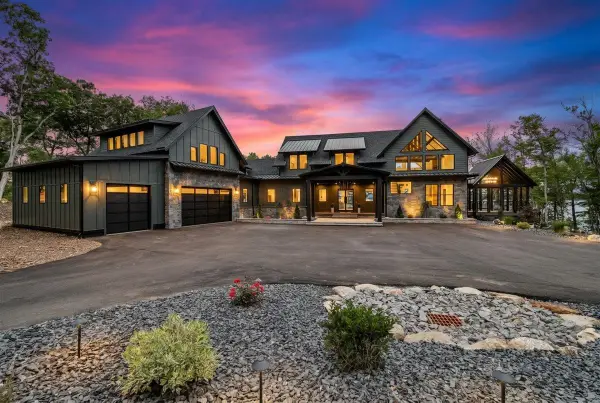 $6,999,999Active4 beds 6 baths9,477 sq. ft.
66 Knotty Way, Belmont, NH 03220
MLS# 5099060Listed by: REAL BROKER NH, LLC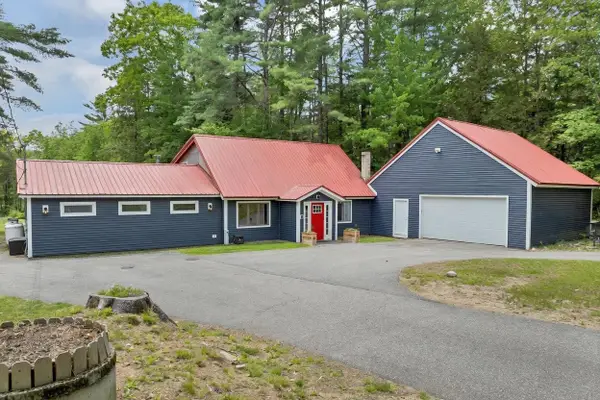 $490,000Active3 beds 3 baths2,008 sq. ft.
32 Arlene Drive, Belmont, NH 03220
MLS# 5098873Listed by: KW COASTAL AND LAKES & MOUNTAINS REALTY/WOLFEBORO


Protect your home and budget from life's surprises with an Assurant Home Warranty, backed by a partner that supports you through every step of homeownership. Explore Plans.
© 2023 - 2026 ERA Franchise Systems LLC. All rights reserved. ERA Franchise Systems LLC fully supports the principles of the Fair Housing Act and the Equal Opportunity Act. ERA, ERA Real Estate powered, and their respective logos are registered service marks of ERA Franchise Systems LLC. Each office is independently owned and operated.