
518 Francestown Road, Bennington, NH 03442
Local realty services provided by:ERA Key Realty Services
Listed by: fine homes group international, bonnie morris, bonnie morris
Office: keller williams realty-metropolitan603-232-8282
MLS#:5117072
Source:PrimeMLS
Price summary
- Price:$350,000
- Price per sq. ft.:$231.79
About this home
AN ENCHANTING HILLSIDE COTTAGE WHERE WOODLAND BEAUTY MEETS FOUR SEASONS OF ADVENTURE! Tucked away in the heart of the Monadnock Region, this one-of-a-kind property is surrounded by lush gardens and mature trees. Cedar shingles, dramatic rooflines and geometric windows give the home distinctive character. Inside, a welcoming living room beneath a soaring ceiling beckons you to select a favorite novel from the bookshelves and settle in as sunlight filters through expansive windows and the woodstove glows against its handsome brick hearth. Relax with guests as you recount the day’s activities before gathering in the generous kitchen where warm wood cabinetry, ample counters and a breakfast bar set the scene for appetizer spreads and convivial conversation. The dining area is ready for leisurely suppers and spirited card games that last long into the evening. After hiking nearby trails, playing a round of golf or carving turns at Crotched Mountain just down the road, retire upstairs to one of three charming bedrooms where wood floors, sloping ceilings and skylights create an intimate chalet atmosphere for you and guests alike. Drift off beneath the stars, then awaken to birdsong before heading outside to enjoy the morning air. Sip coffee on the circular slate patio surrounded by colorful blooms in a setting reminiscent of a secret garden, while a fully fenced yard provides room to play. Follow a garden path to a separate heated, window-lined outbuilding offering rustic space for creative pursuits, hobbies or a quiet workspace. A new roof, and mini-splits for cooling and heating add practical appeal. Enjoy swimming and boating at Greenfield State Park or explore Peterborough’s vibrant arts and theater scene. Whether you envision a year-round residence, seasonal getaway or potential Airbnb income, this home offers a delightful change of pace and compelling possibilities!!!OFFER DEADLINE WEDNESDAY 11/11/2026 at 5 PM!!!...
Contact an agent
Home facts
- Year built:1969
- Listing ID #:5117072
- Added:4 day(s) ago
- Updated:November 11, 2026 at 02:46 AM
Rooms and interior
- Bedrooms:3
- Total bathrooms:2
- Full bathrooms:1
- Rooms Total:5
- Flooring:Bamboo, Ceramic Tile, Parquet, Vinyl
- Kitchen Description:Dishwasher, Refrigerator
- Basement Description:Climate Controlled, Daylight, Finished, Full, Walkout
- Living area:1,510 sq. ft.
Heating and cooling
- Cooling:Mini Split
- Heating:Baseboard, Mini Split
Structure and exterior
- Year built:1969
- Building area:1,510 sq. ft.
- Lot area:1.75 Acres
- Levels:1 Story
Schools
- High school:Contoocook Valley Regional Hig
- Middle school:Great Brook School
- Elementary school:Antrim Elementary School
Utilities
- Sewer:Leach Field, Private
Finances and disclosures
- Price:$350,000
- Price per sq. ft.:$231.79
- Tax amount:$3,988 (2024)
Features and amenities
- Appliances:Exhaust Fan, Refrigerator, Washer
- Laundry features:Dryer, Washer
Parking
- Parking description:Paved Driveway
 Copyright 2026 Prime MLS, Inc. All rights reserved. This information is deemed reliable, but not guaranteed. The data relating to real estate displayed on this Site comes in part from the IDX Program of Prime MLS. The information being provided is for consumers’ personal, noncommercial use and may not be used for any purpose other than to identify prospective properties consumers may be interested in purchasing. Data last updated November 11, 2026
New listings near 518 Francestown Road
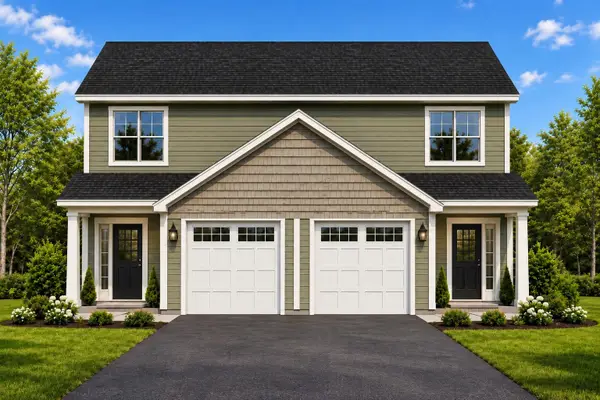 $479,000Active3 beds 3 baths1,834 sq. ft.
00 Ross Road, Bennington, NH 03442
MLS# 5114986Listed by: DUSTON LEDDY REAL ESTATE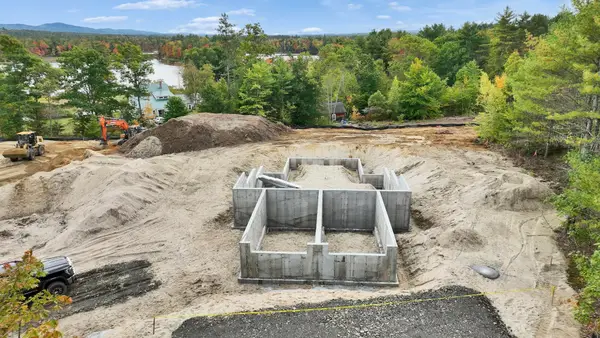 $499,000Active3 beds 3 baths1,834 sq. ft.
00 Knightland Circle, Bennington, NH 03442
MLS# 5114993Listed by: DUSTON LEDDY REAL ESTATE $99,900Pending0.5 Acres
23 South Bennington Road, Bennington, NH 03442
MLS# 5114213Listed by: EXP REALTY $479,000Active3 beds 3 baths1,834 sq. ft.
00 Ross Road, Bennington, NH 03442
MLS# 5112804Listed by: DUSTON LEDDY REAL ESTATE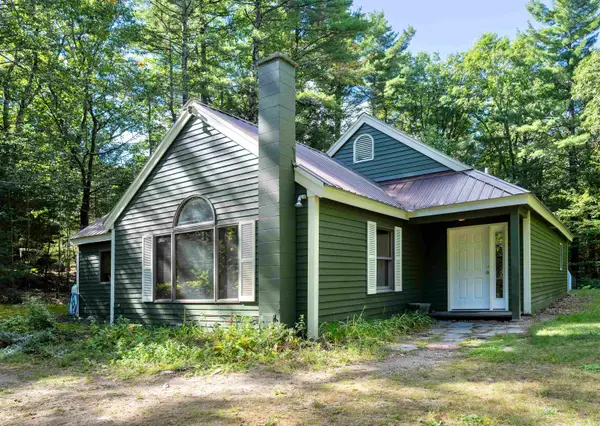 $325,000Active3 beds 2 baths1,388 sq. ft.
208 Onset Road, Bennington, NH 03442
MLS# 5112061Listed by: BHG MASIELLO PETERBOROUGH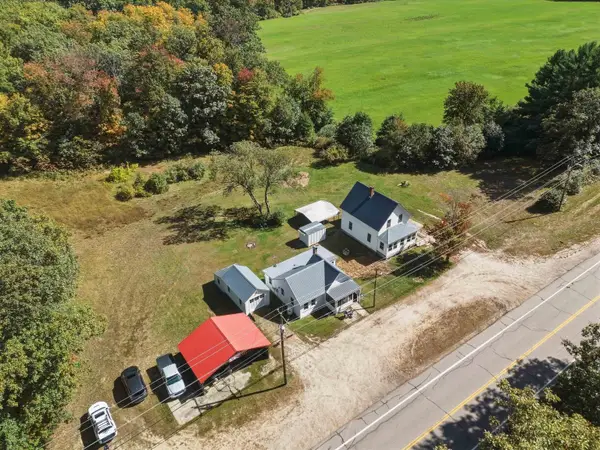 $385,000Active3 beds 2 baths1,900 sq. ft.
479 Us Highway 202, Bennington, NH 03442
MLS# 5111662Listed by: KELLER WILLIAMS REALTY-METROPOLITAN $4,750,000Active11 beds 7 baths7,439 sq. ft.
92,94,96,98,100 Pierce Hill Road, Bennington, NH 03442
MLS# 5106118Listed by: FOUR SEASONS SOTHEBY'S INTERNATIONAL REALTY $449,000Active3 beds 3 baths1,386 sq. ft.
Lot 10-48-1 Old Stagecoach Road, Bennington, NH 03442
MLS# 5106158Listed by: KELLER WILLIAMS REALTY-METROPOLITAN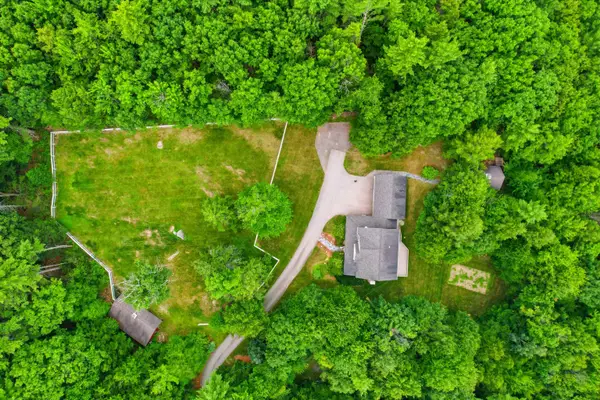 $739,900Active3 beds 3 baths2,354 sq. ft.
97 Onset Road, Bennington, NH 03442
MLS# 5102468Listed by: NORTH NEW ENGLAND REAL ESTATE GROUP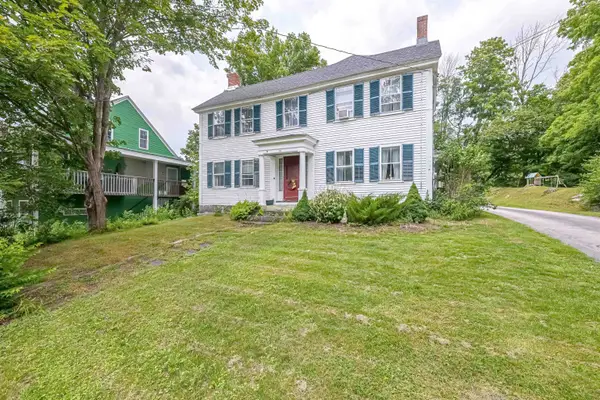 $434,900Active5 beds 2 baths2,500 sq. ft.
16 Francestown Road, Bennington, NH 03442
MLS# 5102441Listed by: EXP REALTY


Protect your home and budget from life's surprises with an Assurant Home Warranty, backed by a partner that supports you through every step of homeownership. Explore Plans.
© 2023 - 2026 ERA Franchise Systems LLC. All rights reserved. ERA Franchise Systems LLC fully supports the principles of the Fair Housing Act and the Equal Opportunity Act. ERA, ERA Real Estate powered, and their respective logos are registered service marks of ERA Franchise Systems LLC. Each office is independently owned and operated.