
2069 Riverside Drive, Berlin, NH 03570
Local realty services provided by:ERA Key Realty Services
2069 Riverside Drive,Berlin, NH 03570
$365,000
- 3 Beds
- 2 Baths
- 2,044 sq. ft.
- Single family
- Active
Listed by: don lapointeCell: 603-723-6935
Office: badger peabody & smith realty603-752-6000
MLS#:5107532
Source:PrimeMLS
Price summary
- Price:$365,000
- Price per sq. ft.:$112.38
About this home
Beautifully restored seven-room, three-bedroom Colonial across from White Mountain Community College, formerly part of the historic Twitchell Estate. The first floor features a walk-in entryway/mudroom, spacious kitchen with a new island, tile flooring, and maple cabinets. Just off the kitchen are a formal dining room, large living room with a pellet stove, and a den or office space. Upstairs, the generous primary bedroom offers access to a full bath, with two additional bedrooms nearby. Hardwood floors run throughout the home, except in the kitchen. The exterior was recently painted, and the front farmer’s porch is fully screened. Additional features include a full walk-up floored attic, full basement, and attached two-car garage for added storage. The fenced backyard offers plenty of room for summer gatherings and includes an inviting three-season room.
Contact an agent
Home facts
- Year built:1917
- Listing ID #:5107532
- Added:6 day(s) ago
- Updated:September 07, 2026 at 11:02 AM
Rooms and interior
- Bedrooms:3
- Total bathrooms:2
- Full bathrooms:1
- Rooms Total:7
- Kitchen Description:Dishwasher, Refrigerator, Wine Cooler
- Basement Description:Concrete Floor, Full, Interior, Interior Access, Unfinished
- Living area:2,044 sq. ft.
Heating and cooling
- Heating:Baseboard, Hot Water, Oil
Structure and exterior
- Year built:1917
- Building area:2,044 sq. ft.
- Lot area:0.3 Acres
- Levels:2.5 Story
Schools
- High school:Berlin Senior High School
- Middle school:Berlin Junior High School
- Elementary school:Berlin Elementary School
Utilities
- Sewer:Public Available
Finances and disclosures
- Price:$365,000
- Price per sq. ft.:$112.38
- Tax amount:$7,546 (2025)
Features and amenities
- Appliances:Refrigerator, Washer, Wine Cooler
- Laundry features:Dryer, Washer
- Amenities:Circuit Breaker(s)
Parking
- Parking description:Paved Driveway
- Garage spaces:2
 Copyright 2026 Prime MLS, Inc. All rights reserved. This information is deemed reliable, but not guaranteed. The data relating to real estate displayed on this Site comes in part from the IDX Program of Prime MLS. The information being provided is for consumers’ personal, noncommercial use and may not be used for any purpose other than to identify prospective properties consumers may be interested in purchasing. Data last updated September 7, 2026
New listings near 2069 Riverside Drive
- New
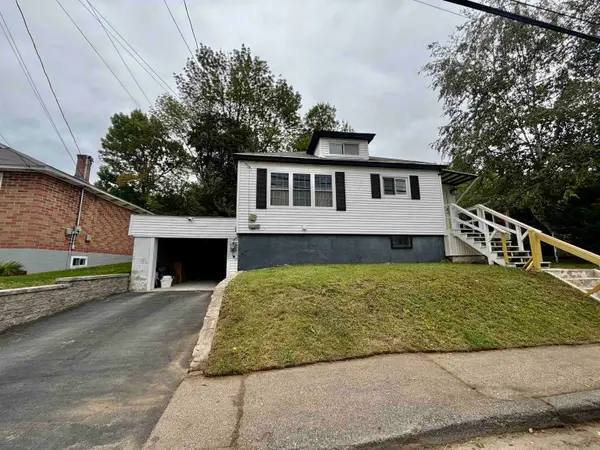 $139,900Active2 beds 1 baths728 sq. ft.
439 1St Avenue, Berlin, NH 03570
MLS# 5108423Listed by: RE/MAX NORTHERN EDGE REALTY LLC - New
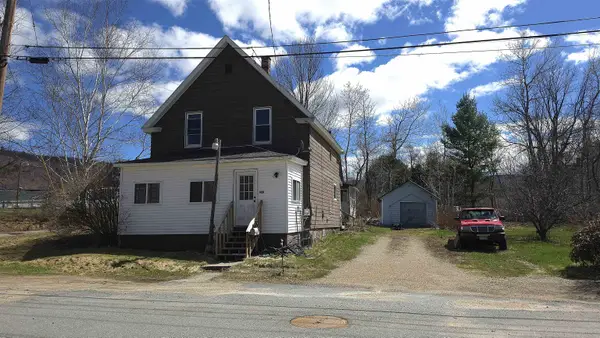 $125,000Active2 beds 2 baths1,299 sq. ft.
1408 Napert Street, Berlin, NH 03570
MLS# 5108106Listed by: A HOUSE TO HOME REALTY - New
 $219,999Active3 beds 2 baths1,040 sq. ft.
246 Bridge Street, Berlin, NH 03570
MLS# 5108053Listed by: MOUNTAIN VIEW REALTY - New
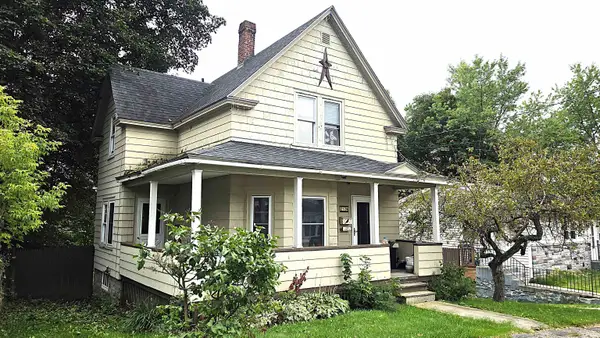 $139,900Active4 beds 2 baths1,235 sq. ft.
212 Park Street, Berlin, NH 03570
MLS# 5107932Listed by: A HOUSE TO HOME REALTY - New
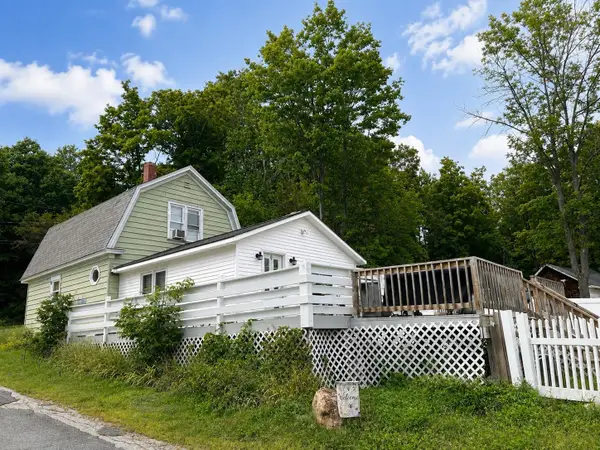 $199,900Active3 beds 1 baths1,200 sq. ft.
6 Johnsons Road, Berlin, NH 03570
MLS# 5107194Listed by: RE/MAX NORTHERN EDGE REALTY LLC 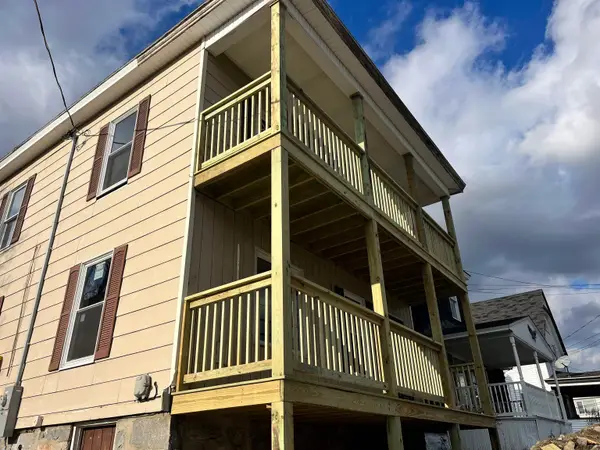 $180,000Active4 beds 3 baths2,256 sq. ft.
767 Second Avenue, Berlin, NH 03570
MLS# 5106860Listed by: DUSTON LEDDY REAL ESTATE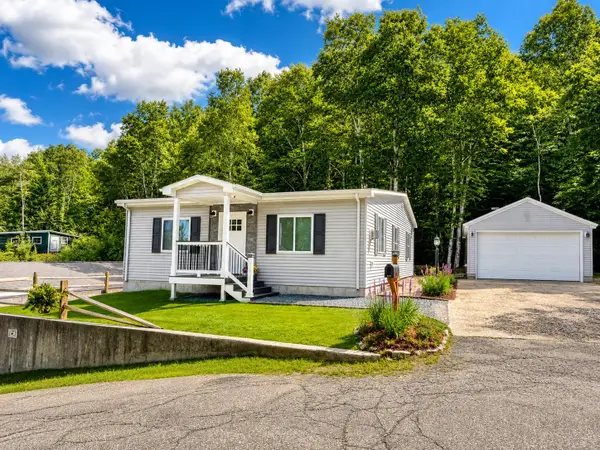 $259,000Active2 beds 2 baths1,140 sq. ft.
466 Rockingham Street, Berlin, NH 03570
MLS# 5106835Listed by: RE/MAX NORTHERN EDGE REALTY LLC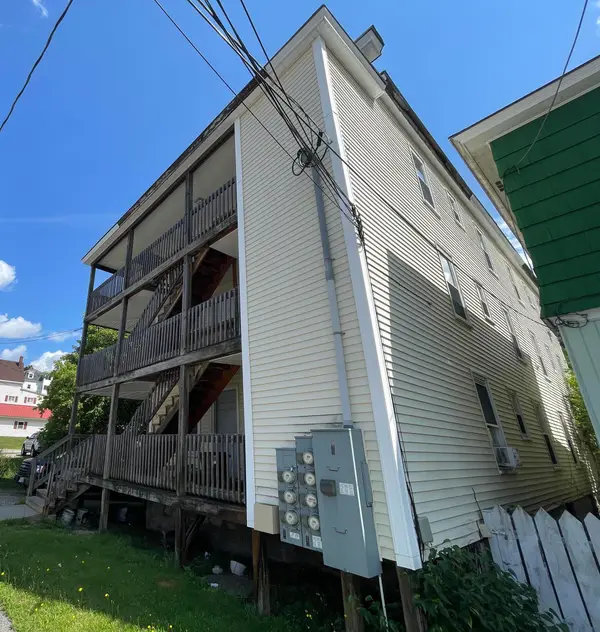 $425,000Active-- beds -- baths4,368 sq. ft.
100 Pine Street, Berlin, NH 03570
MLS# 5106474Listed by: RE/MAX NORTHERN EDGE REALTY LLC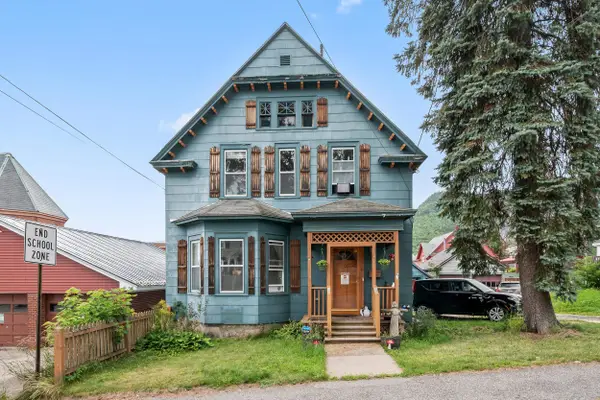 $239,900Active3 beds 2 baths1,504 sq. ft.
181 Willard Street, Berlin, NH 03570
MLS# 5106431Listed by: BADGER PEABODY & SMITH REALTY


Protect your home and budget from life's surprises with an Assurant Home Warranty, backed by a partner that supports you through every step of homeownership. Explore Plans.
© 2023 - 2026 ERA Franchise Systems LLC. All rights reserved. ERA Franchise Systems LLC fully supports the principles of the Fair Housing Act and the Equal Opportunity Act. ERA, ERA Real Estate powered, and their respective logos are registered service marks of ERA Franchise Systems LLC. Each office is independently owned and operated.