
23 Garneau Road, Bethlehem, NH 03574
Local realty services provided by:ERA Key Realty Services
23 Garneau Road,Bethlehem, NH 03574
$479,000
- 3 Beds
- 2 Baths
- 2,424 sq. ft.
- Single family
- Active
Listed by: jason capeCell: 678-779-1257
Office: badger peabody & smith realty/littleton603-444-1294
MLS#:5103620
Source:PrimeMLS
Price summary
- Price:$479,000
- Price per sq. ft.:$190.23
About this home
DIRECT AMMONOOSUC RIVER FRONTAGE & CREATIVE HAVEN IN BETHLEHEM - Come enjoy life and the beauty that is the White Mountains in Bethlehem. Imagine having 2.5 acres of privacy with the sound of the river flowing just steps away. Tucked quietly along the end of a private cul-de-sac, this versatile home offers stunning water views, vibrant custom garden features, and unmatched peaceful surroundings. Enter through the 2- car garage into a lower level floor plan featuring a large primary bedroom, a a full bathroom and 2 other flexible rooms that could be bedrooms, offices or whatever makes you happy. Washer and dryer along with utilities is on this level. Upstairs you have the kitchen, dining room, and family room with all decking and windows assuring you can always get a peek of the river. The kitchen with pantry is open to the dining area with the stone fireplace allowing for a bit of separation with the family room. Also tucked away are the three quarter bath and a bonus room jutting out in peninsula form with windows on three sides. Nature and the outdoors is what has made this place so special for the owner/artist over the years. Pops of garden and art surprise you all over the landscape. The large 28'x28' studio with double doors on two sides, a porch and extra storage is so versatile, you will energize your own creativity just thinking up the possibilities. Venture to the river and you will know if this is the right place for you. Golf, skiing, hiking, mountain biking are close by. Best of all trout fishing on your own property....
Contact an agent
Home facts
- Year built:1973
- Listing ID #:5103620
- Added:50 day(s) ago
- Updated:September 26, 2026 at 10:50 AM
Rooms and interior
- Bedrooms:3
- Total bathrooms:2
- Full bathrooms:1
- Rooms Total:11
- Living area:2,424 sq. ft.
Heating and cooling
- Heating:Baseboard, Hot Water, Oil
Structure and exterior
- Roof:Metal
- Year built:1973
- Building area:2,424 sq. ft.
- Lot area:2.5 Acres
- Levels:2 Story
Schools
- High school:Profile Sr. High School
- Middle school:Profile School
- Elementary school:Bethlehem Elementary
Finances and disclosures
- Price:$479,000
- Price per sq. ft.:$190.23
- Tax amount:$5,765 (2025)
Features and amenities
- Amenities:Circuit Breaker(s)
Parking
- Parking description:Gravel Driveway
- Garage spaces:2
 Copyright 2026 Prime MLS, Inc. All rights reserved. This information is deemed reliable, but not guaranteed. The data relating to real estate displayed on this Site comes in part from the IDX Program of Prime MLS. The information being provided is for consumers’ personal, noncommercial use and may not be used for any purpose other than to identify prospective properties consumers may be interested in purchasing. Data last updated September 26, 2026
New listings near 23 Garneau Road
- New
 $225,000Active3 beds 2 baths846 sq. ft.
42 Harrigan Street, Bethlehem, NH 03574
MLS# 5111242Listed by: REALTY ONE GROUP NEXT LEVEL - New
 $348,000Active3 beds 2 baths1,008 sq. ft.
132 Rocks Edge Road, Bethlehem, NH 03574
MLS# 5110926Listed by: FOUR SEASONS SOTHEBY'S INT'L REALTY - New
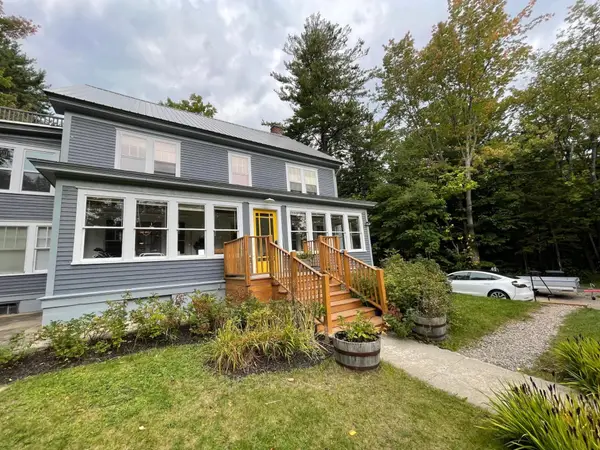 $569,000Active8 beds 6 baths4,278 sq. ft.
92 Pinewood Avenue, Bethlehem, NH 03574
MLS# 5110153Listed by: DEREK GREENE 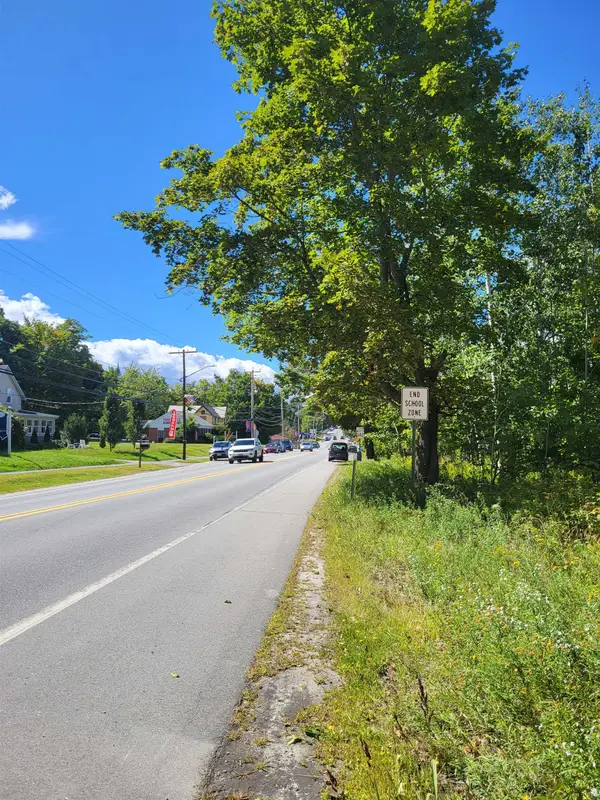 $99,900Active0.48 Acres
0 Main Street #TM 206/Parcels 20 & 21, Bethlehem, NH 03574
MLS# 5108505Listed by: COLDWELL BANKER LIFESTYLES- LITTLETON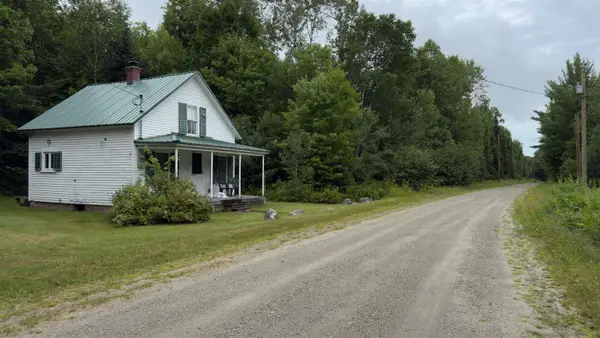 $115,000Pending3 beds 1 baths662 sq. ft.
212 Muchmore Road, Bethlehem, NH 03574
MLS# 5108300Listed by: COLDWELL BANKER REALTY NASHUA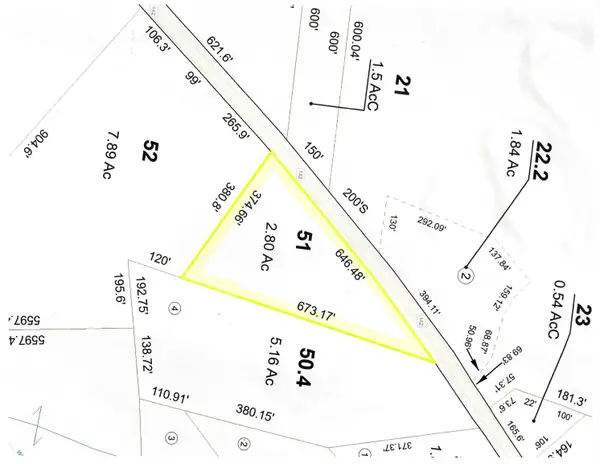 $100,000Active2.8 Acres
Agassiz Street #Map 411, Lot 51, Bethlehem, NH 03574
MLS# 5106361Listed by: CENTURY 21 CIRCA 72 INC.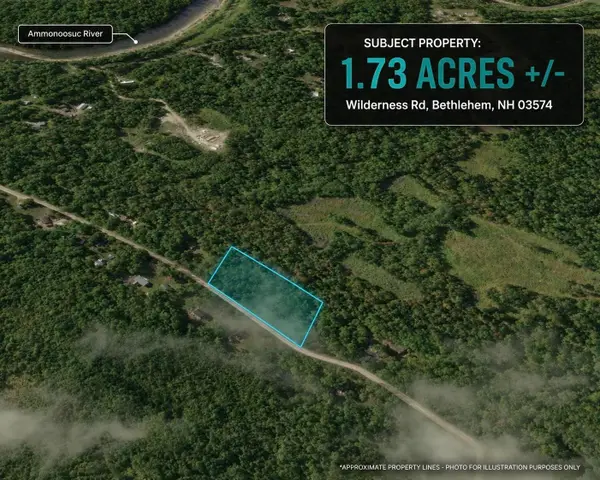 $54,900Active1.73 Acres
Lot 415-93 Wilderness Road, Bethlehem, NH 03574
MLS# 5106211Listed by: LAKE FARM REALTY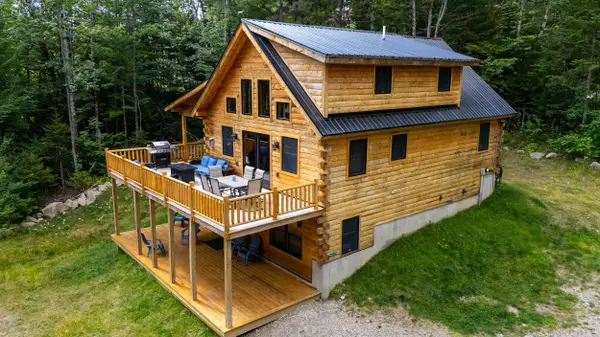 $650,000Active3 beds 3 baths1,981 sq. ft.
73 Ridge Road, Bethlehem, NH 03574
MLS# 5105712Listed by: BADGER PEABODY & SMITH REALTY/LITTLETON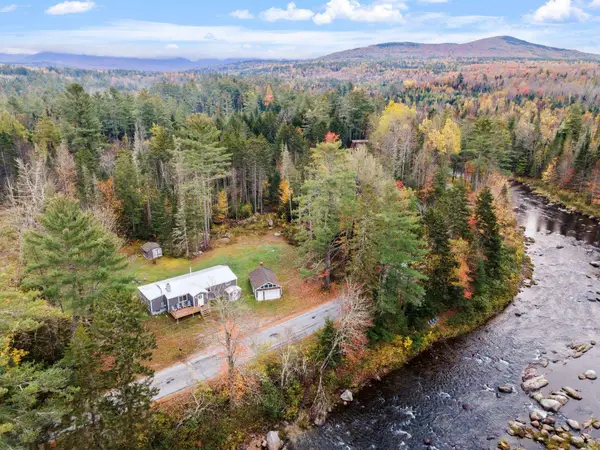 $419,500Active3 beds 1 baths1,164 sq. ft.
680 Wing Road, Bethlehem, NH 03574
MLS# 5105744Listed by: SAMONAS REALTY, LLC $420,000Active3 beds 2 baths1,470 sq. ft.
46 Elm Street, Bethlehem, NH 03574
MLS# 5105745Listed by: SAMONAS REALTY, LLC


Protect your home and budget from life's surprises with an Assurant Home Warranty, backed by a partner that supports you through every step of homeownership. Explore Plans.
© 2023 - 2026 ERA Franchise Systems LLC. All rights reserved. ERA Franchise Systems LLC fully supports the principles of the Fair Housing Act and the Equal Opportunity Act. ERA, ERA Real Estate powered, and their respective logos are registered service marks of ERA Franchise Systems LLC. Each office is independently owned and operated.