
24 Summer Lane, Bow, NH 03304
Local realty services provided by:ERA Key Realty Services
Listed by: susanna corriveauCell: 603-566-6806
Office: coldwell banker realty bedford nh603-471-0777
MLS#:5112258
Source:PrimeMLS
Price summary
- Price:$1,350,000
- Price per sq. ft.:$248.8
- Monthly HOA dues:$16.67
About this home
Absolutely breathtaking, this home embodies refined craftsmanship, thoughtful design, and modern comfort. Perfectly set on a flat, private dead end road in the desirable Estates at Peaslee Hill, this home blends elegance and functionality in every detail. The sun-filled eat-in kitchen offers a gas range, top-tier stainless steel appliances, granite counters, and ceiling-height cabinetry - an entertainer’s dream. Seamlessly connected, the family room centers on a gas fireplace, while an all-season room extends to an oversized composite deck. The main level also features an office with French doors, a dining room with architectural columns, and a custom mudroom. Upstairs, retreat to the serene primary suite with two custom walk-in closets and a spa-like bath with dual vanities and oversized glass shower. Three additional bedrooms, two full baths, a laundry room, and a large versatile bonus room complete the second floor. The finished walk-out lower level expands living space with a second family room, bar, gym, half bath, and abundant storage. Outdoors, a true backyard oasis awaits. Enjoy the heated saltwater pool, an outdoor fireplace perfect for cozy evenings, and a ready-made concrete pad with electrical hookups for a future hot tub or sauna. Multiple seating and dining areas provide space to gather, while lush landscaping enhances privacy. Two Reeds Ferry sheds add exceptional storage and convenience. Welcome to a home where luxury meets lifestyle. See list of improvements, floor plans and virtual video! Showings start Friday October 2, 2026....
Contact an agent
Home facts
- Year built:2018
- Subdivision & Development:Estates at Peaslee Hill
- Listing ID #:5112258
- Updated:October 01, 2026 at 10:57 AM
Rooms and interior
- Bedrooms:4
- Total bathrooms:5
- Full bathrooms:2
- Rooms Total:10
- Flooring:Carpet, Hardwood, Marble, Tile
- Kitchen Description:Dishwasher, Refrigerator
- Basement Description:Finished, Full, Walkout
- Living area:4,822 sq. ft.
Heating and cooling
- Cooling:Central AC
- Heating:Forced Air
Structure and exterior
- Year built:2018
- Building area:4,822 sq. ft.
- Lot area:1.19 Acres
- Levels:2 Story
Schools
- High school:Bow High School
- Middle school:Bow Memorial School
- Elementary school:Bow Elementary
Utilities
- Sewer:Private, Septic
Finances and disclosures
- Price:$1,350,000
- Price per sq. ft.:$248.8
- Tax amount:$23,492 (2026)
Features and amenities
- Appliances:Refrigerator
- Amenities:Circuit Breaker(s)
Parking
- Parking description:Paved Driveway
- Garage spaces:3
 Copyright 2026 Prime MLS, Inc. All rights reserved. This information is deemed reliable, but not guaranteed. The data relating to real estate displayed on this Site comes in part from the IDX Program of Prime MLS. The information being provided is for consumers’ personal, noncommercial use and may not be used for any purpose other than to identify prospective properties consumers may be interested in purchasing. Data last updated October 1, 2026
New listings near 24 Summer Lane
- New
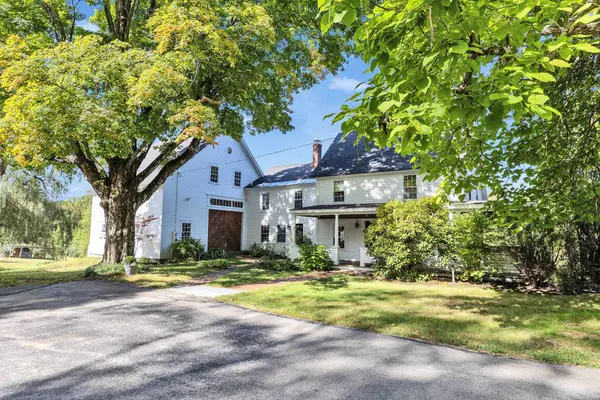 $820,000Active5 beds 3 baths2,643 sq. ft.
140 Bow Bog Road, Bow, NH 03304
MLS# 5111339Listed by: BHGRE MASIELLO BEDFORD - New
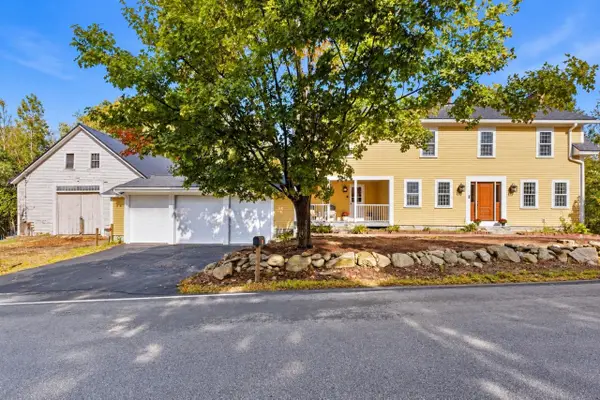 $629,000Active3 beds 2 baths2,259 sq. ft.
38 Dunbarton Center Road, Bow, NH 03304
MLS# 5111111Listed by: HOMETOWN PROPERTY GROUP - Open Sat, 10:30am to 12pmNew
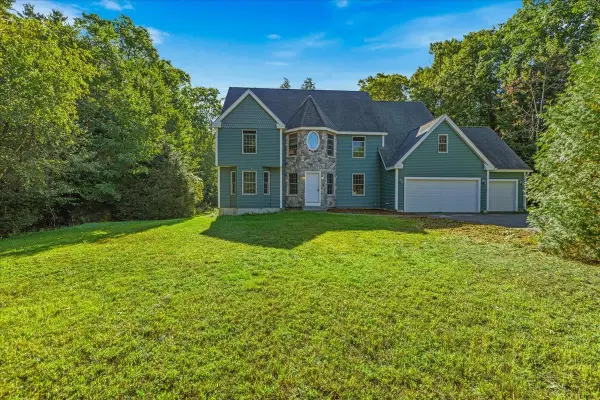 $925,000Active5 beds 3 baths3,628 sq. ft.
6 Dunnmoore Drive, Bow, NH 03304
MLS# 5110892Listed by: CITYLIGHT HOMES, LLC 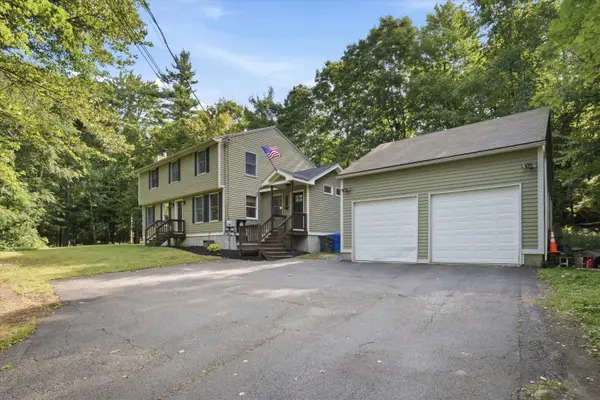 $675,000Active5 beds 2 baths2,316 sq. ft.
1 Hope Lane, Bow, NH 03304
MLS# 5109988Listed by: KELLER WILLIAMS REALTY-METROPOLITAN $560,000Pending3 beds 2 baths1,954 sq. ft.
4 Clough Street, Bow, NH 03304
MLS# 5109832Listed by: HOMETOWN PROPERTY GROUP- Open Sat, 11am to 1pm
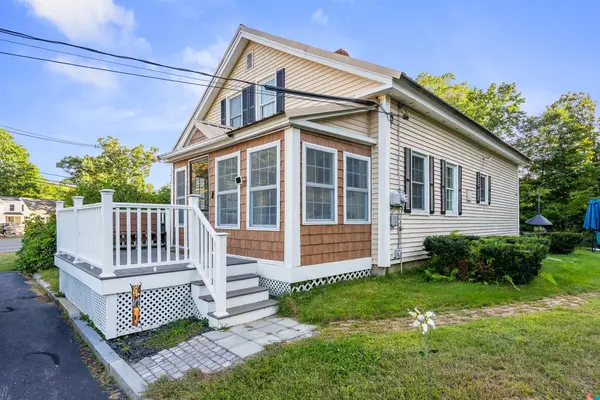 $499,900Active3 beds 1 baths1,512 sq. ft.
48 Bow Center Road, Bow, NH 03304
MLS# 5109810Listed by: REAL BROKER NH, LLC  $525,000Pending2 beds 2 baths1,896 sq. ft.
6 Holly Circle, Bow, NH 03304
MLS# 5109029Listed by: REALTY ONE GROUP NEXT LEVEL- CONCORD- Open Sat, 12 to 2pm
 $899,000Active4 beds 4 baths3,042 sq. ft.
3 Fox Meadow Drive, Bow, NH 03304
MLS# 5108546Listed by: HOMETOWN PROPERTY GROUP 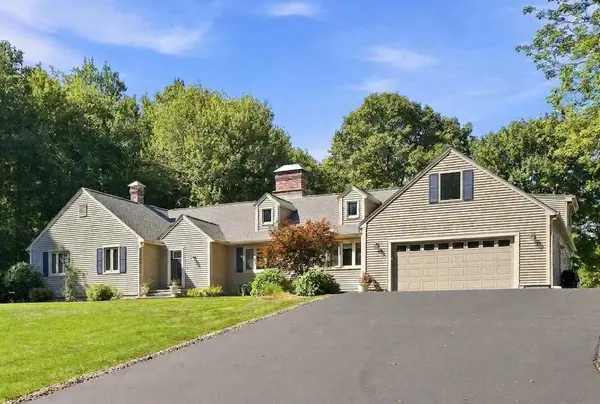 $879,000Active3 beds 3 baths2,730 sq. ft.
9 Audley Divide, Bow, NH 03304
MLS# 5108189Listed by: FOUR SEASONS SOTHEBY'S INT'L REALTY


Protect your home and budget from life's surprises with an Assurant Home Warranty, backed by a partner that supports you through every step of homeownership. Explore Plans.
© 2023 - 2026 ERA Franchise Systems LLC. All rights reserved. ERA Franchise Systems LLC fully supports the principles of the Fair Housing Act and the Equal Opportunity Act. ERA, ERA Real Estate powered, and their respective logos are registered service marks of ERA Franchise Systems LLC. Each office is independently owned and operated.