
69 Johnson Hill Road, Bradford, NH 03273
Local realty services provided by:ERA Key Realty Services
69 Johnson Hill Road,Sutton, NH 03273
$1,095,000
- 3 Beds
- 3 Baths
- 2,232 sq. ft.
- Single family
- Active
Listed by: margaret weathers
Office: four seasons sotheby's int'l realty603-526-4050
MLS#:5108078
Source:PrimeMLS
Price summary
- Price:$1,095,000
- Price per sq. ft.:$321.11
About this home
A curated New England estate offering energy independence, wellness amenities, and thoughtfully designed land use. Set on 10 private and serene acres, this exceptional property blends infrastructure level upgrades with elevated lifestyle features rarely found in comparable homes. Designed for both comfort and long term performance, the residence has been extensively improved to enhance efficiency, durability and daily comfort. This beautiful home features a fully integrated solar energy system with supporting electrical infrastructure, providing long term energy efficiency and reduced operating costs. A professionally encapsulated basement with humidity control ensures a dry, stable environment and contributes to overall air quality throughout the home. The interior is anchored by a thoughtfully updated eat in kitchen complimented by upgraded electrical systems and whole house water filtration and softening. A cozy dining room, first floor primary bedroom with bath, a fireplaced library/office/den, a wonderful yearround sunporch, a sitting room, mudroom and a second primary on the 2nd floor with adjoing bedroom completes the interior of this amazing home. I picture it in fall with the surrounding forest ablaze with color and the cozy warmth it provides in winter with 3 Fireplaces, and thermopane windows. An oversized garage/barn, a separate equipment barn, lovely perennial gardens,stone walls, a heated greenhouse, the curated wellness deck with barrel sauna, hot tub and cold plunge,with smart temperature and remote operation control. The front of the home is defined by classic New England picket fencing with dual gated entries, creating a welcoming arrival. The grounds! the sunrises! the orchards and fenced vegetable garden, the thoughtfully curated gardens, the birds and wildlife..It must be experienced. Just minutes to New London, Sweet Beet Market, Mt Sunapee, 5 lakes, 3 golf courses, shopping, and hiking. 90 mins to Boston. Interior Photos to come....
Contact an agent
Home facts
- Year built:1785
- Listing ID #:5108078
- Added:3 day(s) ago
- Updated:September 07, 2026 at 11:02 AM
Rooms and interior
- Bedrooms:3
- Total bathrooms:3
- Full bathrooms:2
- Rooms Total:13
- Basement Description:Concrete, Interior, Interior Access
- Living area:2,232 sq. ft.
Heating and cooling
- Cooling:Mini Split
- Heating:Mini Split, Radiant, Radiator
Structure and exterior
- Roof:Shingle
- Year built:1785
- Building area:2,232 sq. ft.
- Lot area:10 Acres
Schools
- High school:Kearsarge Regional HS
- Middle school:Kearsarge Regional Middle Sch
- Elementary school:Sutton School
Finances and disclosures
- Price:$1,095,000
- Price per sq. ft.:$321.11
- Tax amount:$11,571 (2025)
Features and amenities
- Amenities:Circuit Breaker(s)
Parking
- Parking description:Paved Driveway
- Garage spaces:2
 Copyright 2026 Prime MLS, Inc. All rights reserved. This information is deemed reliable, but not guaranteed. The data relating to real estate displayed on this Site comes in part from the IDX Program of Prime MLS. The information being provided is for consumers’ personal, noncommercial use and may not be used for any purpose other than to identify prospective properties consumers may be interested in purchasing. Data last updated September 7, 2026
New listings near 69 Johnson Hill Road
- New
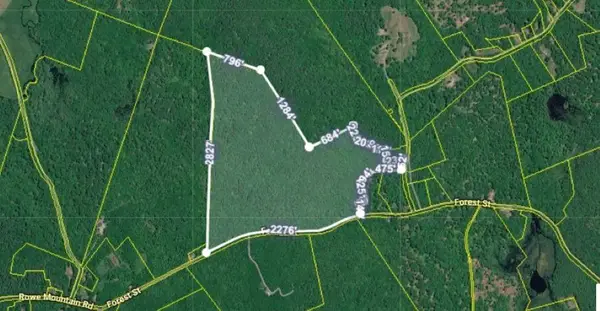 $550,000Active94.6 Acres
257 Jackson Road, Bradford, NH 03221
MLS# 5108504Listed by: WHITEHILL ESTATES & HOMES 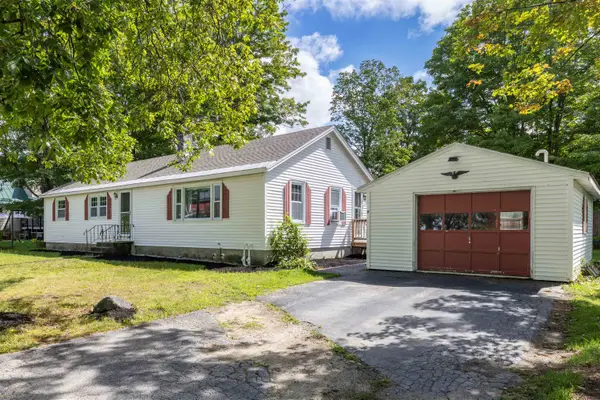 $369,900Active3 beds 1 baths1,352 sq. ft.
8 Cilley Lane, Bradford, NH 03221
MLS# 5106043Listed by: LAURA HALLAHAN REALTOR $650,000Active3 beds 3 baths1,900 sq. ft.
44 Pleasant View Road, Bradford, NH 03221
MLS# 5103267Listed by: ELLIOT HANSEN ASSOCIATES $595,000Active3 beds 2 baths2,470 sq. ft.
82 Breezy Hill Road, Bradford, NH 03221
MLS# 5103107Listed by: ELLIOT HANSEN ASSOCIATES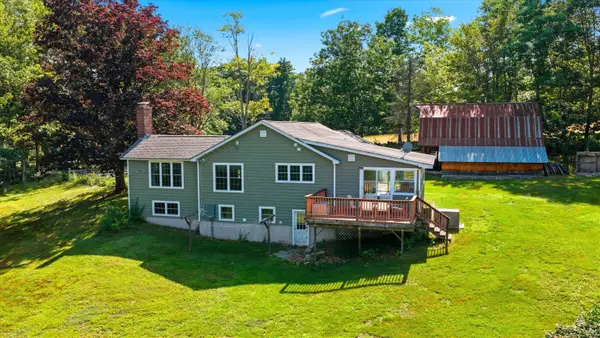 $475,000Active2 beds 1 baths2,061 sq. ft.
45 Sunset Hill Road, Bradford, NH 03221
MLS# 5101883Listed by: KELLER WILLIAMS REALTY-METROPOLITAN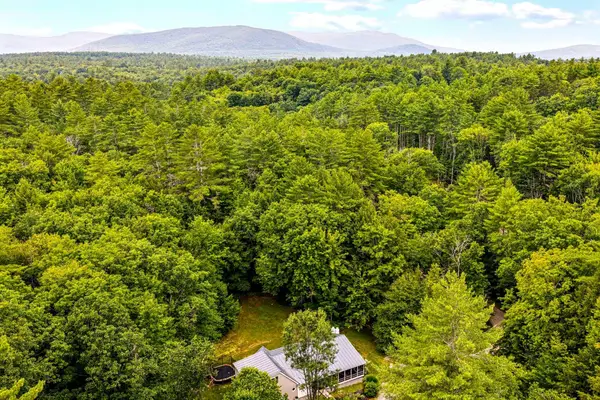 $595,000Active5 beds 5 baths2,671 sq. ft.
82 Fairgrounds Road, Bradford, NH 03221
MLS# 5101383Listed by: FOUR SEASONS SOTHEBY'S INT'L REALTY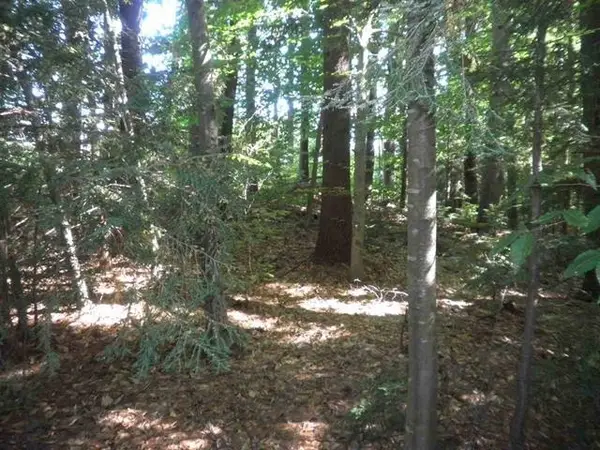 $69,900Active0.93 Acres
Hogg Hill Road, Bradford, NH 03221
MLS# 5101318Listed by: TWO VILLAGES R.E.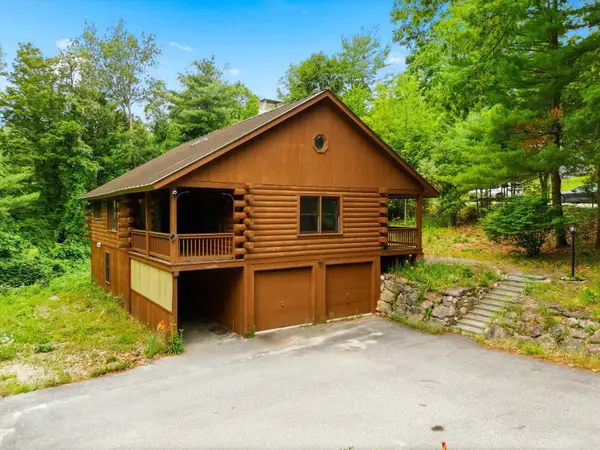 $485,000Active3 beds 2 baths2,399 sq. ft.
18 Ring Hill Road, Bradford, NH 03221
MLS# 5100744Listed by: KELLER WILLIAMS REALTY-METROPOLITAN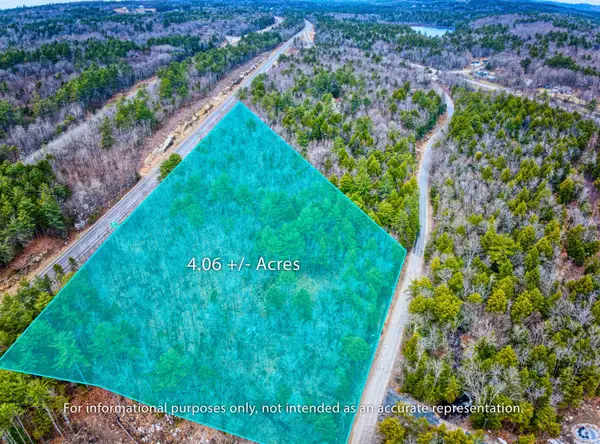 $109,000Active4.06 Acres
0 Hominy Pot Road, Sutton, NH 03260
MLS# 5084653Listed by: DOLAN REAL ESTATE


Protect your home and budget from life's surprises with an Assurant Home Warranty, backed by a partner that supports you through every step of homeownership. Explore Plans.
© 2023 - 2026 ERA Franchise Systems LLC. All rights reserved. ERA Franchise Systems LLC fully supports the principles of the Fair Housing Act and the Equal Opportunity Act. ERA, ERA Real Estate powered, and their respective logos are registered service marks of ERA Franchise Systems LLC. Each office is independently owned and operated.