
185 Route 114, Bradford, NH 03221
Local realty services provided by:ERA Key Realty Services
Upcoming open houses
- Sat, Nov 1401:00 pm - 03:00 pm
Listed by: kristin angeliCell: 603-731-8586
Office: bhhs verani upper valley603-643-8822
MLS#:5117252
Source:PrimeMLS
Price summary
- Price:$435,000
- Price per sq. ft.:$181.86
About this home
Enjoy easy single-level living in this beautifully maintained two-bedroom home, featuring numerous recent updates throughout. An additional bonus room offers flexibility for a home office or extra living space. The home also includes a full unfinished basement and a one-car garage. Step outside to enjoy the beautifully landscaped yard, spacious deck constructed with durable composite decking, and inviting patio with fire pit—perfect for relaxing or entertaining. Enjoy the added benefit of being just a short walk from Blaisdell Lake. Buyers have the option to join the Blaisdell Lake Protective Association, which provides members with access to the association’s private beach and boat launch. Membership is optional and subject to the association’s requirements. Open House Saturday November 14th 1 to 3pm.
Contact an agent
Home facts
- Year built:1964
- Listing ID #:5117252
- Updated:November 09, 2026 at 11:34 AM
Rooms and interior
- Bedrooms:2
- Total bathrooms:1
- Full bathrooms:1
- Rooms Total:5
- Flooring:Vinyl, Wood
- Kitchen Description:Dishwasher
- Basement Description:Bulkhead, Concrete, Full, Walk-up
- Living area:1,196 sq. ft.
Heating and cooling
- Cooling:Wall AC
- Heating:Hot Water
Structure and exterior
- Year built:1964
- Building area:1,196 sq. ft.
- Lot area:0.25 Acres
- Levels:1 Story
Schools
- High school:Kearsarge Regional HS
- Middle school:Kearsarge Regional Middle Sch
- Elementary school:Sutton Central School
Utilities
- Sewer:Septic
Finances and disclosures
- Price:$435,000
- Price per sq. ft.:$181.86
- Tax amount:$4,988 (2025)
Features and amenities
- Appliances:Washer
- Laundry features:Dryer, Washer
Parking
- Parking description:Paved Driveway
- Garage spaces:1
 Copyright 2026 Prime MLS, Inc. All rights reserved. This information is deemed reliable, but not guaranteed. The data relating to real estate displayed on this Site comes in part from the IDX Program of Prime MLS. The information being provided is for consumers’ personal, noncommercial use and may not be used for any purpose other than to identify prospective properties consumers may be interested in purchasing. Data last updated November 9, 2026
New listings near 185 Route 114
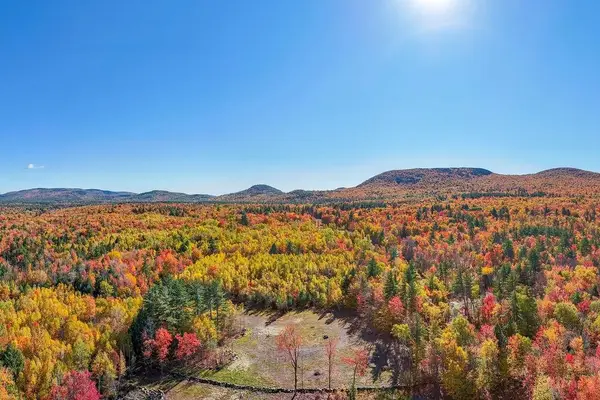 $175,000Active5.06 Acres
791 West Road, Bradford, NH 03221
MLS# 5114607Listed by: KW COASTAL AND LAKES & MOUNTAINS REALTY/N.LONDON $1,100,000Active2 beds 2 baths1,660 sq. ft.
6 & 10 Oakdale Road, Bradford, NH 03221
MLS# 5114207Listed by: LAURA HALLAHAN REALTOR $549,900Active4 beds 2 baths2,412 sq. ft.
3 Cheney Hill Road, Bradford, NH 03221
MLS# 5113218Listed by: EXIT REWARD REALTY $989,000Active3 beds 3 baths3,573 sq. ft.
231 West Meadow Road, Bradford, NH 03221
MLS# 5112814Listed by: EXP REALTY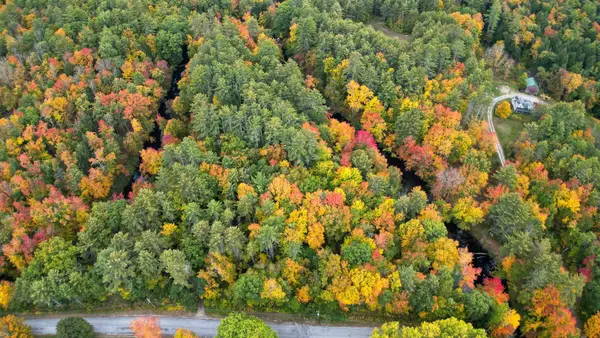 $99,900Active3.5 Acres
43 Melvin Mills Road, Bradford, NH 03221
MLS# 5112548Listed by: BHHS VERANI UPPER VALLEY $410,000Active2 beds 2 baths1,196 sq. ft.
323 Fairgrounds Road, Bradford, NH 03221
MLS# 5112533Listed by: KW COASTAL AND LAKES & MOUNTAINS REALTY/WOLFEBORO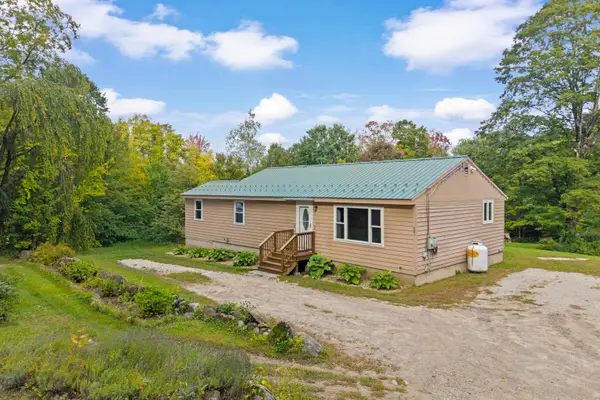 $399,000Active3 beds 1 baths1,212 sq. ft.
681 West Road, Bradford, NH 03221
MLS# 5111410Listed by: THE THOMAS GROUP OF NORTHERN NEW ENGLAND, LLC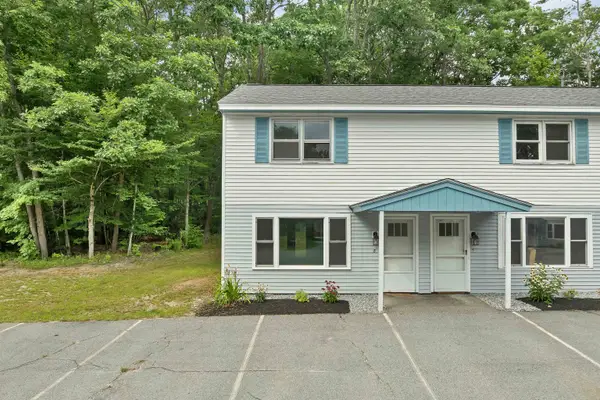 $325,000Active2 beds 1 baths983 sq. ft.
64 W Main Street #9, Bradford, NH 03221
MLS# 5108570Listed by: FOUR SEASONS SOTHEBY'S INT'L REALTY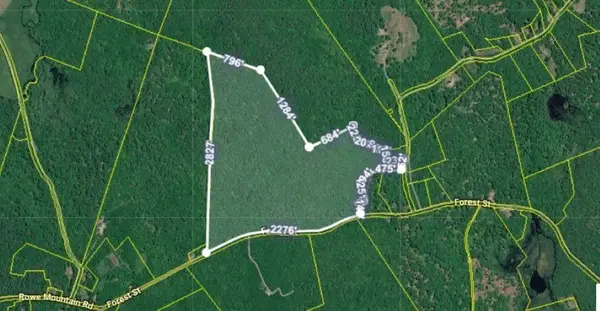 $550,000Active94.6 Acres
257 Jackson Road, Bradford, NH 03221
MLS# 5108504Listed by: WHITEHILL ESTATES & HOMES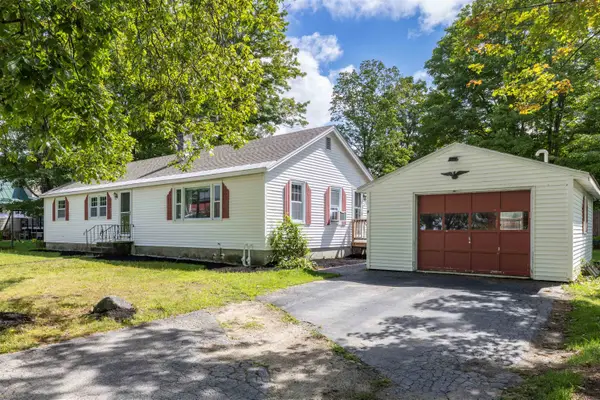 $369,900Active3 beds 1 baths1,352 sq. ft.
8 Cilley Lane, Bradford, NH 03221
MLS# 5106043Listed by: LAURA HALLAHAN REALTOR


Protect your home and budget from life's surprises with an Assurant Home Warranty, backed by a partner that supports you through every step of homeownership. Explore Plans.
© 2023 - 2026 ERA Franchise Systems LLC. All rights reserved. ERA Franchise Systems LLC fully supports the principles of the Fair Housing Act and the Equal Opportunity Act. ERA, ERA Real Estate powered, and their respective logos are registered service marks of ERA Franchise Systems LLC. Each office is independently owned and operated.