
2 Piney Road, Brookfield, NH 03872
Local realty services provided by:ERA Key Realty Services
2 Piney Road,Brookfield, NH 03872
$534,900
- 2 Beds
- 2 Baths
- 2,412 sq. ft.
- Single family
- Active
Listed by: sarah hayesOff: 603-522-8207
Office: hayes real estate603-522-8207
MLS#:5114018
Source:PrimeMLS
Price summary
- Price:$534,900
- Price per sq. ft.:$221.77
About this home
Welcome to 2 Piney Road! Well-maintained split-level home situated on a large, level corner lot in a private, quiet neighborhood. The updated eat-in kitchen opens to an enclosed porch and deck, perfect for relaxing or entertaining. Beautiful hardwood floors, a dining room, and a spacious bathroom add to the home's appeal. The lower level offers additional rooms, including a large great room with a wood stove and walk-out access, providing plenty of flexible living space. The oversized garage can accommodate up to four vehicles, while the property also features an above-ground pool with a pool deck and a shed for toys, equipment, or extra storage. Two paved driveways provide plenty of parking. Enjoy a peaceful setting with abundant outdoor space for recreation and play, while remaining conveniently close to Route 16. A great combination of privacy, space, and convenience!
Contact an agent
Home facts
- Year built:1965
- Listing ID #:5114018
- Added:14 day(s) ago
- Updated:October 28, 2026 at 04:45 AM
Rooms and interior
- Bedrooms:2
- Total bathrooms:2
- Rooms Total:9
- Flooring:Carpet, Combination, Hardwood, Vinyl
- Kitchen Description:Dishwasher, Microwave, Refrigerator
- Basement Description:Climate Controlled, Concrete Floor, Daylight, Exterior Access, Frost Wall, Full, Partially Finished, Walkout
- Living area:2,412 sq. ft.
Heating and cooling
- Heating:Baseboard, Multi Zone, Oil
Structure and exterior
- Roof:Shingle
- Year built:1965
- Building area:2,412 sq. ft.
- Lot area:1.18 Acres
- Levels:2 Story
Schools
- High school:Kingswood Regional High School
- Middle school:Kingswood Regional Middle
- Elementary school:Carpenter Elementary
Utilities
- Sewer:Concrete, On Site Septic Exists, Private
Finances and disclosures
- Price:$534,900
- Price per sq. ft.:$221.77
- Tax amount:$5,432 (2025)
Features and amenities
- Appliances:Refrigerator, Washer
- Laundry features:Dryer, Washer
- Amenities:Circuit Breaker(s)
Parking
- Parking description:Paved Driveway
- Garage spaces:4
 Copyright 2026 Prime MLS, Inc. All rights reserved. This information is deemed reliable, but not guaranteed. The data relating to real estate displayed on this Site comes in part from the IDX Program of Prime MLS. The information being provided is for consumers’ personal, noncommercial use and may not be used for any purpose other than to identify prospective properties consumers may be interested in purchasing. Data last updated October 28, 2026
New listings near 2 Piney Road
 $759,000Active3 beds 3 baths2,440 sq. ft.
456 Wentworth Road, Brookfield, NH 03872
MLS# 5110539Listed by: WOLFEBORO BAY REAL ESTATE, LLC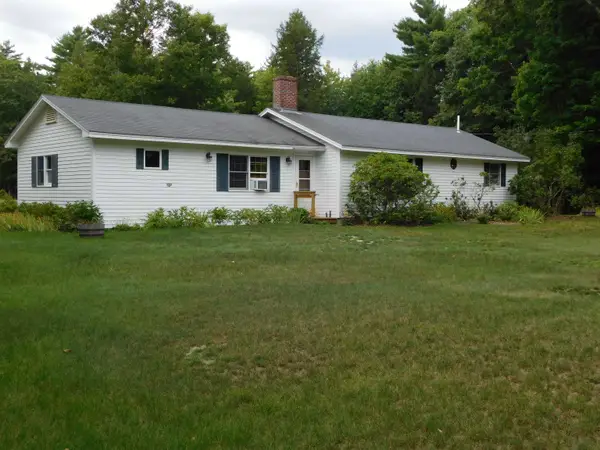 $399,900Active3 beds 1 baths1,424 sq. ft.
4 Palmer Drive, Brookfield, NH 03872
MLS# 5109391Listed by: KW COASTAL AND LAKES & MOUNTAINS REALTY/WOLFEBORO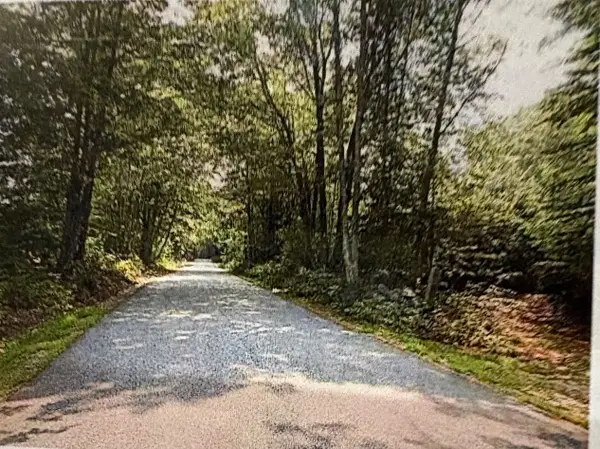 $219,000Pending15 Acres
84 Clark Road #Lot 7 Map 9, Brookfield, NH 03872
MLS# 5107346Listed by: CAREY GIAMPA, LLC/RYE $499,900Active3 beds 2 baths1,856 sq. ft.
98 Lyford Road, Brookfield, NH 03872
MLS# 5104449Listed by: EXP REALTY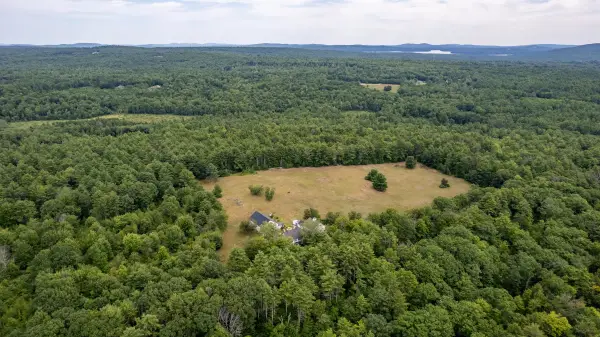 $1,195,000Active5 beds 2 baths2,824 sq. ft.
84 Clark Road, Brookfield, NH 03872
MLS# 5103831Listed by: CAREY GIAMPA, LLC/RYE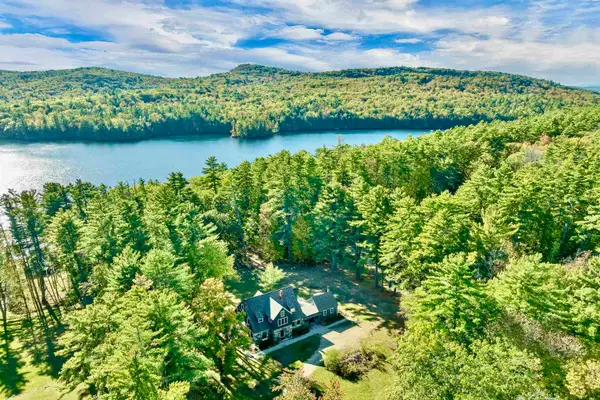 $1,950,000Active4 beds 4 baths3,978 sq. ft.
377 Wentworth Road, Brookfield, NH 03872
MLS# 5102443Listed by: BHHS VERANI WOLFEBORO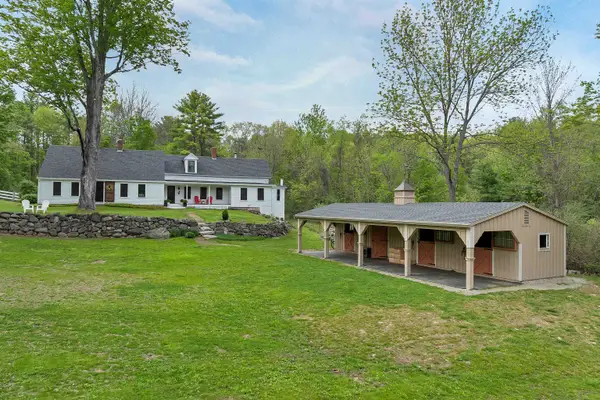 $749,900Active3 beds 3 baths2,310 sq. ft.
52 Lyford Road, Brookfield, NH 03872
MLS# 5090160Listed by: FOUR SEASONS SOTHEBY'S INT'L REALTY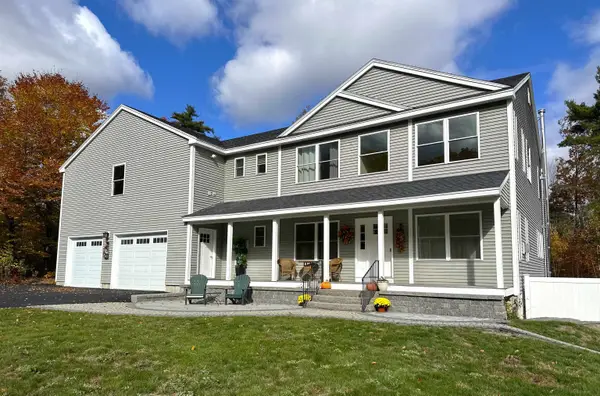 $1,599,000Active4 beds 4 baths3,726 sq. ft.
76 Curries Way, Brookfield, NH 03872
MLS# 5087229Listed by: MAXFIELD REAL ESTATE/WOLFEBORO $648,000Active3 beds 3 baths2,277 sq. ft.
220 Governors Road, Brookfield, NH 03872
MLS# 5064140Listed by: BHHS VERANI WOLFEBORO


Protect your home and budget from life's surprises with an Assurant Home Warranty, backed by a partner that supports you through every step of homeownership. Explore Plans.
© 2023 - 2026 ERA Franchise Systems LLC. All rights reserved. ERA Franchise Systems LLC fully supports the principles of the Fair Housing Act and the Equal Opportunity Act. ERA, ERA Real Estate powered, and their respective logos are registered service marks of ERA Franchise Systems LLC. Each office is independently owned and operated.