
14 Ames Road, Brookline, NH 03033
Local realty services provided by:ERA Key Realty Services
14 Ames Road,Brookline, NH 03033
$749,900
- 4 Beds
- 3 Baths
- 2,822 sq. ft.
- Single family
- Active
Listed by: timothy morgantim@morganmoves.com
Office: re/max innovative properties603-465-8800
MLS#:5101435
Source:PrimeMLS
Price summary
- Price:$749,900
- Price per sq. ft.:$217.61
About this home
Situated in a beautiful neighborhood stands this classic colonial with a side load garage. As you pull down the newly paved driveway you will appreciate the private setting. As you walk up the paver walkway to the front door you will notice the care that has been poured into this home. The front foyer is spacious to greet guests and contains a large closet. To the left is a formal living room that leads to the rear hall. Off the hall is first floor laundry, The 2 Car garage, a half bathroom and a large walk in pantry. The spacious kitchen boasts stainless appliances, stained cabinetry and ample counter space with peninsula seating. There is a breakfast area that leads to a spacious back deck. The kitchen is open to both the formal dining room as well as the family room with gas fireplace and cathedral ceiling. Enjoy gleaming hardwoods through the majority of the main level. Upstairs holds 3 well appointed bedrooms that are serviced by a full bathroom. The Primary Suite is large and boasts a full bathroom and spacious walk in closet. The walkout lower level is partially finished with full daylight windows and would make a phenomenal hangout space. Outside the yard boasts grassy level areas, a fire pit and a new shed! Great access to Route 13 and Top rated schools make this home a winner....
Contact an agent
Home facts
- Year built:2008
- Listing ID #:5101435
- Added:3 day(s) ago
- Updated:July 27, 2026 at 10:25 AM
Rooms and interior
- Bedrooms:4
- Total bathrooms:3
- Full bathrooms:2
- Rooms Total:10
- Flooring:Carpet, Hardwood, Laminate
- Kitchen Description:Dishwasher, Refrigerator
- Basement Description:Partially Finished, Walkout
- Living area:2,822 sq. ft.
Heating and cooling
- Cooling:Central AC
- Heating:Forced Air
Structure and exterior
- Roof:Asphalt Shingle
- Year built:2008
- Building area:2,822 sq. ft.
- Lot area:1.4 Acres
- Levels:2 Story
Schools
- High school:Hollis-Brookline High School
- Middle school:Hollis Brookline Middle Sch
Utilities
- Sewer:Septic
Finances and disclosures
- Price:$749,900
- Price per sq. ft.:$217.61
- Tax amount:$15,329 (2025)
Features and amenities
- Appliances:Refrigerator, Washer
- Laundry features:Dryer, Washer
- Amenities:Circuit Breaker(s)
Parking
- Parking description:Paved Driveway
- Garage spaces:2
 Copyright 2026 Prime MLS, Inc. All rights reserved. This information is deemed reliable, but not guaranteed. The data relating to real estate displayed on this Site comes in part from the IDX Program of Prime MLS. The information being provided is for consumers’ personal, noncommercial use and may not be used for any purpose other than to identify prospective properties consumers may be interested in purchasing. Data last updated July 27, 2026
New listings near 14 Ames Road
- New
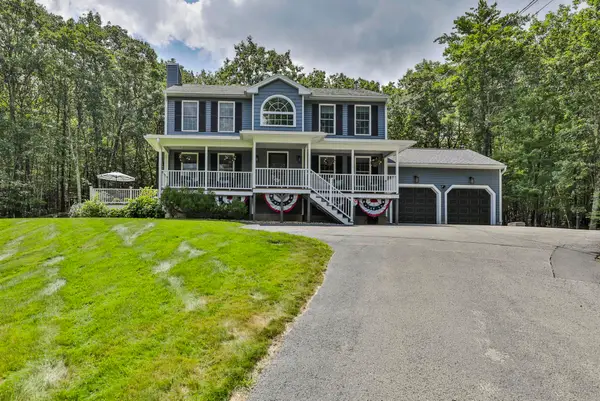 $730,000Active3 beds 3 baths2,758 sq. ft.
10 Mosher Drive, Brookline, NH 03033
MLS# 5101274Listed by: MONUMENT REALTY - New
 $850,000Active4 beds 3 baths3,784 sq. ft.
32 Hobart Hill Road, Brookline, NH 03033
MLS# 5101184Listed by: COLDWELL BANKER REALTY NASHUA - New
 $509,900Active4 beds 2 baths2,184 sq. ft.
10 N Mason Road, Brookline, NH 03033
MLS# 5100190Listed by: EXP REALTY  $314,900Active3 beds 2 baths1,487 sq. ft.
42 S Main Street, Brookline, NH 03033
MLS# 5099507Listed by: EXP REALTY $574,900Active3 beds 2 baths1,527 sq. ft.
46 Cleveland Hill Road, Brookline, NH 03033
MLS# 5099298Listed by: BHHS VERANI BEDFORD $765,000Pending4 beds 3 baths3,059 sq. ft.
52 Oak Hill Road, Brookline, NH 03033
MLS# 5099041Listed by: COMPASS NEW ENGLAND, LLC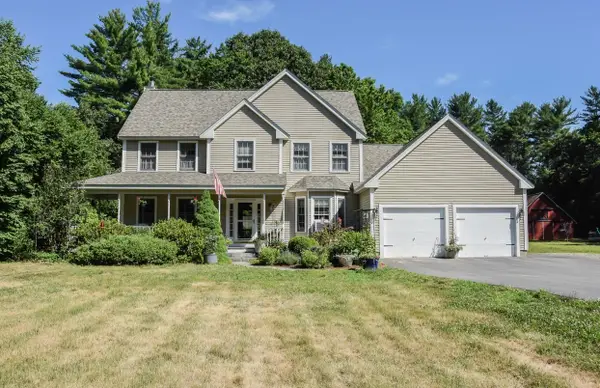 $749,000Active4 beds 4 baths2,944 sq. ft.
22 Sargent Road, Brookline, NH 03033
MLS# 5096683Listed by: KELLER WILLIAMS GATEWAY REALTY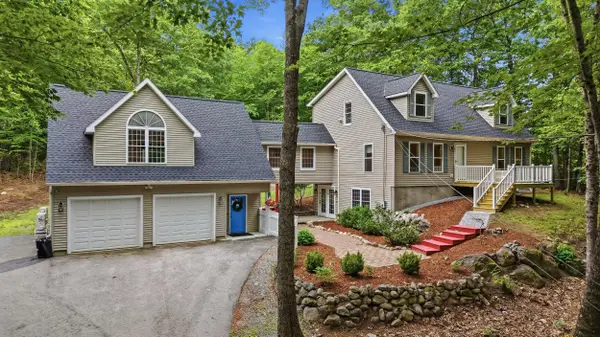 $729,000Active4 beds 2 baths2,564 sq. ft.
116 N Mason Road, Brookline, NH 03033
MLS# 5096522Listed by: EXP REALTY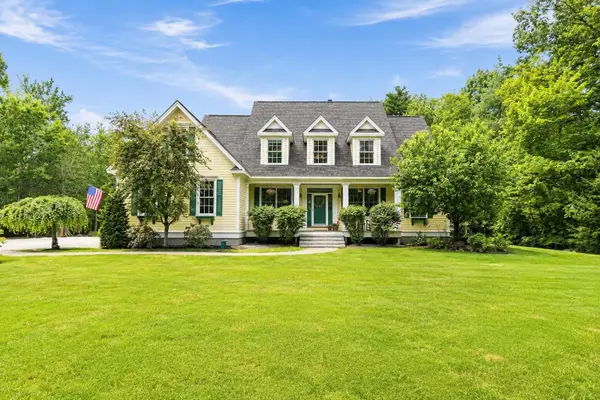 $1,050,000Active5 beds 4 baths5,071 sq. ft.
62 Dupaw Gould Road, Brookline, NH 03033
MLS# 5096279Listed by: COLDWELL BANKER REALTY BEDFORD NH


Protect your home and budget from life's surprises with an Assurant Home Warranty, backed by a partner that supports you through every step of homeownership. Explore Plans.
© 2023 - 2026 ERA Franchise Systems LLC. All rights reserved. ERA Franchise Systems LLC fully supports the principles of the Fair Housing Act and the Equal Opportunity Act. ERA, ERA Real Estate powered, and their respective logos are registered service marks of ERA Franchise Systems LLC. Each office is independently owned and operated.