
9 Winterberry Road, Brookline, NH 03033
Local realty services provided by:ERA Key Realty Services
9 Winterberry Road,Brookline, NH 03033
$1,300,000
- 4 Beds
- 3 Baths
- 3,500 sq. ft.
- Single family
- Active
Listed by: rod clermontrod@callrod.Realtor
Office: re/max innovative properties603-589-8800
MLS#:5108348
Source:PrimeMLS
Price summary
- Price:$1,300,000
- Price per sq. ft.:$232.89
About this home
Modified 3,400 square foot Ranch style home in Brookline NH. To be built on a special 1.218 acre lot in great neighborhood lot. This home has a versatile floor plan with a first floor primary bedroom with full bath and an additional bedroom which could be a den or office. And a bonus on this Ranch it has a 2nd floor with two additional bedroom and full baths for guest and a bonus room for hobbies or other family activities. The quality is here, from hardwood flooring, quartz counter, tops, custom kitchen and quality wood work and finishes throughout. Subject to land acquisition
Contact an agent
Home facts
- Year built:2027
- Listing ID #:5108348
- Added:2 day(s) ago
- Updated:September 07, 2026 at 11:02 AM
Rooms and interior
- Bedrooms:4
- Total bathrooms:3
- Full bathrooms:3
- Rooms Total:8
- Flooring:Carpet, Hardwood, Tile
- Kitchen Description:Dishwasher, Microwave, Refrigerator
- Basement Description:Concrete, Concrete Floor, Walk-up
- Living area:3,500 sq. ft.
Heating and cooling
- Cooling:Central AC, Multi-zone
- Heating:Forced Air, Hot Air, Multi Zone
Structure and exterior
- Roof:Asphalt Shingle
- Year built:2027
- Building area:3,500 sq. ft.
- Lot area:1.24 Acres
- Levels:2 Story
Schools
- High school:Hollis-Brookline High School
- Middle school:Hollis Brookline Middle Sch
- Elementary school:Brookline Elementary
Utilities
- Sewer:Private, Septic, Septic Design Available
Finances and disclosures
- Price:$1,300,000
- Price per sq. ft.:$232.89
- Tax amount:$4,228 (2025)
Features and amenities
- Appliances:Refrigerator
- Amenities:Circuit Breaker(s)
Parking
- Parking description:Paved Driveway
- Garage spaces:2
 Copyright 2026 Prime MLS, Inc. All rights reserved. This information is deemed reliable, but not guaranteed. The data relating to real estate displayed on this Site comes in part from the IDX Program of Prime MLS. The information being provided is for consumers’ personal, noncommercial use and may not be used for any purpose other than to identify prospective properties consumers may be interested in purchasing. Data last updated September 7, 2026
New listings near 9 Winterberry Road
 $275,000Active1.22 Acres
Lot 14 Winterberry Road, Brookline, NH 03033
MLS# 5068029Listed by: ARRIS REALTY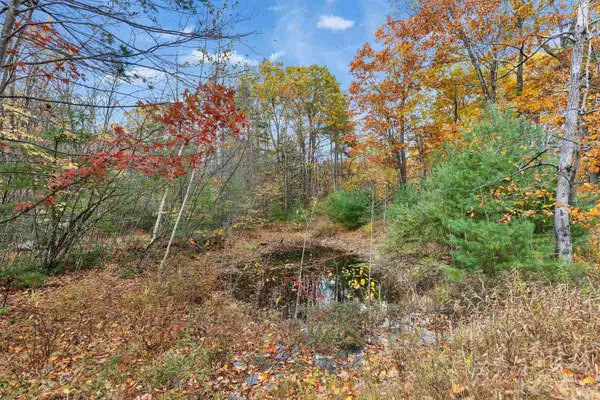 $300,000Active1.24 Acres
Lot 13 Winterberry Road, Brookline, NH 03033
MLS# 5068030Listed by: ARRIS REALTY- New
 $1,175,000Active4 beds 3 baths3,238 sq. ft.
7 Winterberry Road, Brookline, NH 03033
MLS# 5108327Listed by: RE/MAX INNOVATIVE PROPERTIES - New
 $599,900Active3 beds 2 baths2,402 sq. ft.
5 Ames Road, Brookline, NH 03033
MLS# 5107799Listed by: REALTY ONE GROUP NEXT LEVEL - New
 $700,000Active3 beds 4 baths2,495 sq. ft.
42 Dupaw Gould Road, Brookline, NH 03033
MLS# 5107078Listed by: BHHS VERANI LONDONDERRY  $699,000Pending4 beds 4 baths3,800 sq. ft.
40 Cleveland Hill Road, Brookline, NH 03303
MLS# 5106535Listed by: COLDWELL BANKER REALTY WESTFORD MA $615,000Active3 beds 3 baths2,270 sq. ft.
34 Rocky Pond Road, Brookline, NH 03033
MLS# 5106420Listed by: REDFIN CORPORATION $765,000Active4 beds 4 baths3,535 sq. ft.
7 Westview Road, Brookline, NH 03033
MLS# 5105699Listed by: LXTN REALTY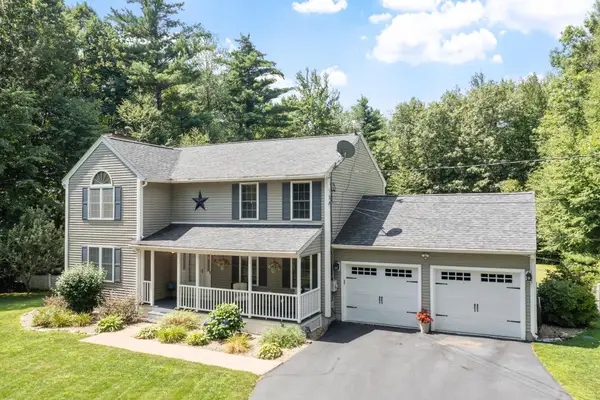 $675,000Pending3 beds 3 baths1,992 sq. ft.
10 Westview Road, Brookline, NH 03033
MLS# 5105762Listed by: BHG MASIELLO ATKINSON


Protect your home and budget from life's surprises with an Assurant Home Warranty, backed by a partner that supports you through every step of homeownership. Explore Plans.
© 2023 - 2026 ERA Franchise Systems LLC. All rights reserved. ERA Franchise Systems LLC fully supports the principles of the Fair Housing Act and the Equal Opportunity Act. ERA, ERA Real Estate powered, and their respective logos are registered service marks of ERA Franchise Systems LLC. Each office is independently owned and operated.