
41 Riverside Drive, Campton, NH 03223
Local realty services provided by:ERA Key Realty Services
41 Riverside Drive,Campton, NH 03223
$109,000
- 2 Beds
- 1 Baths
- 784 sq. ft.
- Mobile / Manufactured
- Active
Listed by: nancy demers
Office: waterville estates realty603-726-3716
MLS#:5112765
Source:PrimeMLS
Price summary
- Price:$109,000
- Price per sq. ft.:$128.54
About this home
LIKE BRAND NEW! Owner passed away (not in home) and left behind this great opportunity for someone to purchase a custom bulit home in pristine conditiono that is easy to finance as it is just under 3 years old, Open concept takes you into the living room, dining area and kitchen. There is a smaller bedroom in the front of the home and a full bath and primary bedroom in the back. Propane heat is very efficient and ceiling fans keep it cool all summer. There is a $250.00 buy in fee to the cooperative and approval is necessary. Seller is a licensed NH Real Estate Broker and has a personal interest in the property. Because of it's age, funding is very easy. Call to take a look today, you'll be glad you did.
Contact an agent
Home facts
- Year built:2024
- Subdivision & Development:Two Rivers
- Listing ID #:5112765
- Added:47 day(s) ago
- Updated:November 20, 2026 at 12:15 PM
Rooms and interior
- Bedrooms:2
- Total bathrooms:1
- Full bathrooms:1
- Rooms Total:4
- Living area:784 sq. ft.
Heating and cooling
- Heating:Hot Air
Structure and exterior
- Roof:Asphalt Shingle
- Year built:2024
- Building area:784 sq. ft.
- Levels:1 Story
Schools
- High school:Plymouth Regional High School
- Elementary school:Campton Elementary
Utilities
- Sewer:Leach Field, Septic Shared
Finances and disclosures
- Price:$109,000
- Price per sq. ft.:$128.54
- Tax amount:$1,506 (2025)
Features and amenities
- Amenities:Circuit Breaker(s)
 Copyright 2026 Prime MLS, Inc. All rights reserved. This information is deemed reliable, but not guaranteed. The data relating to real estate displayed on this Site comes in part from the IDX Program of Prime MLS. The information being provided is for consumers’ personal, noncommercial use and may not be used for any purpose other than to identify prospective properties consumers may be interested in purchasing. Data last updated November 20, 2026
New listings near 41 Riverside Drive
- New
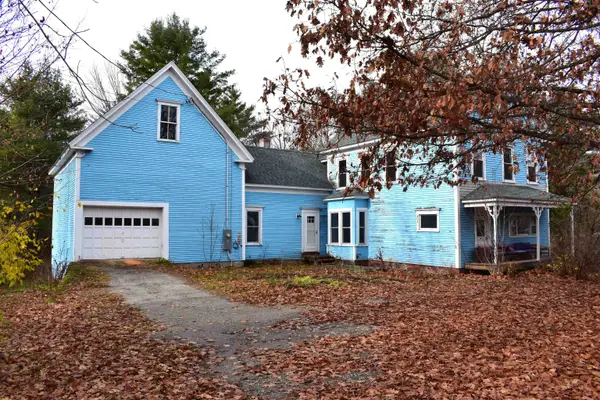 $274,800Active3 beds 2 baths1,547 sq. ft.
1163 New Hampshire Route 175, Campton, NH 03223
MLS# 5118021Listed by: EXP REALTY - Open Sat, 12 to 2pmNew
 $670,000Active9 beds 8 baths3,736 sq. ft.
1354 NH RT 175, Campton, NH 03223
MLS# 5117594Listed by: BADGER PEABODY & SMITH REALTY/PLYMOUTH 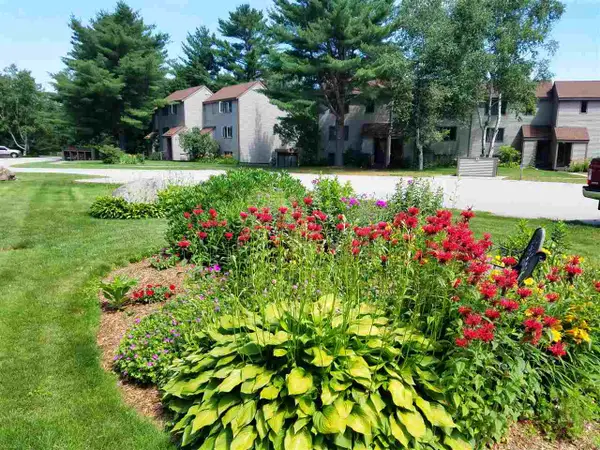 $268,500Active2 beds 2 baths1,061 sq. ft.
7-8 Overlook Road #4B, Campton, NH 03223
MLS# 5116453Listed by: PINE SHORES REAL ESTATE LLC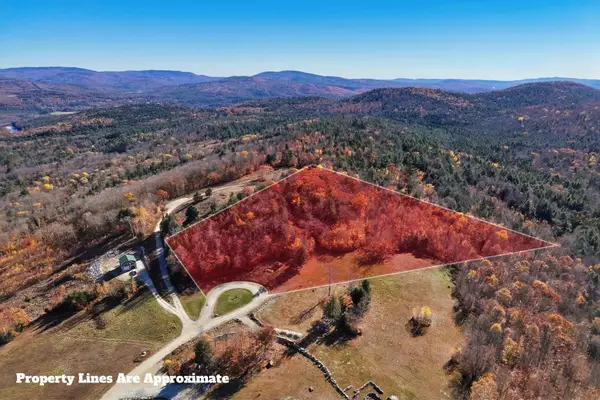 $1,200,000Active11.01 Acres
8-4-56 Moose Run Road, Campton, NH 03223
MLS# 5116430Listed by: HAMMOND WHEELER REALTY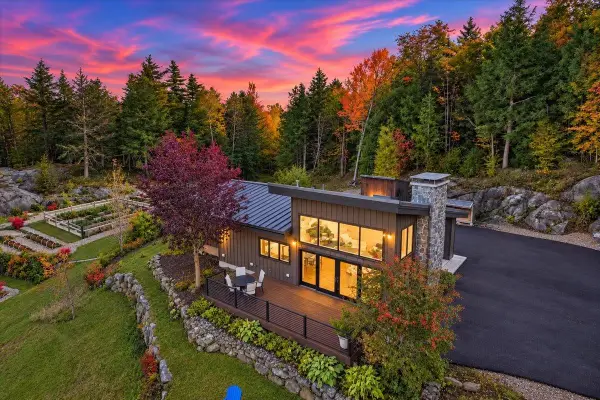 $997,500Active2 beds 2 baths1,515 sq. ft.
21 Quarry Road, Campton, NH 03223
MLS# 5116292Listed by: REAL BROKER NH, LLC $899,800Active4 beds 5 baths3,966 sq. ft.
11 Loft Circle, Campton, NH 03223
MLS# 5115198Listed by: EXP REALTY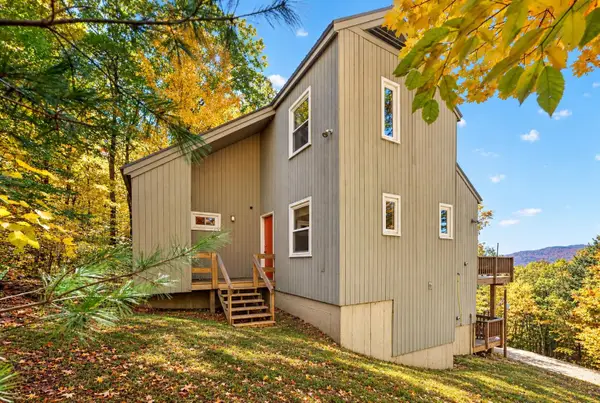 $424,900Active3 beds 3 baths1,759 sq. ft.
122 McLaren Drive, Campton, NH 03223
MLS# 5115101Listed by: BADGER PEABODY & SMITH REALTY/PLYMOUTH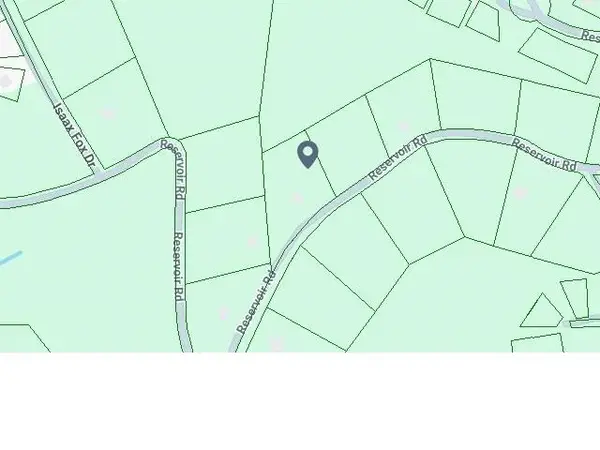 $33,000Active1.05 Acres
Lot 10 Reservoir Road, Campton, NH 03223
MLS# 5114620Listed by: EXP REALTY $300,000Active3 beds 2 baths1,173 sq. ft.
24-1 Condo Road #F1, Campton, NH 03223
MLS# 5113750Listed by: WATERVILLE ESTATES REALTY $399,000Active2 beds 2 baths1,351 sq. ft.
14 Caldon Circle, Campton, NH 03223
MLS# 5113706Listed by: KW COASTAL AND LAKES & MOUNTAINS REALTY/MEREDITH


Protect your home and budget from life's surprises with an Assurant Home Warranty, backed by a partner that supports you through every step of homeownership. Explore Plans.
© 2023 - 2026 ERA Franchise Systems LLC. All rights reserved. ERA Franchise Systems LLC fully supports the principles of the Fair Housing Act and the Equal Opportunity Act. ERA, ERA Real Estate powered, and their respective logos are registered service marks of ERA Franchise Systems LLC. Each office is independently owned and operated.