
94 Cindy's Lane, Campton, NH 03223
Local realty services provided by:ERA Key Realty Services
Upcoming open houses
- Sun, Sep 2710:00 am - 12:00 pm
Listed by: kerry raymondPhone: 603-818-6256
Office: coldwell banker realty center harbor nh603-253-4345
MLS#:5111150
Source:PrimeMLS
Price summary
- Price:$1,990,000
- Price per sq. ft.:$484.07
About this home
Welcome to this truly one-of-a-kind mountain retreat in the White Mountains, nestled on 3.15 private acres in Campton. Whether you're searching for a spectacular year-round residence, a vacation getaway, or a property with short-term rental potential, this stunning 5-bedroom, 4-bath custom home delivers the perfect blend of luxury and comfort.. Designed to impress, the home's dramatic A-frame architecture showcases a breathtaking wall of glass with soaring 30-foot windows that flood the interior with natural light and bring the beauty of the outdoors in. The home's exterior showcases a beautiful blend of cedar siding, board-and-batten accents, standing seam roof, and stone veneer. Beautiful hardwood and tile flooring, premium Bosch appliances, central AC, and high-end finishes create an inviting yet sophisticated living environment. The spacious layout features five generous bedrooms and multiple gathering spaces. The finished lower level is an entertainer's dream, complete with a game room, bar, and family room, ideal after a day on the slopes or exploring the White Mountains. Outside, enjoy the peace and privacy of the wooded setting from expansive decks, unwind in the outdoor sauna, or take advantage of the existing wiring for a future hot tub. The detached two-car garage includes an EV charger, while the home's 400-amp electrical service provides ample capacity for modern living. Located just 20 minutes from Loon Mountain and Waterville Valley and close to hiking, skiing, golf, lakes, and all the recreational opportunities the White Mountains have to offer, this property is perfectly positioned for both personal enjoyment and investment potential. Rarely does a home combine striking architecture, luxury finishes, privacy, and location so seamlessly. Experience the ultimate New Hampshire mountain lifestyle. *The basic landscaping and hydroseeding have been completed; seller is offering a landscaping allowance....
Contact an agent
Home facts
- Year built:2026
- Listing ID #:5111150
- Added:3 day(s) ago
- Updated:September 27, 2026 at 01:41 AM
Rooms and interior
- Bedrooms:5
- Total bathrooms:4
- Full bathrooms:2
- Rooms Total:10
- Flooring:Hardwood, Manufactured, Tile
- Kitchen Description:Dishwasher, Microwave, Refrigerator
- Basement Description:Finished, Walkout
- Living area:3,898 sq. ft.
Heating and cooling
- Cooling:Central AC
- Heating:Heat Pump, Multi Zone
Structure and exterior
- Roof:Metal, Standing Seam
- Year built:2026
- Building area:3,898 sq. ft.
- Lot area:3.15 Acres
- Levels:2.5 Story
Utilities
- Sewer:Leach Field, Private
Finances and disclosures
- Price:$1,990,000
- Price per sq. ft.:$484.07
Features and amenities
- Appliances:Refrigerator, Washer
- Laundry features:Dryer, Washer
- Amenities:Circuit Breaker(s), Generator Ready
Parking
- Parking description:Paved Driveway
- Garage spaces:2
 Copyright 2026 Prime MLS, Inc. All rights reserved. This information is deemed reliable, but not guaranteed. The data relating to real estate displayed on this Site comes in part from the IDX Program of Prime MLS. The information being provided is for consumers’ personal, noncommercial use and may not be used for any purpose other than to identify prospective properties consumers may be interested in purchasing. Data last updated September 27, 2026
New listings near 94 Cindy's Lane
- Coming Soon
 $499,000Coming Soon4 beds 3 baths1,282 sq. ft.
68 Taylor Drive, Campton, NH 03223
MLS# 5111201Listed by: NEW OUTLOOK REALTY - New
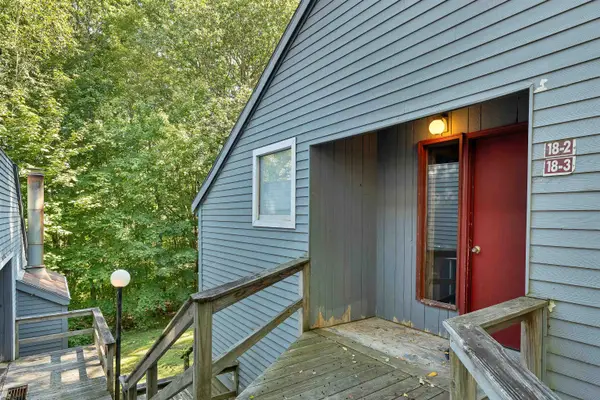 $175,000Active1 beds 1 baths631 sq. ft.
18 Condo Road #3, Campton, NH 03223
MLS# 5110292Listed by: EXP REALTY - New
 $750,000Active4 beds 3 baths3,286 sq. ft.
36 Weston Woods Circle, Campton, NH 03223
MLS# 5110248Listed by: LAER REALTY PARTNERS - BELMONT - New
 $440,000Active3 beds 2 baths2,125 sq. ft.
45 Partridge Knoll Road, Campton, NH 03223
MLS# 5109991Listed by: NEW OUTLOOK REALTY - New
 $399,900Active3 beds 2 baths2,043 sq. ft.
1322 NH Route 175, Campton, NH 03223
MLS# 5110088Listed by: KING REALTY  $174,900Active1 beds 1 baths650 sq. ft.
3 Knotts Road #1, Campton, NH 03223
MLS# 5109844Listed by: BADGER PEABODY & SMITH REALTY/PLYMOUTH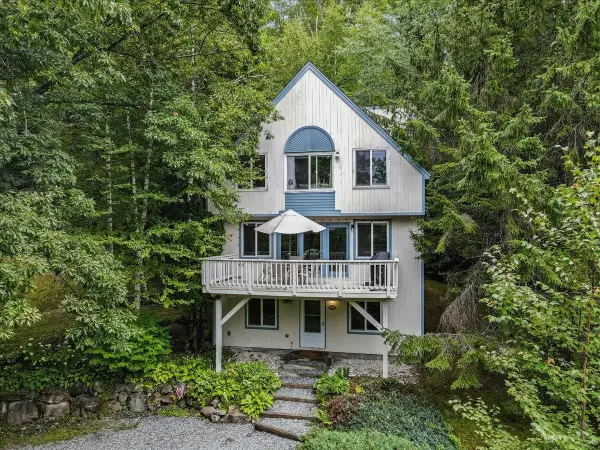 $525,000Active4 beds 3 baths2,132 sq. ft.
25 Mclaren Drive, Campton, NH 03223
MLS# 5109253Listed by: REAL BROKER NH, LLC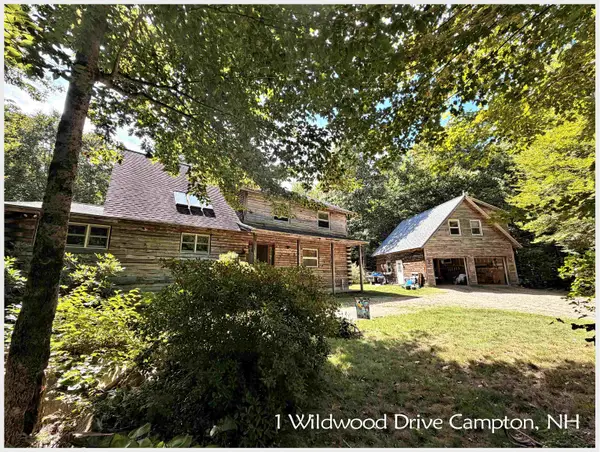 $699,900Active2 beds 3 baths2,911 sq. ft.
1 Wildwood Drive, Campton, NH 03223
MLS# 5108985Listed by: BADGER PEABODY & SMITH REALTY/PLYMOUTH $155,000Active3 beds 1 baths964 sq. ft.
1294 New Hampshire Route 175 #3, Campton, NH 03223
MLS# 5108817Listed by: REAL BROKER NH, LLC


Protect your home and budget from life's surprises with an Assurant Home Warranty, backed by a partner that supports you through every step of homeownership. Explore Plans.
© 2023 - 2026 ERA Franchise Systems LLC. All rights reserved. ERA Franchise Systems LLC fully supports the principles of the Fair Housing Act and the Equal Opportunity Act. ERA, ERA Real Estate powered, and their respective logos are registered service marks of ERA Franchise Systems LLC. Each office is independently owned and operated.