
556 Old Candia Road, Candia, NH 03034
Local realty services provided by:ERA Key Realty Services
Listed by: michael travisCell: 603-303-2599
Office: bhhs verani wolfeboro603-569-6060
MLS#:5102538
Source:PrimeMLS
Price summary
- Price:$785,000
- Price per sq. ft.:$347.19
About this home
What makes a home truly extraordinary? It’s the way thoughtful design, quality finishes, comfort, and setting all come together. Welcome to 556 Old Candia Road in Candia, New Hampshire-a beautifully crafted home with the look and feel of high-end custom construction, without the million-dollar price tag. Set back from the road with a paved driveway and surrounded by a peaceful wooded backdrop, this property offers privacy, style, and a truly impressive first impression. Inside, you’ll find inviting single-level living with an open layout and elevated finishes throughout. The kitchen is a standout, featuring chef-quality stainless steel appliances, double ovens, a 6-burner gas cooktop, built-in microwave, and a professional refrigerator/freezer combination -perfect for everyday living and entertaining. The spacious primary suite feels like a private retreat, complete with double sinks, a freestanding ceramic tub, and a glass walk-in shower. Outside, the oversized Trex deck is ideal for relaxing, dining, or enjoying the quiet natural surroundings. Additional highlights include a 28x28 finished garage, a finished walkout lower level with a mini split for year-round comfort, and beautiful stone patios for added outdoor enjoyment. Conveniently located near commuter routes, shopping, airports, employment centers, the Seacoast, Boston, and the Lakes Region, this home offers comfort, convenience, and quality in one exceptional package....
Contact an agent
Home facts
- Year built:2023
- Listing ID #:5102538
- Added:44 day(s) ago
- Updated:September 13, 2026 at 11:07 AM
Rooms and interior
- Bedrooms:3
- Total bathrooms:2
- Full bathrooms:2
- Rooms Total:8
- Flooring:Ceramic Tile, Combination, Laminate, Tile
- Kitchen Description:Dishwasher, Microwave, Refrigerator
- Basement Description:Climate Controlled, Daylight, Exterior Access, Finished, Full, Insulated, Interior, Interior Access, Partially Finished, Storage Space, Walkout
- Living area:2,261 sq. ft.
Heating and cooling
- Cooling:Mini Split
- Heating:Forced Air
Structure and exterior
- Year built:2023
- Building area:2,261 sq. ft.
- Lot area:5.51 Acres
- Levels:1 Story
Finances and disclosures
- Price:$785,000
- Price per sq. ft.:$347.19
- Tax amount:$7,436 (2025)
Features and amenities
- Appliances:Exhaust Fan, Refrigerator
- Amenities:Circuit Breaker(s)
Parking
- Parking description:Paved Driveway
- Garage spaces:2
 Copyright 2026 Prime MLS, Inc. All rights reserved. This information is deemed reliable, but not guaranteed. The data relating to real estate displayed on this Site comes in part from the IDX Program of Prime MLS. The information being provided is for consumers’ personal, noncommercial use and may not be used for any purpose other than to identify prospective properties consumers may be interested in purchasing. Data last updated September 13, 2026
New listings near 556 Old Candia Road
- New
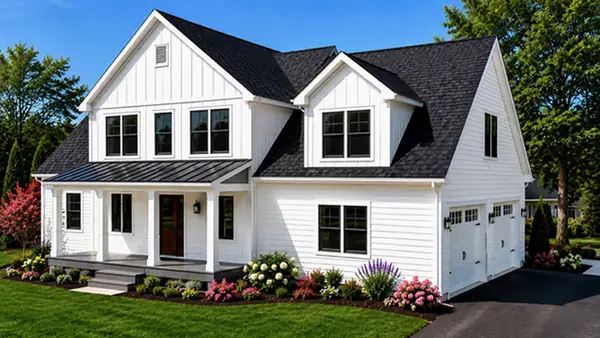 $1,115,725Active4 beds 3 baths2,898 sq. ft.
409-228-9 Bentley Circle, Candia, NH 03034
MLS# 5109344Listed by: EXP REALTY - New
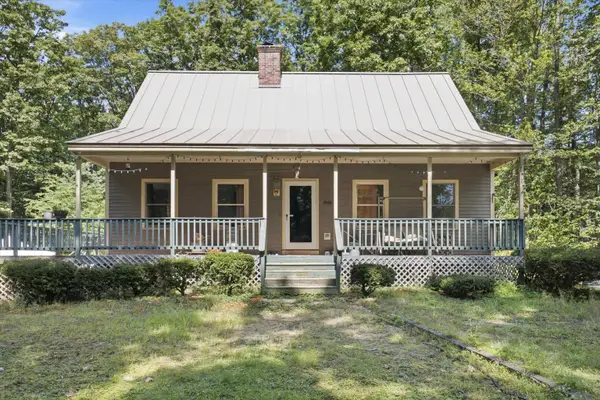 $299,900Active3 beds 3 baths2,129 sq. ft.
71 Blevens Drive, Candia, NH 03034
MLS# 5108815Listed by: KELLER WILLIAMS REALTY-METROPOLITAN  $1,379,900Active4 beds 3 baths3,841 sq. ft.
109 Crowley Road, Chester, NH 03036
MLS# 5106863Listed by: MARTEL REALTY GROUP $999,000Active4 beds 3 baths3,400 sq. ft.
0 Currier Road #map 402, lot 85, Candia, NH 03034
MLS# 5106394Listed by: SARGENT FAMILY PROPERTIES LLC $350,000Active6.51 Acres
118 Diamond Hill Road #143-1, Candia, NH 03034
MLS# 5105297Listed by: KW COASTAL AND LAKES & MOUNTAINS REALTY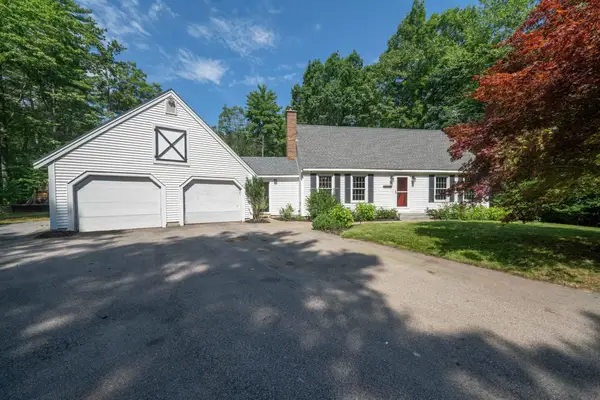 $625,000Pending4 beds 3 baths2,254 sq. ft.
99 Tower Hill Road, Candia, NH 03034
MLS# 5104357Listed by: KELLER WILLIAMS REALTY-METROPOLITAN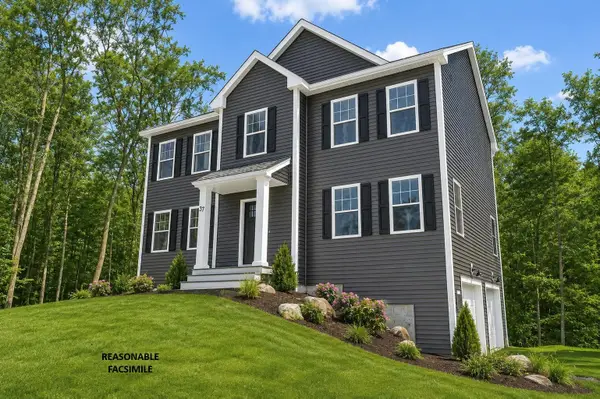 $799,900Active4 beds 3 baths2,168 sq. ft.
50 Currier Road, Candia, NH 03034
MLS# 5100782Listed by: BHGRE MASIELLO BEDFORD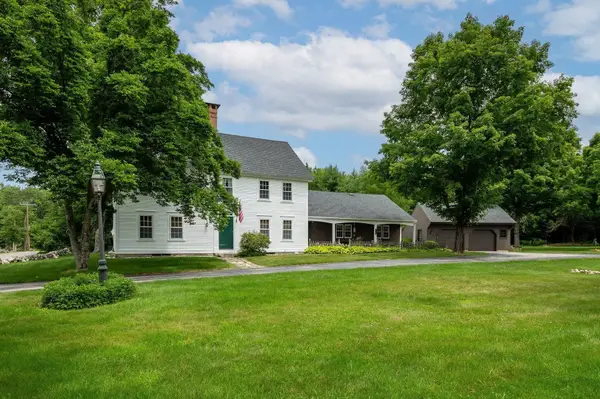 $1,150,000Active3 beds 3 baths3,406 sq. ft.
246 South Road, Candia, NH 03034
MLS# 5098830Listed by: RUFFNER REAL ESTATE, LLC $325,000Active-- beds -- baths2,161 sq. ft.
194 Currier Road, Candia, NH 03034
MLS# 5095362Listed by: LISTWITHFREEDOM.COM


Protect your home and budget from life's surprises with an Assurant Home Warranty, backed by a partner that supports you through every step of homeownership. Explore Plans.
© 2023 - 2026 ERA Franchise Systems LLC. All rights reserved. ERA Franchise Systems LLC fully supports the principles of the Fair Housing Act and the Equal Opportunity Act. ERA, ERA Real Estate powered, and their respective logos are registered service marks of ERA Franchise Systems LLC. Each office is independently owned and operated.