
12 Hethlon Road, Canterbury, NH 03224
Local realty services provided by:ERA Key Realty Services
12 Hethlon Road,Canterbury, NH 03224
$492,500
- 3 Beds
- 2 Baths
- - sq. ft.
- Single family
- Sold
Listed by: brianna uzdanovich
Office: the mullen realty group, llc.603-848-9999
MLS#:5100528
Source:PrimeMLS
Sorry, we are unable to map this address
Price summary
- Price:$492,500
About this home
Welcome to 12 Hethlon Road in Canterbury, where peaceful country living meets unbeatable convenience. Situated on a beautiful 1.14-acre lot, this property offers the privacy and space you've been looking for while still being just minutes from everything you need. The wooded yard is your own private backyard oasis, complete with a stunning in-ground swimming pool, hot tub and cabana. Perfect for summer entertaining, relaxing weekends, family gatherings, or enjoying your own staycation at home. With plenty of room for gardening, recreation, and outdoor living, this property offers the ideal blend of space and serenity. Commuters will appreciate the home's easy access to Interstate 93 via Exit 17, making travel to downtown Concord, the Lakes Region, and beyond quick and convenient. Canterbury is served by full-access interchanges at Exits 17 and 18, providing excellent connectivity while maintaining the town's rural charm. Just moments from Exit 17, you'll enjoy convenient access to shopping, restaurants, fitness centers, grocery stores, medical offices, and everyday essentials along Merchants Way. Whether you're grabbing your morning coffee, running errands, or heading into downtown Concord for local dining, entertainment, and community events, everything is within easy reach while you still get to come home to the tranquility of Canterbury. If you've been searching for a home that offers the perfect balance of privacy, convenience, outdoor enjoyment, and a desirable location, 12 Hethlon Road is one you won't want to miss. **OFFER DEADLINE TUESDAY JULY, 21st @ 5:00PM**...
Contact an agent
Home facts
- Year built:1969
- Listing ID #:5100528
- Added:51 day(s) ago
- Updated:September 07, 2026 at 06:24 AM
Rooms and interior
- Bedrooms:3
- Total bathrooms:2
- Full bathrooms:1
- Rooms Total:7
- Kitchen Description:Dishwasher, Microwave, Refrigerator
- Basement Description:Finished, Walkout
Heating and cooling
- Cooling:Central AC, Mini Split
- Heating:Forced Air, Mini Split
Structure and exterior
- Roof:Metal
- Year built:1969
- Levels:2 Story
Schools
- High school:Belmont High School
- Middle school:Belmont Middle School
- Elementary school:Canterbury Elementary School
Utilities
- Sewer:Leach Field, Private
Finances and disclosures
- Price:$492,500
- Tax amount:$5,544 (2026)
Features and amenities
- Appliances:Refrigerator
Parking
- Parking description:Paved Driveway
- Garage spaces:2
 Copyright 2026 Prime MLS, Inc. All rights reserved. This information is deemed reliable, but not guaranteed. The data relating to real estate displayed on this Site comes in part from the IDX Program of Prime MLS. The information being provided is for consumers’ personal, noncommercial use and may not be used for any purpose other than to identify prospective properties consumers may be interested in purchasing. Data last updated September 7, 2026
New listings near 12 Hethlon Road
- New
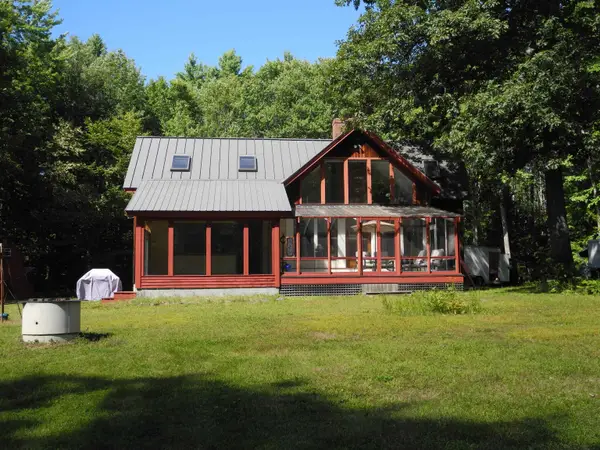 $535,000Active2 beds 3 baths1,798 sq. ft.
321 Hackleboro Road, Canterbury, NH 03224
MLS# 5108169Listed by: B & B REALTY OF CONCORD - New
 $425,000Active4 beds 3 baths2,248 sq. ft.
52 Borough Road, Canterbury, NH 03224
MLS# 5107559Listed by: EXP REALTY  $650,000Active4 beds 2 baths2,590 sq. ft.
22 Abberton Road, Canterbury, NH 03224
MLS# 5106652Listed by: REAL BROKER NH, LLC $760,000Active4 beds 3 baths2,400 sq. ft.
309 Southwest Road, Canterbury, NH 03224
MLS# 5106515Listed by: CENTURY 21 LIFESTYLES- New
 $679,900Active3 beds 3 baths1,967 sq. ft.
11 Farmhouse Lane #Lot 22, Canterbury, NH 03224
MLS# 5106879Listed by: DUCAL DEVELOPMENT LLC / EROL DUYMAZLAR BROKER 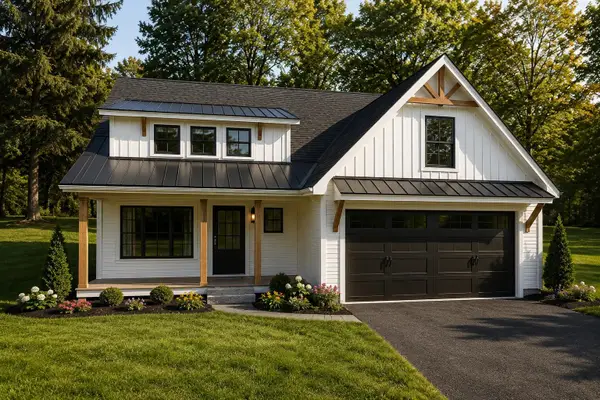 $649,900Active3 beds 3 baths1,687 sq. ft.
17 Farmhouse Lane #Lot 20, Canterbury, NH 03224
MLS# 5106305Listed by: DUCAL DEVELOPMENT LLC / EROL DUYMAZLAR BROKER $609,900Active3 beds 2 baths1,462 sq. ft.
22 Farmhouse Lane #Lot 5, Canterbury, NH 03224
MLS# 5106297Listed by: DUCAL DEVELOPMENT LLC / EROL DUYMAZLAR BROKER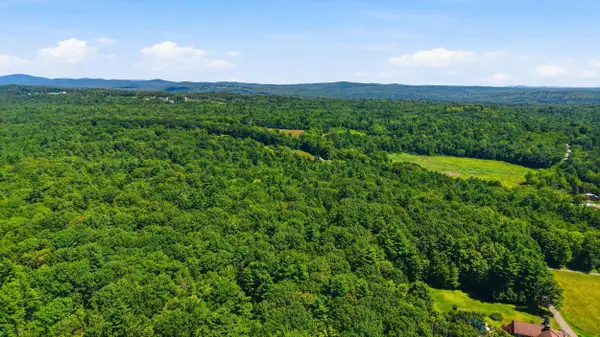 $750,000Active71.3 Acres
Lot 28-1 Abberton Road, Canterbury, NH 03224
MLS# 5106294Listed by: REAL BROKER NH, LLC $699,900Active3 beds 3 baths2,294 sq. ft.
5 Farmhouse Lane #Lot 23, Canterbury, NH 03224
MLS# 5106854Listed by: DUCAL DEVELOPMENT LLC / EROL DUYMAZLAR BROKER- New
 $619,900Active3 beds 2 baths1,601 sq. ft.
13 Farmhouse Lane #Lot 21, Canterbury, NH 03224
MLS# 5106878Listed by: DUCAL DEVELOPMENT LLC / EROL DUYMAZLAR BROKER


Protect your home and budget from life's surprises with an Assurant Home Warranty, backed by a partner that supports you through every step of homeownership. Explore Plans.
© 2023 - 2026 ERA Franchise Systems LLC. All rights reserved. ERA Franchise Systems LLC fully supports the principles of the Fair Housing Act and the Equal Opportunity Act. ERA, ERA Real Estate powered, and their respective logos are registered service marks of ERA Franchise Systems LLC. Each office is independently owned and operated.