
13 Farmhouse Lane #Lot 21, Canterbury, NH 03224
Local realty services provided by:ERA Key Realty Services
13 Farmhouse Lane #Lot 21,Canterbury, NH 03224
$619,900
- 3 Beds
- 2 Baths
- 1,601 sq. ft.
- Condominium
- Active
Listed by: tim mcgibbonCell: 603-400-5180
Office: gibson sotheby's international realty978-255-3569
MLS#:5098526
Source:PrimeMLS
Price summary
- Price:$619,900
- Price per sq. ft.:$179.11
- Monthly HOA dues:$250
About this home
NOW ACCEPTING NON-BINDING RESERVATIONS! Welcome to Hildreth's Farm, Canterbury's new detached single-family condominium community. Introducing The Bradford, a thoughtfully designed ranch-style home offering 1,601 +/- sf of single-level living in the Hildreth's Farm community in Canterbury, NH. This three-bedroom, two-bath home features an open-concept floor plan that seamlessly connects the kitchen, dining, and living areas beneath vaulted ceilings, creating a bright and inviting space for everyday living and entertaining. The spacious primary suite offers a private ensuite bath and dual walk-in closets, while two additional bedrooms provide flexibility for family, guests, or a home office. Additional highlights include a mudroom, dedicated laundry/storage room, attached two-car garage, full unfinished basement, energy-efficient construction, and quality finishes throughout. The Bradford combines timeless New England design with modern comfort and low-maintenance living. To Be Built. Home shown is a representative rendering of this floor plan and may include optional upgrades. Pricing reflects the base home and is subject to change based on lot selection, upgrades, and builder options. The community is currently accepting non-binding reservation agreements while awaiting final New Hampshire Attorney General approval. No binding purchase and sale agreements will be executed until such approval is received....
Contact an agent
Home facts
- Year built:2026
- Listing ID #:5098526
- Added:1 day(s) ago
- Updated:July 08, 2026 at 10:43 PM
Rooms and interior
- Bedrooms:3
- Total bathrooms:2
- Full bathrooms:2
- Rooms Total:9
- Flooring:Carpet, Hardwood, Tile
- Kitchen Description:Dishwasher, Disposal, Microwave
- Basement Description:Interior, Unfinished
- Living area:1,601 sq. ft.
Heating and cooling
- Cooling:Central AC
- Heating:Hot Air
Structure and exterior
- Roof:Asphalt Shingle
- Year built:2026
- Building area:1,601 sq. ft.
- Lot area:0.31 Acres
- Levels:1 Story
Schools
- High school:Belmont High School
- Middle school:Belmont Middle School
- Elementary school:Canterbury Elementary School
Utilities
- Sewer:Septic, Septic Design Available
Finances and disclosures
- Price:$619,900
- Price per sq. ft.:$179.11
Features and amenities
- Amenities:Underground
Parking
- Parking description:Paved Driveway
- Garage spaces:2
 Copyright 2026 Prime MLS, Inc. All rights reserved. This information is deemed reliable, but not guaranteed. The data relating to real estate displayed on this Site comes in part from the IDX Program of Prime MLS. The information being provided is for consumers’ personal, noncommercial use and may not be used for any purpose other than to identify prospective properties consumers may be interested in purchasing. Data last updated July 8, 2026
New listings near 13 Farmhouse Lane #Lot 21
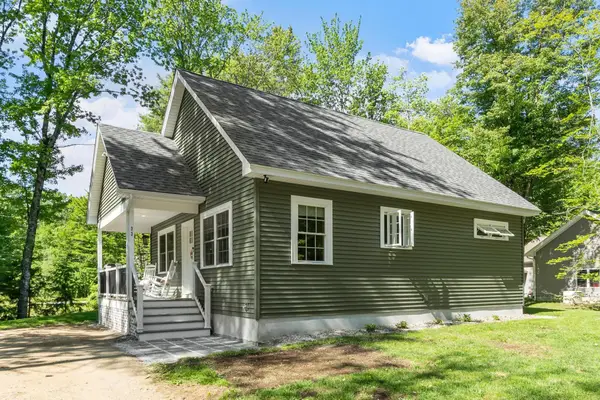 $419,000Pending2 beds 1 baths896 sq. ft.
33 Blue Boar Lane, Canterbury, NH 03224
MLS# 5093796Listed by: BARRETT SOTHEBY'S INT'L REALTY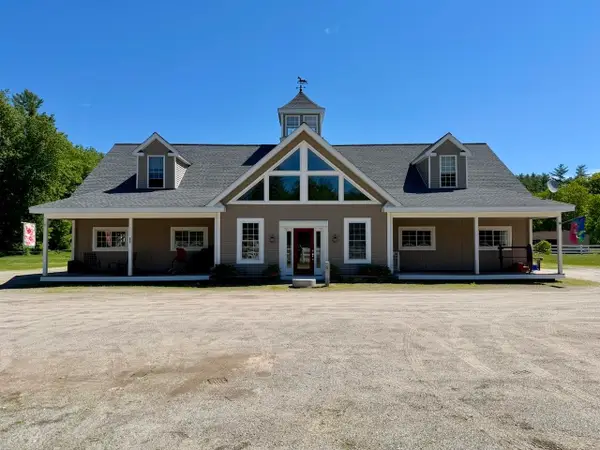 $879,900Active2 beds 2 baths2,208 sq. ft.
253 Intervale Road, Canterbury, NH 03224
MLS# 5093672Listed by: KW COASTAL AND LAKES & MOUNTAINS REALTY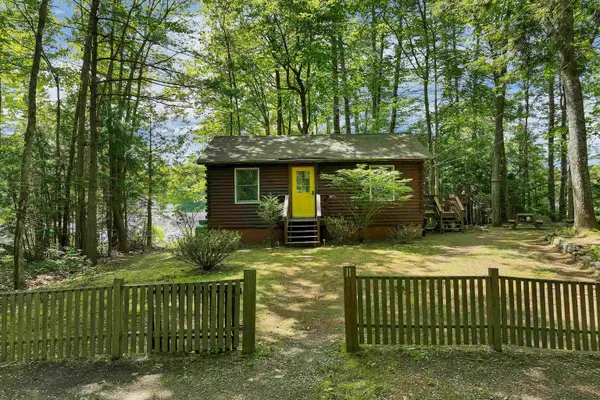 $380,000Active1 beds 1 baths580 sq. ft.
11 Robin Shore Drive, Canterbury, NH 03224
MLS# 5093029Listed by: BHHS VERANI BELMONT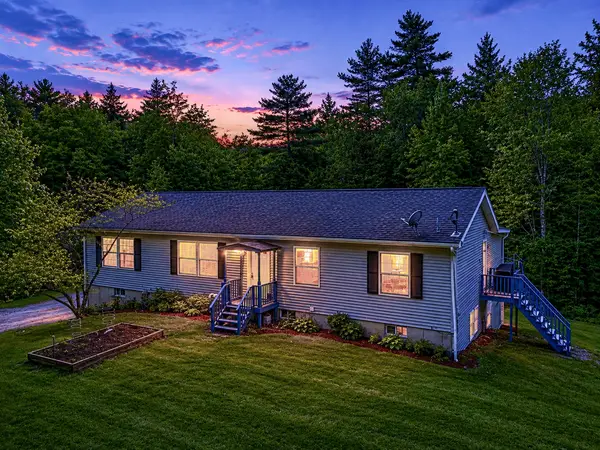 $599,000Active3 beds 3 baths3,408 sq. ft.
112 Shaker Road, Canterbury, NH 03224
MLS# 5092083Listed by: KELLER WILLIAMS REALTY-METROPOLITAN- Open Sat, 12:30 to 2:30pm
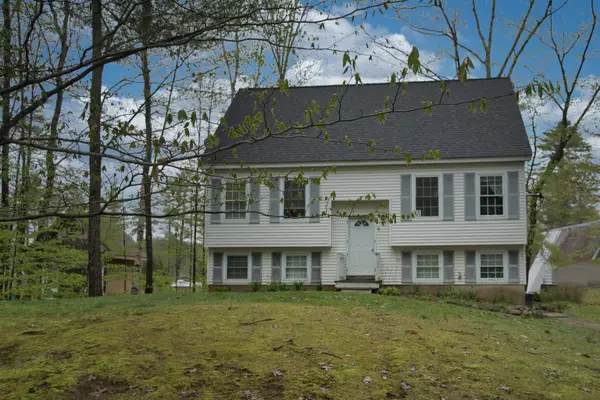 $388,500Active3 beds 2 baths1,603 sq. ft.
6 Friar Tuck Road, Canterbury, NH 03224
MLS# 5089814Listed by: CENTURY 21 CIRCA 72 INC. - Open Sat, 12 to 2pm
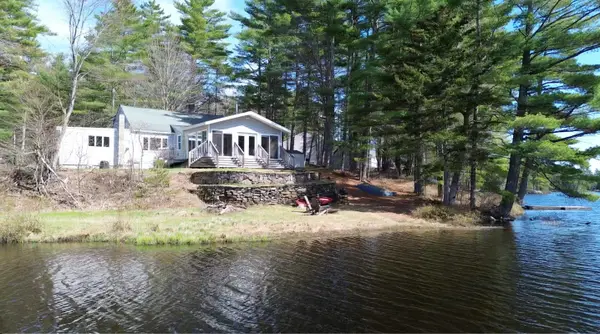 $379,000Active2 beds 1 baths1,827 sq. ft.
120 Canterbury Shore Drive, Canterbury, NH 03224
MLS# 5089961Listed by: KELLER WILLIAMS GATEWAY REALTY/SALEM 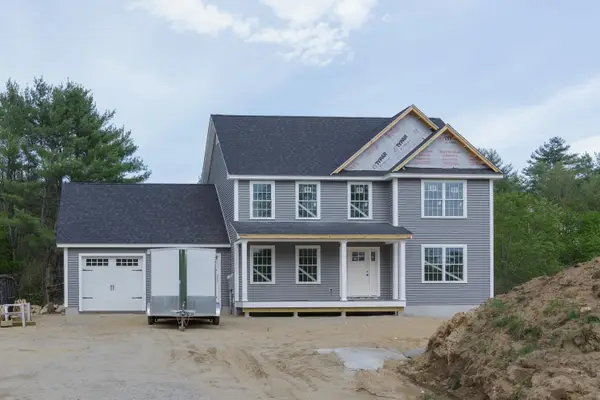 $794,900Active3 beds 3 baths2,072 sq. ft.
527 North West Road, Canterbury, NH 03224
MLS# 5089882Listed by: APRIL DUNN & ASSOCIATES LLC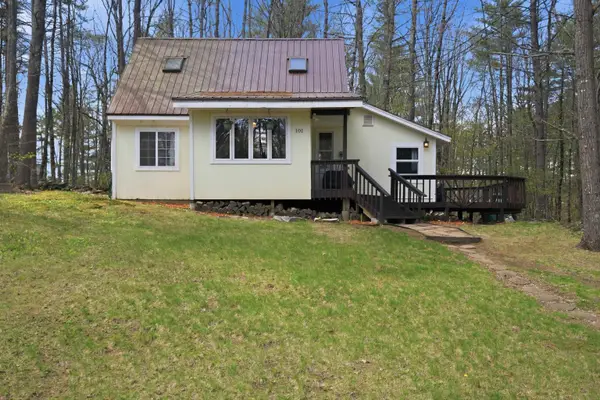 $310,000Active2 beds 1 baths924 sq. ft.
101 Canterbury Shore Drive, Canterbury, NH 03224
MLS# 5087939Listed by: KELLER WILLIAMS REALTY METRO-CONCORD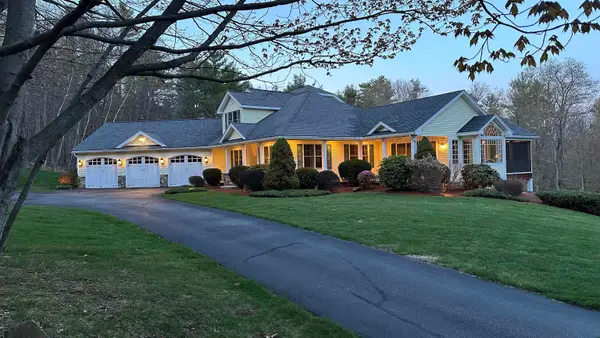 $979,900Pending4 beds 4 baths4,170 sq. ft.
11 West Road, Canterbury, NH 03224
MLS# 5087123Listed by: EXP REALTY


Protect your home and budget from life's surprises with an Assurant Home Warranty, backed by a partner that supports you through every step of homeownership. Explore Plans.
© 2023 - 2026 ERA Franchise Systems LLC. All rights reserved. ERA Franchise Systems LLC fully supports the principles of the Fair Housing Act and the Equal Opportunity Act. ERA, ERA Real Estate powered, and their respective logos are registered service marks of ERA Franchise Systems LLC. Each office is independently owned and operated.