
7 Sherwood Forest Drive, Canterbury, NH 03224
Local realty services provided by:ERA Key Realty Services
7 Sherwood Forest Drive,Canterbury, NH 03224
$399,900
- 3 Beds
- 2 Baths
- 2,055 sq. ft.
- Single family
- Active
Upcoming open houses
- Sat, Oct 0310:00 am - 12:00 pm
Listed by: paul hrycuna
Office: keeler family realtors603-225-3353
MLS#:5111974
Source:PrimeMLS
Price summary
- Price:$399,900
- Price per sq. ft.:$159.64
- Monthly HOA dues:$16.67
About this home
Embrace the best of New Hampshire lake community living at 7 Sherwood Forest Dr! Tucked into the Sherwood Forest Shores community, this 3-bedroom, 2-bath home offers a wonderful combination of privacy, outdoor living, and water access. Residents enjoy water access and beach rights to both Lyford Pond and New Pond, providing opportunities for swimming, fishing, kayaking, and paddling, all within walking distance. The home's open-concept 1st floor creates an inviting gathering space, with the kitchen flowing seamlessly into the living area and out to an expansive deck overlooking the backyard. Two bedrooms and a full bathroom are conveniently located on the main level, while the 2nd floor is dedicated entirely to the private primary suite. The recently renovated primary bath features a beautifully tiled shower and marble double-sink vanity, while a generous bonus room offers flexibility for a home office, studio, or potential future expansion. The raised walk-out basement adds another dimension to the home with approximately 450 sq ft of finished open-concept space, featuring a striking natural-wood bar, pellet stove, and abundant natural light. A separate workshop and storage area provides plenty of room for hobbies, projects, and more. Step outside and the property truly comes to life. A massive deck, large stone patio, fully fenced backyard, and storage shed create multiple spaces for relaxing and entertaining. Numerous improvements by the current owner include Tigerwood flooring in the living room, a new dishwasher, the updated deck, stone patio w/ granite steps, extensive landscaping and tree work, updated walkways, a new leach field (2021), a second-floor heating zone, and more. Just minutes from Route 106 and I-93, and conveniently located near Gunstock Mountain Resort and all that the Lakes Region has to offer, this is your opportunity to enjoy the quintessential New Hampshire lifestyle, just outside your front door. Don’t wait too long, showings start TODAY!...
Contact an agent
Home facts
- Year built:2004
- Subdivision & Development:Sherwood Forest Shores Association
- Listing ID #:5111974
- Added:1 day(s) ago
- Updated:October 01, 2026 at 10:57 AM
Rooms and interior
- Bedrooms:3
- Total bathrooms:2
- Full bathrooms:1
- Rooms Total:8
- Flooring:Carpet, Hardwood, Tile, Vinyl
- Kitchen Description:Dishwasher, Microwave, Refrigerator
- Basement Description:Finished, Full, Interior Access, Storage Space, Walkout
- Living area:2,055 sq. ft.
Heating and cooling
- Heating:Baseboard, Oil
Structure and exterior
- Roof:Shingle
- Year built:2004
- Building area:2,055 sq. ft.
- Lot area:0.23 Acres
- Levels:2 Story
Schools
- High school:Belmont High School
- Middle school:Belmont Middle School
- Elementary school:Canterbury Elementary School
Utilities
- Sewer:Private, Septic
Finances and disclosures
- Price:$399,900
- Price per sq. ft.:$159.64
- Tax amount:$5,346 (2025)
Features and amenities
- Appliances:Refrigerator, Washer
- Laundry features:Dryer, Washer
- Amenities:Circuit Breaker(s), Generator Ready
Parking
- Parking description:Gravel Driveway
 Copyright 2026 Prime MLS, Inc. All rights reserved. This information is deemed reliable, but not guaranteed. The data relating to real estate displayed on this Site comes in part from the IDX Program of Prime MLS. The information being provided is for consumers’ personal, noncommercial use and may not be used for any purpose other than to identify prospective properties consumers may be interested in purchasing. Data last updated October 1, 2026
New listings near 7 Sherwood Forest Drive
- New
 $265,000Active5.12 Acres
L18 Hall Road, Canterbury, NH 03224
MLS# 5110871Listed by: BHHS VERANI CONCORD - Open Sat, 11am to 2pm
 $649,900Active3 beds 3 baths2,052 sq. ft.
1 Sherwood Forest Drive, Canterbury, NH 03224
MLS# 5110206Listed by: EXP REALTY 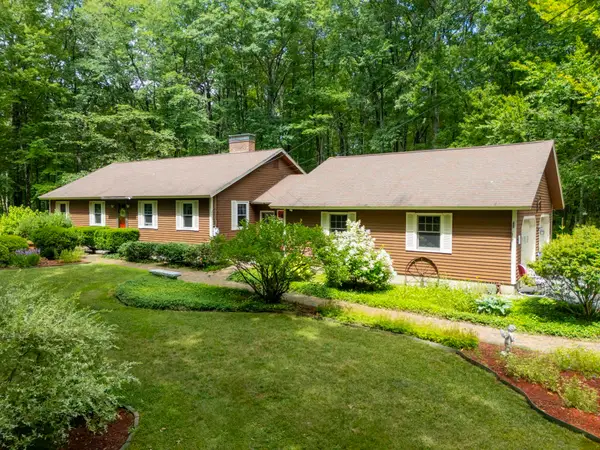 $525,000Pending3 beds 1 baths1,380 sq. ft.
273 Southwest Road, Canterbury, NH 03224
MLS# 5109102Listed by: KELLER WILLIAMS REALTY-METROPOLITAN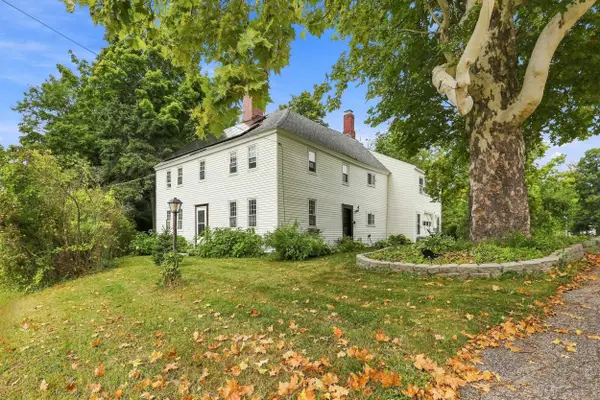 $446,000Active3 beds 3 baths2,419 sq. ft.
2 Old Tilton Road, Canterbury, NH 03224
MLS# 5109279Listed by: ANGELVIEW REALTY, LLC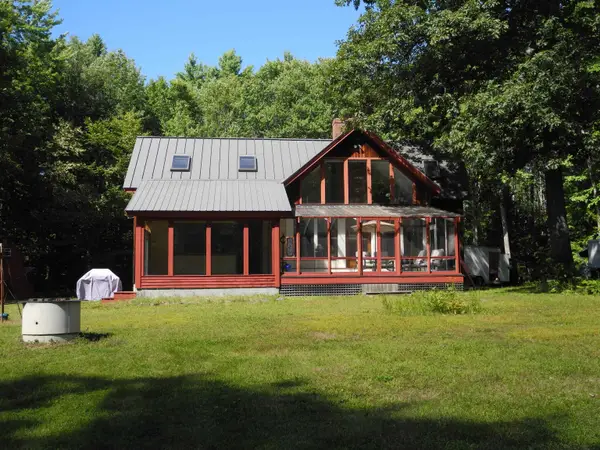 $535,000Pending2 beds 3 baths1,798 sq. ft.
321 Hackleboro Road, Canterbury, NH 03224
MLS# 5108169Listed by: B & B REALTY OF CONCORD $425,000Active4 beds 3 baths2,248 sq. ft.
52 Borough Road, Canterbury, NH 03224
MLS# 5107559Listed by: EXP REALTY $650,000Active4 beds 2 baths2,590 sq. ft.
22 Abberton Road, Canterbury, NH 03224
MLS# 5106652Listed by: REAL BROKER NH, LLC $760,000Active4 beds 3 baths2,400 sq. ft.
309 Southwest Road, Canterbury, NH 03224
MLS# 5106515Listed by: CENTURY 21 LIFESTYLES $679,900Active3 beds 3 baths1,967 sq. ft.
11 Farmhouse Lane #Lot 22, Canterbury, NH 03224
MLS# 5106879Listed by: DUCAL DEVELOPMENT LLC / EROL DUYMAZLAR BROKER


Protect your home and budget from life's surprises with an Assurant Home Warranty, backed by a partner that supports you through every step of homeownership. Explore Plans.
© 2023 - 2026 ERA Franchise Systems LLC. All rights reserved. ERA Franchise Systems LLC fully supports the principles of the Fair Housing Act and the Equal Opportunity Act. ERA, ERA Real Estate powered, and their respective logos are registered service marks of ERA Franchise Systems LLC. Each office is independently owned and operated.