
212 Varney Road, Center Barnstead, NH 03225
Local realty services provided by:ERA Key Realty Services
212 Varney Road,Barnstead, NH 03225
$749,000
- 3 Beds
- 2 Baths
- 2,136 sq. ft.
- Single family
- Active
Listed by: brie stephens
Office: compass new england, llc.603-403-5944
MLS#:5110257
Source:PrimeMLS
Price summary
- Price:$749,000
- Price per sq. ft.:$302.99
- Monthly HOA dues:$48.33
About this home
This well-cared-for waterfront home sits along the shores of Locke Lake, offering over 100 feet of frontage and its own sandy perched beach area, a wonderful setting for swimming, paddling, boating, and enjoying lake life right from home. Inside, the open-concept kitchen and living area features a cozy propane fireplace and direct access to the wraparound, low-maintenance composite deck, creating an easy flow for indoor-outdoor living and entertaining. The first floor includes two bedrooms and a full bath, while the upper level offers an additional bedroom. The walkout lower level provides additional family room space with convenient access to the outdoors. Recent improvements include a new heating system and all-new composite decking. A large detached two-car garage provides plenty of room for vehicles, lake gear, and additional storage. Beyond your own private waterfront, enjoy all that the Locke Lake Colony community has to offer, with access to multiple beaches on Locke Lake and Halfmoon Lake, outdoor swimming pools, a six-hole golf course, tennis and pickleball courts, basketball, playgrounds, a boat launch, marinas, and community recreation facilities. A great opportunity to enjoy a true four-season lake lifestyle in the heart of the Lakes Region....
Contact an agent
Home facts
- Year built:1988
- Subdivision & Development:Locke Lake Colony
- Listing ID #:5110257
- Added:1 day(s) ago
- Updated:September 18, 2026 at 10:43 AM
Rooms and interior
- Bedrooms:3
- Total bathrooms:2
- Full bathrooms:1
- Rooms Total:6
- Flooring:Carpet, Ceramic Tile, Tile, Vinyl
- Kitchen Description:Dishwasher, Microwave, Refrigerator
- Basement Description:Finished, Full, Walkout
- Living area:2,136 sq. ft.
Heating and cooling
- Cooling:Central AC
- Heating:Forced Air
Structure and exterior
- Roof:Asphalt Shingle
- Year built:1988
- Building area:2,136 sq. ft.
- Lot area:0.36 Acres
- Levels:2 Story
Schools
- High school:Prospect Mountain High School
- Elementary school:Barnstead Elementary School
Utilities
- Sewer:Concrete, Leach Field, Private, Septic
Finances and disclosures
- Price:$749,000
- Price per sq. ft.:$302.99
- Tax amount:$10,652 (2026)
Features and amenities
- Appliances:Refrigerator, Washer
- Laundry features:Dryer, Washer
- Amenities:Circuit Breaker(s), Generator
Parking
- Parking description:Paved Driveway
- Garage spaces:2
 Copyright 2026 Prime MLS, Inc. All rights reserved. This information is deemed reliable, but not guaranteed. The data relating to real estate displayed on this Site comes in part from the IDX Program of Prime MLS. The information being provided is for consumers’ personal, noncommercial use and may not be used for any purpose other than to identify prospective properties consumers may be interested in purchasing. Data last updated September 18, 2026
New listings near 212 Varney Road
- New
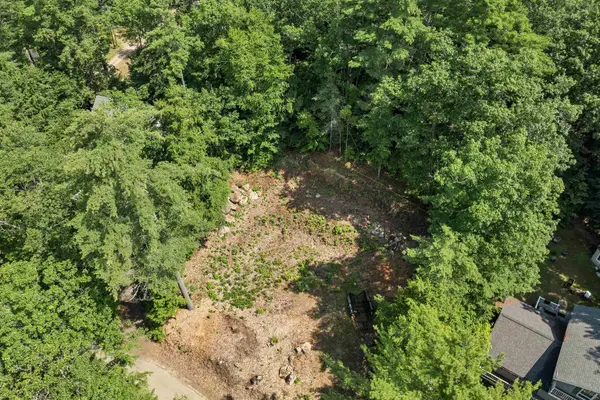 $204,995Active0.23 Acres
Lot 33 Ridge Road, Barnstead, NH 03225
MLS# 5110219Listed by: BHG MASIELLO MEREDITH - Open Sat, 11am to 1pmNew
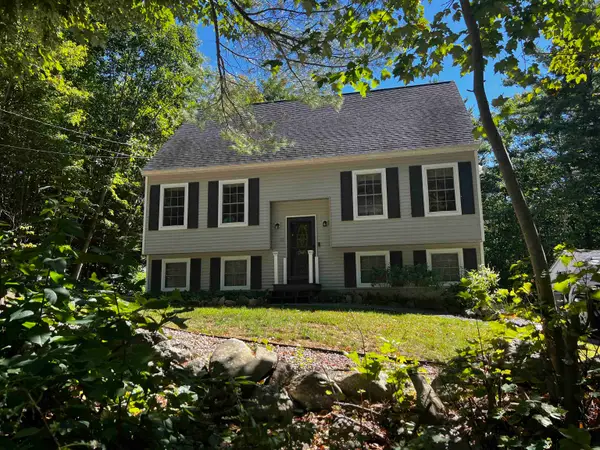 $420,000Active3 beds 2 baths1,604 sq. ft.
33 Old Rochester Road, Barnstead, NH 03225
MLS# 5109903Listed by: COLDWELL BANKER REALTY GILFORD NH - New
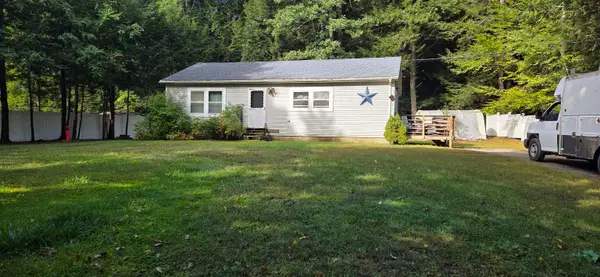 $420,000Active2 beds 1 baths1,221 sq. ft.
12 Lincoln Lane, Barnstead, NH 03218
MLS# 5109690Listed by: EXP REALTY - New
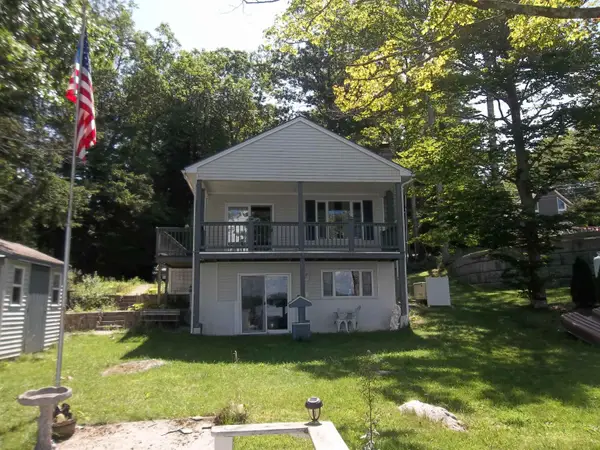 $750,000Active2 beds 2 baths1,696 sq. ft.
82 Ridge Road, Barnstead, NH 03225
MLS# 5109500Listed by: MARCIA STEVENS, NH COUNTRY REALTOR - New
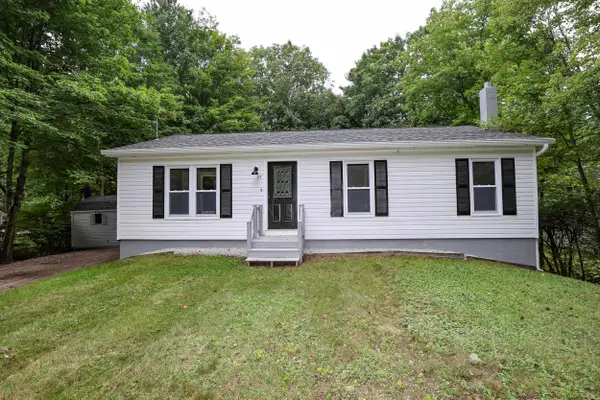 $419,900Active3 beds 1 baths960 sq. ft.
33 North Shore Drive, Barnstead, NH 03225
MLS# 5109205Listed by: GALLO REALTY GROUP 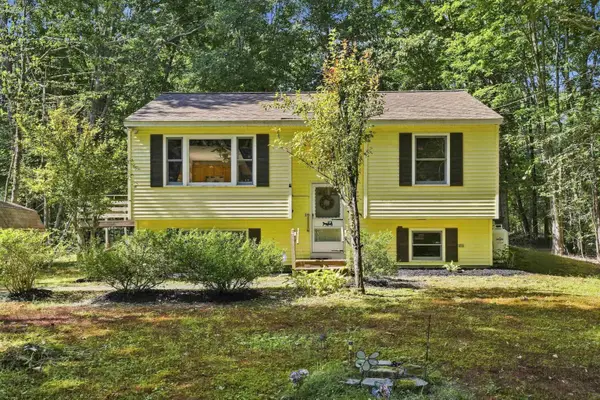 $339,000Active2 beds 1 baths1,013 sq. ft.
16 Newport Drive, Barnstead, NH 03225
MLS# 5107782Listed by: REALTY ONE GROUP NEXT LEVEL $599,900Active3 beds 1 baths1,992 sq. ft.
17 Gerrys Lane, Barnstead, NH 03225
MLS# 5107539Listed by: BLEVENS AGENCY $400,000Active-- beds 2 baths2,520 sq. ft.
75 Old Rochester Road, Barnstead, NH 03225
MLS# 5107329Listed by: EXP REALTY $349,900Active2 beds 1 baths820 sq. ft.
404 Narrows Road, Barnstead, NH 03225
MLS# 5107034Listed by: DUSTON LEDDY REAL ESTATE


Protect your home and budget from life's surprises with an Assurant Home Warranty, backed by a partner that supports you through every step of homeownership. Explore Plans.
© 2023 - 2026 ERA Franchise Systems LLC. All rights reserved. ERA Franchise Systems LLC fully supports the principles of the Fair Housing Act and the Equal Opportunity Act. ERA, ERA Real Estate powered, and their respective logos are registered service marks of ERA Franchise Systems LLC. Each office is independently owned and operated.