
943 N Barnstead Road, Center Barnstead, NH 03225
Local realty services provided by:ERA Key Realty Services
943 N Barnstead Road,Barnstead, NH 03225
$250,000
- 2 Beds
- 1 Baths
- 1,702 sq. ft.
- Single family
- Active
Listed by: maurice robichaud
Office: arris realty603-966-3409
MLS#:5102138
Source:PrimeMLS
Price summary
- Price:$250,000
- Price per sq. ft.:$146.89
About this home
PLEASE READ: The property is accessed by a very steep driveway, and most passenger vehicles will not be able to make it to the top. Four-wheel drive/high-clearance vehicles are strongly recommended. Perched atop a private 2+ acre hilltop lot with views of downtown Barnstead, this off-the-grid property offers privacy, natural light, and endless potential. The unfinished home features an open layout ready for your personal vision and finishing touches. The home is powered by a generator and solar panels, with monitor heaters requiring kerosene. There is currently no electric service to the property. The solar panel system is not included in the sale unless otherwise agreed upon. The steep driveway and hilltop setting are best suited for buyers seeking a unique off-grid lifestyle. The home requires substantial work to complete and is best suited for cash or hard money financing. Property is being sold as is, and buyers are responsible for their own due diligence. The existing septic system is older, with an approved replacement design available if needed in the future. Agent-assisted showings only. Please do not enter the property without an appointment....
Contact an agent
Home facts
- Year built:2015
- Listing ID #:5102138
- Added:46 day(s) ago
- Updated:September 13, 2026 at 11:07 AM
Rooms and interior
- Bedrooms:2
- Total bathrooms:1
- Full bathrooms:1
- Rooms Total:5
- Basement Description:Full, Partially Finished, Walkout
- Living area:1,702 sq. ft.
Heating and cooling
- Heating:Kerosene, Monitor Type
Structure and exterior
- Roof:Asphalt Shingle
- Year built:2015
- Building area:1,702 sq. ft.
- Lot area:2.45 Acres
- Levels:2 Story
Utilities
- Sewer:Septic
Finances and disclosures
- Price:$250,000
- Price per sq. ft.:$146.89
- Tax amount:$5,817 (2025)
Features and amenities
- Amenities:Circuit Breaker(s), Off Grid
Parking
- Parking description:Dirt Driveway, Gravel Driveway
 Copyright 2026 Prime MLS, Inc. All rights reserved. This information is deemed reliable, but not guaranteed. The data relating to real estate displayed on this Site comes in part from the IDX Program of Prime MLS. The information being provided is for consumers’ personal, noncommercial use and may not be used for any purpose other than to identify prospective properties consumers may be interested in purchasing. Data last updated September 13, 2026
New listings near 943 N Barnstead Road
- New
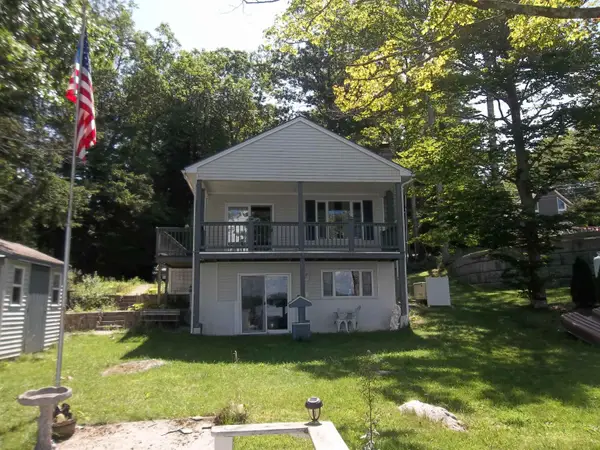 $750,000Active2 beds 2 baths1,696 sq. ft.
82 Ridge Road Road, Barnstead, NH 03225
MLS# 5109500Listed by: MARCIA STEVENS, NH COUNTRY REALTOR - New
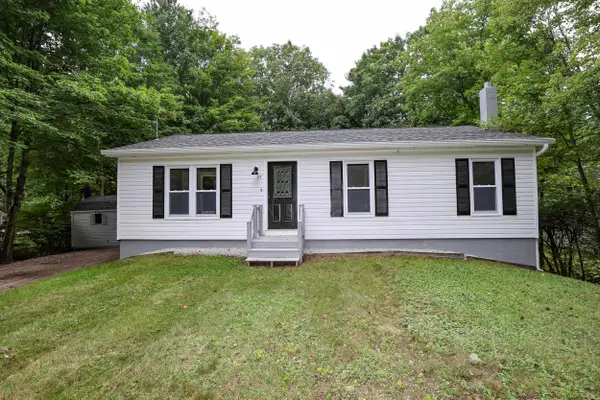 $424,900Active3 beds 1 baths960 sq. ft.
33 North Shore Drive, Barnstead, NH 03225
MLS# 5109205Listed by: GALLO REALTY GROUP 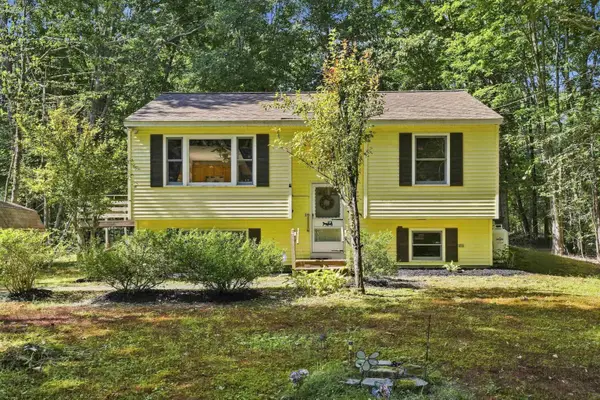 $339,000Active2 beds 1 baths1,013 sq. ft.
16 Newport Drive, Barnstead, NH 03225
MLS# 5107782Listed by: REALTY ONE GROUP NEXT LEVEL $599,900Active3 beds 1 baths1,992 sq. ft.
17 Gerrys Lane, Barnstead, NH 03225
MLS# 5107539Listed by: BLEVENS AGENCY- Open Sun, 1 to 3pm
 $400,000Active2 beds 2 baths2,520 sq. ft.
75 Old Rochester Road, Barnstead, NH 03225
MLS# 5107325Listed by: EXP REALTY  $349,900Active2 beds 1 baths820 sq. ft.
404 Narrows Road, Barnstead, NH 03225
MLS# 5107034Listed by: DUSTON LEDDY REAL ESTATE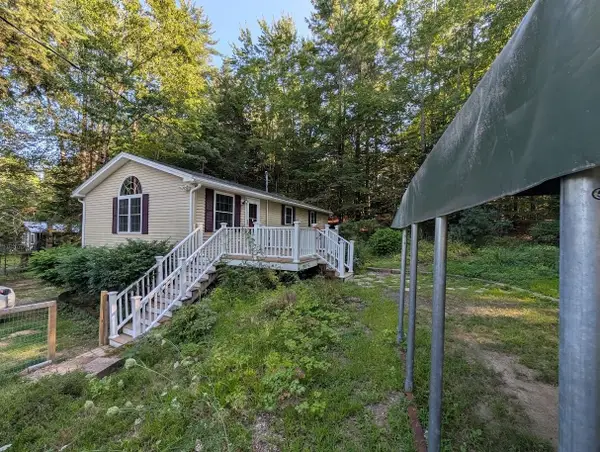 $389,900Active2 beds 2 baths1,008 sq. ft.
51 Meredith Lane, Barnstead, NH 03225
MLS# 5106537Listed by: BHHS VERANI CONCORD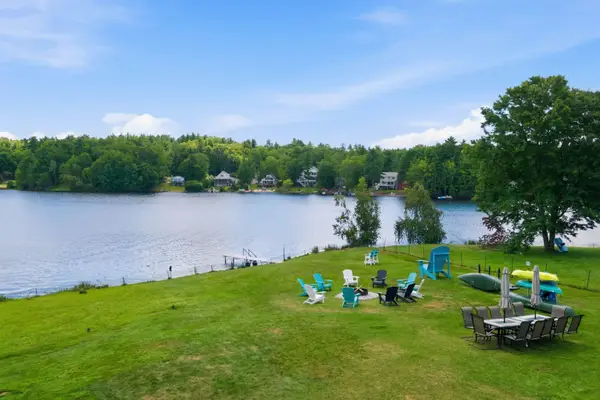 $889,900Active4 beds 3 baths2,264 sq. ft.
165 Georgetown Drive, Barnstead, NH 03225
MLS# 5105977Listed by: COMPASS NEW ENGLAND, LLC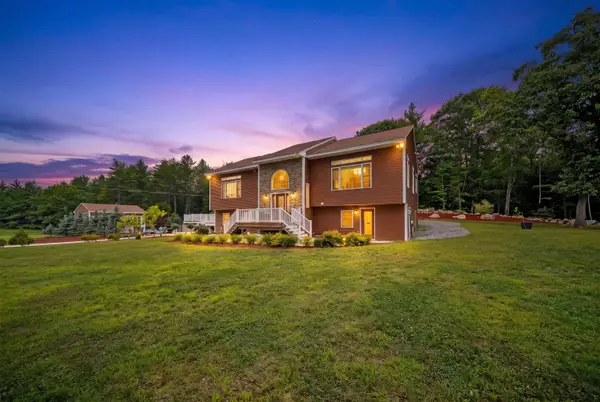 $1,500,000Active5 beds 4 baths3,660 sq. ft.
86 Beaver Ridge Road, Barnstead, NH 03225
MLS# 5105662Listed by: REAL BROKER NH, LLC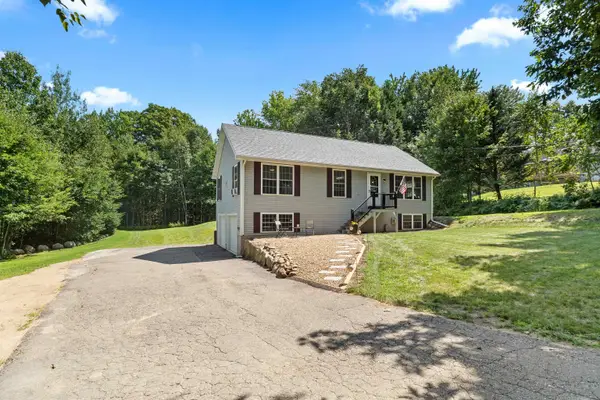 $449,900Pending3 beds 1 baths1,144 sq. ft.
7 Dalton Drive, Barnstead, NH 03225
MLS# 5105444Listed by: THE GOVE GROUP REAL ESTATE, LLC


Protect your home and budget from life's surprises with an Assurant Home Warranty, backed by a partner that supports you through every step of homeownership. Explore Plans.
© 2023 - 2026 ERA Franchise Systems LLC. All rights reserved. ERA Franchise Systems LLC fully supports the principles of the Fair Housing Act and the Equal Opportunity Act. ERA, ERA Real Estate powered, and their respective logos are registered service marks of ERA Franchise Systems LLC. Each office is independently owned and operated.