
132 Ann Avenue, Charlestown, NH 03603
Local realty services provided by:ERA Key Realty Services
132 Ann Avenue,Charlestown, NH 03603
$399,000
- 3 Beds
- 2 Baths
- 1,504 sq. ft.
- Single family
- Active
Listed by: jenna luce
Office: re/max upper valley603-298-8900
MLS#:5107505
Source:PrimeMLS
Price summary
- Price:$399,000
- Price per sq. ft.:$230.1
About this home
Tucked away on a dead-end road and set on just over an acre, this split-level home offers privacy, plenty of natural light, and a great combination of comfortable living space and potential. The home features 3 bedrooms and 2 full baths, along with hardwood floors and an inviting, light-filled layout. The lower level includes a convenient walk-out area that is currently ideal for a workshop, hobby space, or storage, with the potential to be finished into additional living space to suit your needs. Outside, the oversized 2-car garage offers plenty of room for vehicles, toys, and projects, plus stairs leading to a large storage area above perfect for keeping everything organized. The property abuts the Old No. 4 Rod, Gun & Snowmobile Club, offering a true country setting with easy access to outdoor recreation. And while you’ll feel tucked away from it all, you’re approximately 40 minutes from the Upper Valley and 20 minutes from Claremont. If you’re looking for a home with privacy, usable space, and room to make it your own, this one is worth a look! GPS direction not correct....
Contact an agent
Home facts
- Year built:1975
- Listing ID #:5107505
- Added:6 day(s) ago
- Updated:September 07, 2026 at 11:02 AM
Rooms and interior
- Bedrooms:3
- Total bathrooms:2
- Full bathrooms:2
- Rooms Total:7
- Flooring:Carpet, Concrete, Hardwood
- Kitchen Description:Dishwasher, Refrigerator
- Basement Description:Concrete Floor, Daylight, Partially Finished, Storage Space, Walkout
- Living area:1,504 sq. ft.
Heating and cooling
- Heating:Baseboard
Structure and exterior
- Roof:Shingle
- Year built:1975
- Building area:1,504 sq. ft.
- Lot area:1.17 Acres
- Levels:1 Story
Utilities
- Sewer:Public Available
Finances and disclosures
- Price:$399,000
- Price per sq. ft.:$230.1
- Tax amount:$6,167
Features and amenities
- Appliances:Refrigerator, Washer
- Laundry features:Dryer, Washer
- Amenities:Circuit Breaker(s)
Parking
- Parking description:Paved Driveway
- Garage spaces:2
 Copyright 2026 Prime MLS, Inc. All rights reserved. This information is deemed reliable, but not guaranteed. The data relating to real estate displayed on this Site comes in part from the IDX Program of Prime MLS. The information being provided is for consumers’ personal, noncommercial use and may not be used for any purpose other than to identify prospective properties consumers may be interested in purchasing. Data last updated September 7, 2026
New listings near 132 Ann Avenue
- New
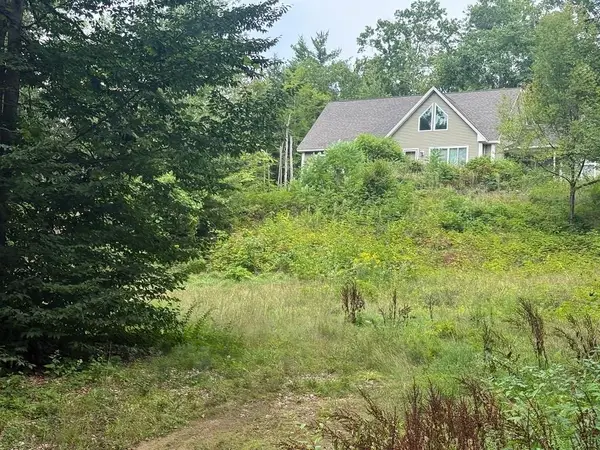 $425,500Active4 beds 3 baths2,485 sq. ft.
149 Great Country Road, Charlestown, NH 03603
MLS# 5108347Listed by: TWIN STATE REALTY LLC 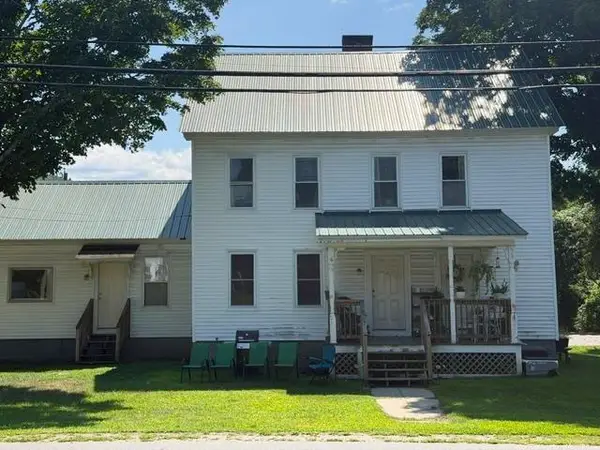 $389,000Active-- beds -- baths2,287 sq. ft.
38 Sullivan Street, Charlestown, NH 03603
MLS# 5105177Listed by: GALLOWAY REAL ESTATE LLC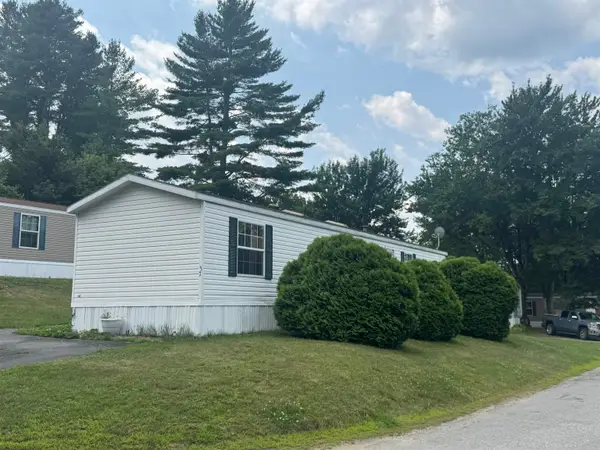 $79,900Active2 beds 1 baths756 sq. ft.
37 Hillside Drive, Charlestown, NH 03603
MLS# 5105112Listed by: BRATTLEBORO AREA REALTY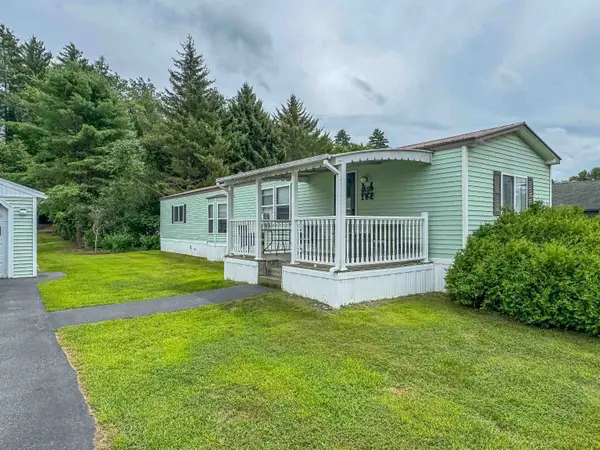 $135,000Pending2 beds 2 baths938 sq. ft.
306 Springfield Road, Charlestown, NH 03603
MLS# 5104888Listed by: GREENWALD REALTY GROUP $386,000Active3 beds 3 baths2,276 sq. ft.
64 Emile Avenue, Charlestown, NH 03603
MLS# 5104434Listed by: CENTURY 21 HIGHVIEW REALTY $215,000Active2 beds 2 baths1,140 sq. ft.
995 Old Cheshire Turnpike, Charlestown, NH 03603
MLS# 5102775Listed by: CENTURY 21 HIGHVIEW REALTY $175,000Pending1 beds 1 baths576 sq. ft.
973 Meany Road, Charlestown, NH 03603
MLS# 5102355Listed by: CENTURY 21 HIGHVIEW REALTY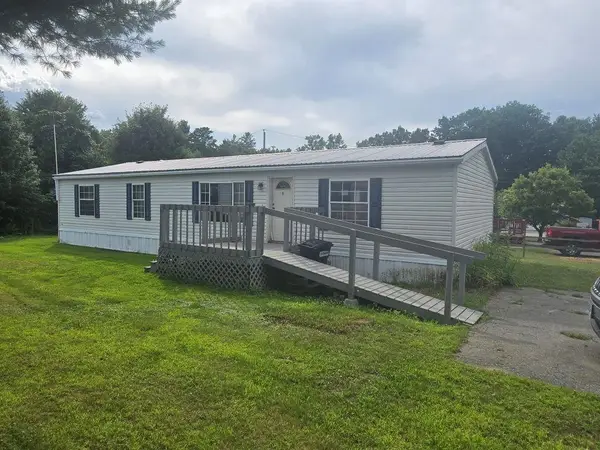 $40,000Pending1 beds 2 baths1,344 sq. ft.
123 Hepatica Lane, Charlestown, NH 03603
MLS# 5102290Listed by: TOWN AND COUNTRY REALTY $27,900Pending2 beds 1 baths672 sq. ft.
2 Lower Landing Park, Charlestown, NH 03603
MLS# 5100595Listed by: TOWN AND COUNTRY REALTY


Protect your home and budget from life's surprises with an Assurant Home Warranty, backed by a partner that supports you through every step of homeownership. Explore Plans.
© 2023 - 2026 ERA Franchise Systems LLC. All rights reserved. ERA Franchise Systems LLC fully supports the principles of the Fair Housing Act and the Equal Opportunity Act. ERA, ERA Real Estate powered, and their respective logos are registered service marks of ERA Franchise Systems LLC. Each office is independently owned and operated.