
2735 Green Hill Road, Chatham, NH 03813
Local realty services provided by:ERA Key Realty Services
2735 Green Hill Road,Chatham, NH 03813
$399,000
- 3 Beds
- 2 Baths
- - sq. ft.
- Single family
- Sold
Listed by: emily kubichko
Office: pinkham real estate603-356-5425
MLS#:5105231
Source:PrimeMLS
Sorry, we are unable to map this address
Price summary
- Price:$399,000
About this home
Space, privacy, and possibility await in low-tax Chatham, NH, set in the sought-after Fryeburg Academy school district. This home sits on 1.3 acres with room for multiple gardens. A large two-plus-car garage and shop offer space for vehicles, projects, and all the gear that comes with mountain living, with additional ADU space above that could serve as a studio, guest quarters, or home office. Step inside through the mudroom, with plenty of storage to catch boots, coats, and everything the season brings, and into a main living area that feels open, airy, and nicely sized. Vinyl plank floors run throughout, paired with charming light fixtures and warm wood details, and plenty of natural light. The kitchen is the heart of the home: warm and welcoming, with generous storage, a center island for gathering, and a walk-in pantry. On cold nights, the stone hearth and pellet stove keep the space cozy while the snow falls outside. A full bathroom and a dedicated office round out the main floor, giving you a comfortable place to work from home. Upstairs, multiple rooms offer rest and retreat. The primary has its own en suite, convenient laundry, and access to a three-season porch that would make a lovely sitting room, a morning coffee spot, or a sunlit workout studio, complete with sliders to the outdoors. Two more good-sized rooms complete the second floor, leaving room for family, guests, or whatever life calls for. Ten minutes from Fryeburg, twenty-five from the shops and slopes of North Conway, and surrounded by the White Mountain National Forest, with hiking, skiing, and water in nearly every direction....
Contact an agent
Home facts
- Year built:1991
- Listing ID #:5105231
- Added:46 day(s) ago
- Updated:October 01, 2026 at 01:11 PM
Rooms and interior
- Bedrooms:3
- Total bathrooms:2
- Full bathrooms:2
- Rooms Total:12
- Flooring:Laminate, Wood
- Kitchen Description:Dishwasher, Microwave, Refrigerator
Heating and cooling
- Heating:Direct Vent, Kerosene
Structure and exterior
- Roof:Metal
- Year built:1991
- Levels:1 Story
Schools
- High school:Fryeburg Academy
- Middle school:Molly Ockett Middle School
- Elementary school:New Suncook Elementary
Utilities
- Sewer:Concrete, Leach Field, Private, Septic
Finances and disclosures
- Price:$399,000
- Tax amount:$3,608 (2025)
Features and amenities
- Appliances:Refrigerator, Washer
- Laundry features:Dryer, Washer
- Amenities:Circuit Breaker(s), Generator Ready
Parking
- Parking description:Gravel Driveway, Right-Of-Way (ROW)
- Garage spaces:2
 Copyright 2026 Prime MLS, Inc. All rights reserved. This information is deemed reliable, but not guaranteed. The data relating to real estate displayed on this Site comes in part from the IDX Program of Prime MLS. The information being provided is for consumers’ personal, noncommercial use and may not be used for any purpose other than to identify prospective properties consumers may be interested in purchasing. Data last updated October 1, 2026
New listings near 2735 Green Hill Road
 $999,000Active4 beds 3 baths5,006 sq. ft.
2222 Main Road, Chatham, NH 03813
MLS# 5110024Listed by: PINKHAM REAL ESTATE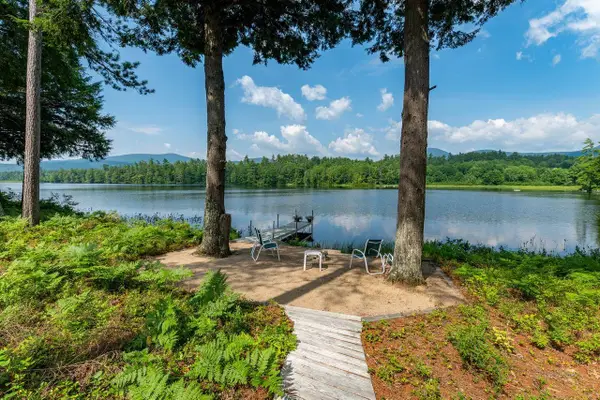 $1,750,000Active3 beds 4 baths4,079 sq. ft.
64 Little Chatham Road, Chatham, NH 03813
MLS# 5100779Listed by: BLACK BEAR REALTY $349,900Active2 beds 1 baths1,268 sq. ft.
1451 Main Road, Chatham, NH 03813
MLS# 5075310Listed by: KW COASTAL AND LAKES & MOUNTAINS REALTY/N CONWAY


Protect your home and budget from life's surprises with an Assurant Home Warranty, backed by a partner that supports you through every step of homeownership. Explore Plans.
© 2023 - 2026 ERA Franchise Systems LLC. All rights reserved. ERA Franchise Systems LLC fully supports the principles of the Fair Housing Act and the Equal Opportunity Act. ERA, ERA Real Estate powered, and their respective logos are registered service marks of ERA Franchise Systems LLC. Each office is independently owned and operated.