
136 Haverhill Road, Chester, NH 03036
Local realty services provided by:ERA Key Realty Services
136 Haverhill Road,Chester, NH 03036
$569,000
- 3 Beds
- 2 Baths
- 1,075 sq. ft.
- Single family
- Active
Listed by: adam gaudet
Office: 603 birch realty, llc.603-856-7420
MLS#:5112156
Source:PrimeMLS
Price summary
- Price:$569,000
- Price per sq. ft.:$300.9
About this home
Welcome to your own private retreat on 2.2 picturesque acres in beautiful Chester, New Hampshire! Set back on a peaceful lot surrounded by nature, this charming single-family home offers the perfect blend of peaceful country living, thoughtful updates, and everyday comfort. Inside, you’ll find 3 bedrooms and 1.5 newly renovated bathrooms, along with an inviting, recently updated kitchen featuring quartz countertops, a stylish tile backsplash, and brand-new stainless-steel appliances. The bright eat-in kitchen is made even more welcoming by a beautiful bay window, creating a wonderful spot to enjoy morning coffee or casual meals while taking in the view. Warm bamboo flooring & new carpet throughout the home, while the brick wood-burning fireplace adds a cozy focal point for relaxing evenings in the living room. One of the home’s true showstoppers is the breathtaking screened-in porch, a serene space surrounded by nature where you can unwind, entertain, dine, & relax to the sounds of the outdoors. The basement provides ample bonus space, as well as a half bath, laundry, & plenty of storage options. Step outside and discover everything this special property has to offer. The expansive, private lot features an open field, mature apple trees, a small barn, and a shed with electricity, providing plenty of space for hobbies, gardening, storage, animals, or simply enjoying the outdoors. Whether you’re seeking a peaceful place to call home or a property that allows you to fully embrace the beauty of nature, this Chester gem offers a rare opportunity of privacy, charm, and modern updates. Come experience the setting, explore the possibilities, and discover all this special property has to offer....
Contact an agent
Home facts
- Year built:1974
- Listing ID #:5112156
- Added:1 day(s) ago
- Updated:October 01, 2026 at 10:57 AM
Rooms and interior
- Bedrooms:3
- Total bathrooms:2
- Full bathrooms:1
- Rooms Total:5
- Flooring:Bamboo, Carpet, Vinyl
- Kitchen Description:Refrigerator
- Basement Description:Concrete Floor, Interior Access, Partially Finished, Walkout
- Living area:1,075 sq. ft.
Heating and cooling
- Heating:Electric, Oil
Structure and exterior
- Roof:Shingle
- Year built:1974
- Building area:1,075 sq. ft.
- Lot area:2.2 Acres
- Levels:1 Story
Schools
- High school:Pinkerton Academy
- Middle school:Chester Academy
- Elementary school:Chester Academy
Utilities
- Sewer:Septic
Finances and disclosures
- Price:$569,000
- Price per sq. ft.:$300.9
- Tax amount:$6,397 (2025)
Features and amenities
- Appliances:Refrigerator, Washer
- Laundry features:Dryer, Washer
- Amenities:Circuit Breaker(s)
Parking
- Parking description:Paved Driveway
- Garage spaces:1
 Copyright 2026 Prime MLS, Inc. All rights reserved. This information is deemed reliable, but not guaranteed. The data relating to real estate displayed on this Site comes in part from the IDX Program of Prime MLS. The information being provided is for consumers’ personal, noncommercial use and may not be used for any purpose other than to identify prospective properties consumers may be interested in purchasing. Data last updated October 1, 2026
New listings near 136 Haverhill Road
- Open Sat, 11am to 1pmNew
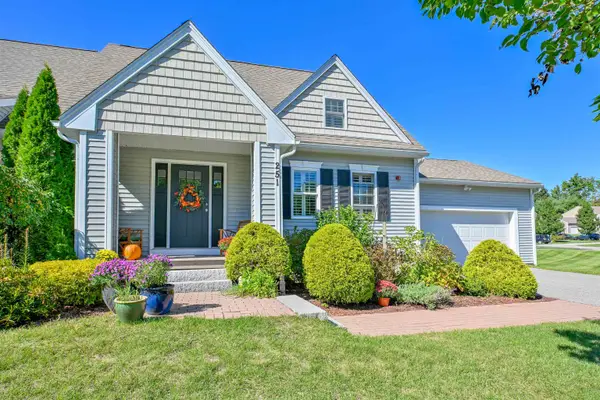 $539,900Active2 beds 3 baths1,999 sq. ft.
251 Villager Road, Chester, NH 03036
MLS# 5112231Listed by: KELLER WILLIAMS REALTY-METROPOLITAN - New
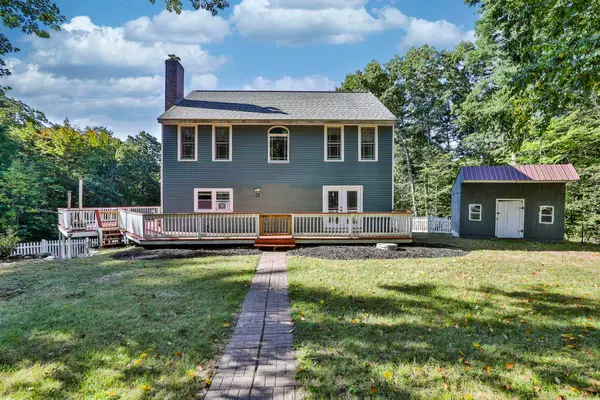 $620,000Active3 beds 3 baths2,247 sq. ft.
21 Smith Road, Chester, NH 03036
MLS# 5111937Listed by: MONUMENT REALTY - Open Sat, 10:30am to 12pmNew
 $849,999Active4 beds 3 baths3,552 sq. ft.
98 Webster Lane, Chester, NH 03036
MLS# 5110921Listed by: EXP REALTY 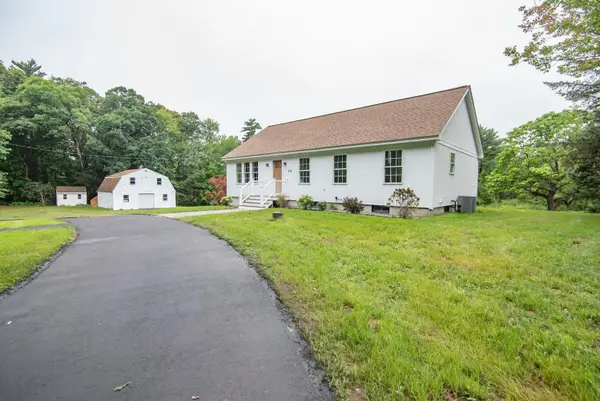 $745,000Active3 beds 2 baths2,484 sq. ft.
18 Pomp Road, Chester, NH 03036
MLS# 5108594Listed by: KELLER WILLIAMS REALTY-METROPOLITAN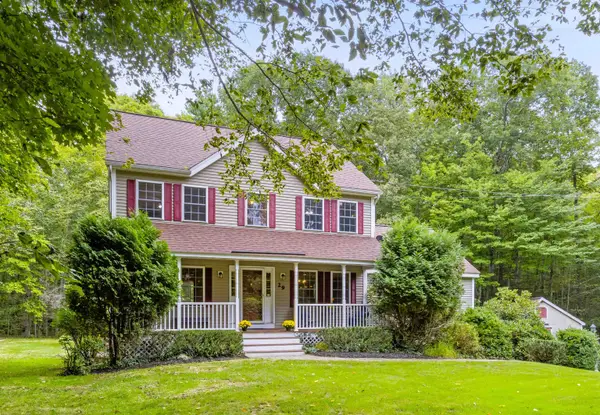 $749,900Pending3 beds 3 baths2,625 sq. ft.
29 Abenaki Circle, Chester, NH 03036
MLS# 5108579Listed by: EXP REALTY $489,000Active3 beds 1 baths1,080 sq. ft.
56 Shepard Home Road, Chester, NH 03036
MLS# 5107622Listed by: SUE PADDEN REAL ESTATE LLC $1,379,900Active4 beds 3 baths3,841 sq. ft.
109 Crowley Road, Chester, NH 03036
MLS# 5106863Listed by: MARTEL REALTY GROUP $599,900Active3 beds 2 baths2,950 sq. ft.
15 Ledge Road, Chester, NH 03036
MLS# 5106758Listed by: KELLER WILLIAMS REALTY-METROPOLITAN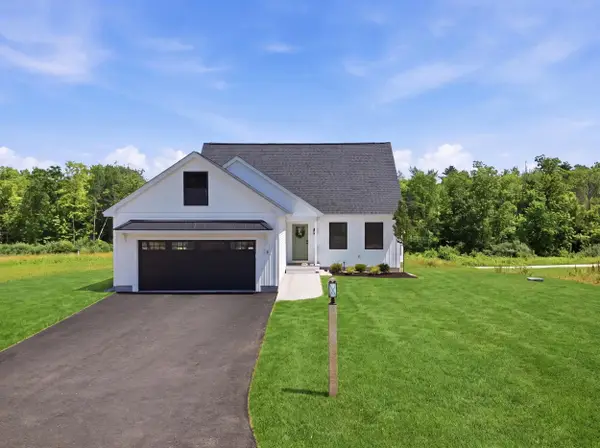 $739,900Active3 beds 3 baths1,894 sq. ft.
8 Robin Way #7, Chester, NH 03036
MLS# 5102111Listed by: KELLER WILLIAMS GATEWAY REALTY/SALEM


Protect your home and budget from life's surprises with an Assurant Home Warranty, backed by a partner that supports you through every step of homeownership. Explore Plans.
© 2023 - 2026 ERA Franchise Systems LLC. All rights reserved. ERA Franchise Systems LLC fully supports the principles of the Fair Housing Act and the Equal Opportunity Act. ERA, ERA Real Estate powered, and their respective logos are registered service marks of ERA Franchise Systems LLC. Each office is independently owned and operated.