
21 Smith Road, Chester, NH 03036
Local realty services provided by:ERA Key Realty Services
Listed by: kathy snyder
Office: monument realty603-888-5662
MLS#:5111937
Source:PrimeMLS
Price summary
- Price:$620,000
- Price per sq. ft.:$194.78
About this home
Tucked into a private setting in the charming town of Chester, this 3-bedroom, 2.5-bath home offers plenty of space, natural light and a few unexpected surprises! The updated kitchen features granite countertops, stainless steel appliances, ample cabinetry and workspace, while radiant heat adds warmth and comfort throughout. Upstairs, the primary suite is a standout, featuring a beautifully appointed, luxurious private bath and access to its own balcony overlooking the natural surroundings, a peaceful spot to enjoy your morning coffee or unwind at the end of the day. Two additional bedrooms and another bath complete the upper level. Need more space? The finished lower level provides flexible bonus space for a family room, home office, gym or playroom, along with plenty of additional storage. Set back in a peaceful location with wonderful sun exposure and a sense of privacy, this home offers an opportunity to enjoy the quieter side of New Hampshire living while remaining convenient to surrounding towns, shopping and commuter routes. Bring your vision and make this Chester home your own!...
Contact an agent
Home facts
- Year built:1973
- Listing ID #:5111937
- Added:1 day(s) ago
- Updated:October 01, 2026 at 10:57 AM
Rooms and interior
- Bedrooms:3
- Total bathrooms:3
- Full bathrooms:2
- Rooms Total:7
- Flooring:Ceramic Tile, Combination, Hardwood, Laminate
- Kitchen Description:Dishwasher, Microwave, Refrigerator
- Basement Description:Concrete Floor, Exterior Access, Full, Interior Access, Partially Finished, Storage Space, Walkout
- Living area:2,247 sq. ft.
Heating and cooling
- Heating:Hot Water, Multi Zone, Radiant, Radiant Floor
Structure and exterior
- Roof:Asphalt Shingle
- Year built:1973
- Building area:2,247 sq. ft.
- Lot area:2.02 Acres
- Levels:2 Story
Schools
- High school:Pinkerton Academy
- Middle school:Chester Academy
- Elementary school:Chester Academy
Utilities
- Sewer:Private
Finances and disclosures
- Price:$620,000
- Price per sq. ft.:$194.78
- Tax amount:$8,519 (2025)
Features and amenities
- Appliances:Refrigerator, Washer
- Laundry features:Dryer, Washer
- Amenities:Circuit Breaker(s)
Parking
- Parking description:Gravel Driveway
 Copyright 2026 Prime MLS, Inc. All rights reserved. This information is deemed reliable, but not guaranteed. The data relating to real estate displayed on this Site comes in part from the IDX Program of Prime MLS. The information being provided is for consumers’ personal, noncommercial use and may not be used for any purpose other than to identify prospective properties consumers may be interested in purchasing. Data last updated October 1, 2026
New listings near 21 Smith Road
- Open Sat, 11am to 1pmNew
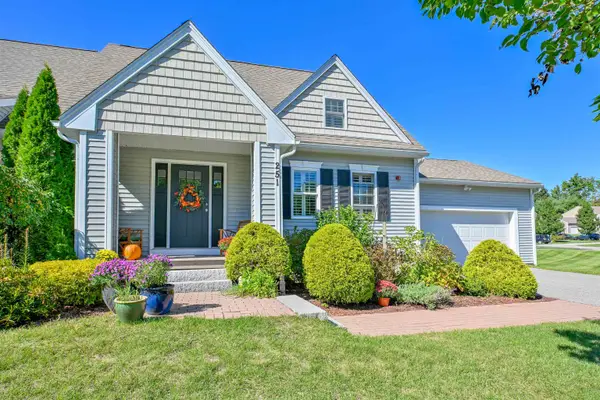 $539,900Active2 beds 3 baths1,999 sq. ft.
251 Villager Road, Chester, NH 03036
MLS# 5112231Listed by: KELLER WILLIAMS REALTY-METROPOLITAN - New
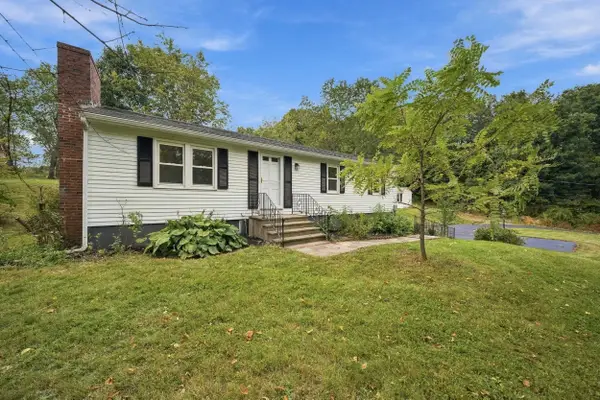 $569,000Active3 beds 2 baths1,075 sq. ft.
136 Haverhill Road, Chester, NH 03036
MLS# 5112156Listed by: 603 BIRCH REALTY, LLC - Open Sat, 10:30am to 12pmNew
 $849,999Active4 beds 3 baths3,552 sq. ft.
98 Webster Lane, Chester, NH 03036
MLS# 5110921Listed by: EXP REALTY 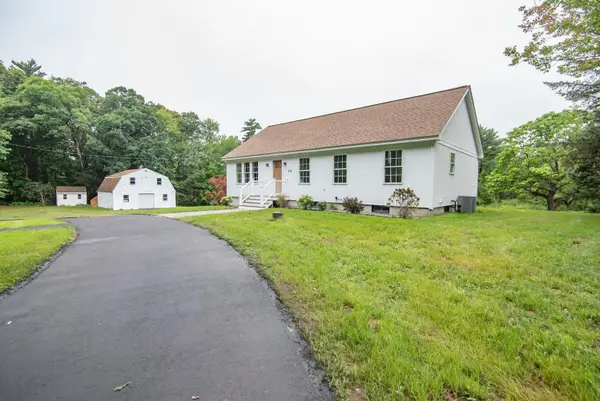 $745,000Active3 beds 2 baths2,484 sq. ft.
18 Pomp Road, Chester, NH 03036
MLS# 5108594Listed by: KELLER WILLIAMS REALTY-METROPOLITAN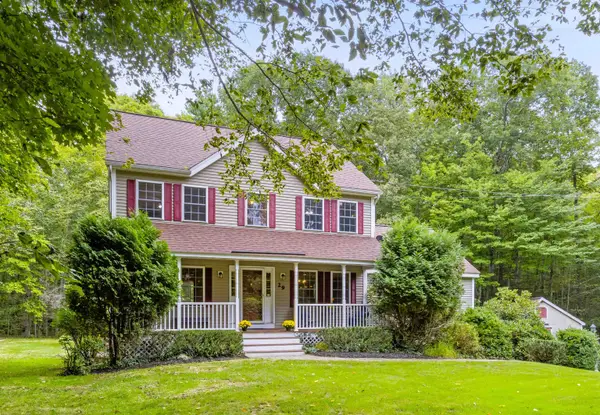 $749,900Pending3 beds 3 baths2,625 sq. ft.
29 Abenaki Circle, Chester, NH 03036
MLS# 5108579Listed by: EXP REALTY $489,000Active3 beds 1 baths1,080 sq. ft.
56 Shepard Home Road, Chester, NH 03036
MLS# 5107622Listed by: SUE PADDEN REAL ESTATE LLC $1,379,900Active4 beds 3 baths3,841 sq. ft.
109 Crowley Road, Chester, NH 03036
MLS# 5106863Listed by: MARTEL REALTY GROUP $599,900Active3 beds 2 baths2,950 sq. ft.
15 Ledge Road, Chester, NH 03036
MLS# 5106758Listed by: KELLER WILLIAMS REALTY-METROPOLITAN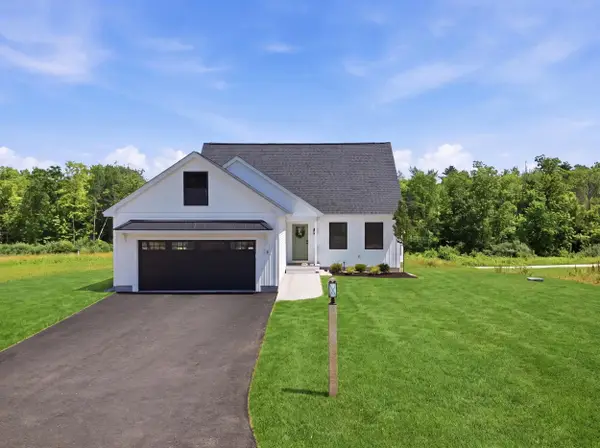 $739,900Active3 beds 3 baths1,894 sq. ft.
8 Robin Way #7, Chester, NH 03036
MLS# 5102111Listed by: KELLER WILLIAMS GATEWAY REALTY/SALEM


Protect your home and budget from life's surprises with an Assurant Home Warranty, backed by a partner that supports you through every step of homeownership. Explore Plans.
© 2023 - 2026 ERA Franchise Systems LLC. All rights reserved. ERA Franchise Systems LLC fully supports the principles of the Fair Housing Act and the Equal Opportunity Act. ERA, ERA Real Estate powered, and their respective logos are registered service marks of ERA Franchise Systems LLC. Each office is independently owned and operated.