
25 Villager Road, Chester, NH 03036
Local realty services provided by:ERA Key Realty Services
Listed by: team scattergoodteam.scattergood@verani.com
Office: bhhs verani londonderry603-434-2377
MLS#:5103536
Source:PrimeMLS
Price summary
- Price:$449,000
- Price per sq. ft.:$211.29
- Monthly HOA dues:$515
About this home
** New Siding Being Installed ** Welcome home to the Villages at Chester, a private, well maintained condominium community in a quiet country setting surrounded by an abundance of trees and ponds. Luxury Meets Effortless Living in Chester! Discover the perfect blend of sophisticated style, carefree condominium living, and a peaceful country setting. Enjoy a sparkling pool and clubhouse, all while coming home to this truly move-in-ready residence. From the moment you step through the front door, you'll appreciate the exceptional care and quality throughout. Beautifully refinished bamboo wood flooring, recently replaced Andersen windows ($30k value), and tasteful updates create an inviting, light-filled atmosphere. The elegant kitchen is designed to impress with rich natural wood cabinetry, gleaming granite countertops, a breakfast bar, and abundant workspace for both everyday living and entertaining. Host memorable gatherings in the spacious dining room, then relax in the warm and welcoming living room featuring a cozy fireplace. A convenient mudroom and stylish powder room are located just off the attached garage. Upstairs, you'll find two generously sized bedrooms and a beautifully appointed full bath with a double vanity. The primary bedroom offers a spacious walk-in closet with floor-to-ceiling custom California Closet style cabinetry upgrade, providing exceptional storage. Custom window blinds throughout the home are also included. The finished lower level expands your living space with abundant natural light, offering endless possibilities for a family room, home office, fitness area, or guest retreat. Sliding glass doors lead directly to a peaceful garden setting, creating the perfect indoor-outdoor connection. Association covers the roof, deck and siding. Energy efficient tankless water heater. AGENTS & BUYERS to do their own Due Diligence to verify all listing information. Room sizes are for reference only; not guaranteed....
Contact an agent
Home facts
- Year built:1988
- Listing ID #:5103536
- Added:38 day(s) ago
- Updated:September 13, 2026 at 04:48 AM
Rooms and interior
- Bedrooms:2
- Total bathrooms:2
- Full bathrooms:1
- Rooms Total:8
- Flooring:Bamboo, Carpet, Ceramic Tile, Hardwood
- Kitchen Description:Dishwasher, Microwave, Refrigerator
- Basement Description:Climate Controlled, Concrete, Daylight, Exterior Access, Finished, Full, Interior, Storage Space, Walkout
- Living area:2,046 sq. ft.
Heating and cooling
- Cooling:Central AC
- Heating:Forced Air
Structure and exterior
- Year built:1988
- Building area:2,046 sq. ft.
- Levels:2 Story
Schools
- High school:Pinkerton Academy
- Middle school:Chester Academy
- Elementary school:Chester Academy
Utilities
- Sewer:Community
Finances and disclosures
- Price:$449,000
- Price per sq. ft.:$211.29
- Tax amount:$6,731 (2025)
Features and amenities
- Appliances:Refrigerator
- Amenities:Circuit Breaker(s)
Parking
- Parking description:Paved Driveway
- Garage spaces:1
 Copyright 2026 Prime MLS, Inc. All rights reserved. This information is deemed reliable, but not guaranteed. The data relating to real estate displayed on this Site comes in part from the IDX Program of Prime MLS. The information being provided is for consumers’ personal, noncommercial use and may not be used for any purpose other than to identify prospective properties consumers may be interested in purchasing. Data last updated September 13, 2026
New listings near 25 Villager Road
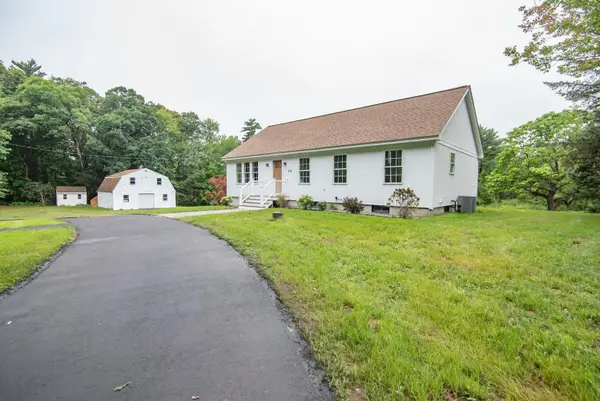 $745,000Pending3 beds 2 baths2,484 sq. ft.
18 Pomp Road, Chester, NH 03036
MLS# 5108594Listed by: KELLER WILLIAMS REALTY-METROPOLITAN- Open Sun, 11am to 2pmNew
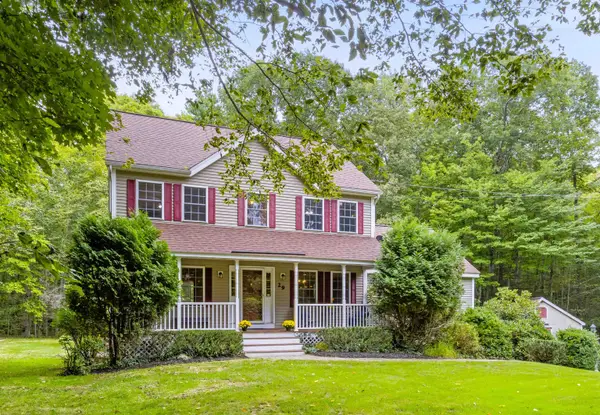 $749,900Active3 beds 3 baths2,625 sq. ft.
29 Abenaki Circle, Chester, NH 03036
MLS# 5108579Listed by: EXP REALTY - New
 $499,000Active3 beds 1 baths1,080 sq. ft.
56 Shepard Home Road, Chester, NH 03036
MLS# 5107622Listed by: SUE PADDEN REAL ESTATE LLC 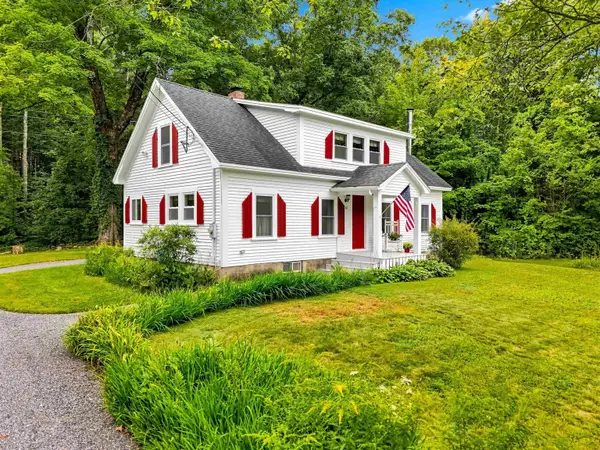 $475,000Active3 beds 2 baths1,474 sq. ft.
40 Old Sandown Road, Chester, NH 03036
MLS# 5107281Listed by: BHHS VERANI LONDONDERRY $1,379,900Active4 beds 3 baths3,841 sq. ft.
109 Crowley Road, Chester, NH 03036
MLS# 5106863Listed by: MARTEL REALTY GROUP $615,000Active3 beds 2 baths2,950 sq. ft.
15 Ledge Road, Chester, NH 03036
MLS# 5106758Listed by: KELLER WILLIAMS REALTY-METROPOLITAN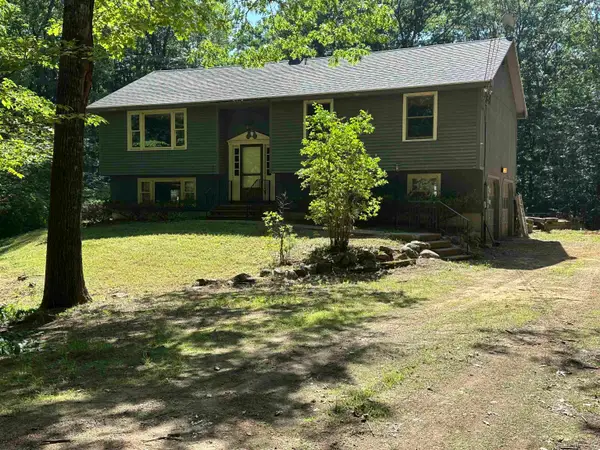 $475,000Pending3 beds 2 baths1,396 sq. ft.
42 Great Oak Drive, Chester, NH 03036
MLS# 5104497Listed by: ARISE REALTY ADVISORS LLC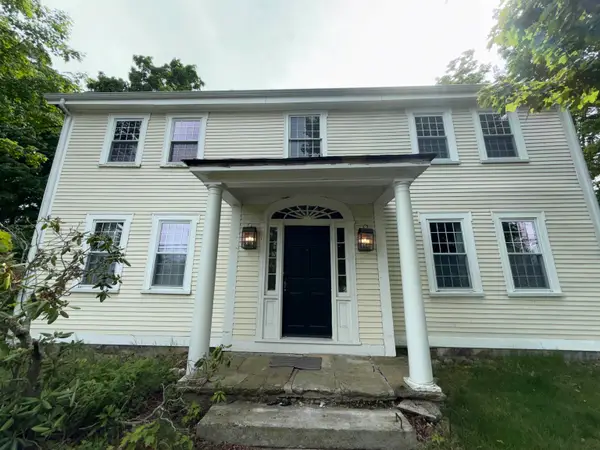 $330,000Active4 beds 2 baths3,558 sq. ft.
55 Chester Street, Chester, NH 03036
MLS# 5104013Listed by: RUNE STONE REALTY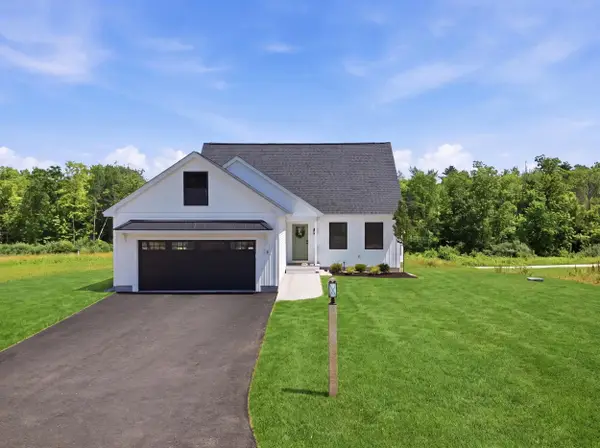 $739,900Active3 beds 3 baths1,894 sq. ft.
8 Robin Way #7, Chester, NH 03036
MLS# 5102111Listed by: KELLER WILLIAMS GATEWAY REALTY/SALEM


Protect your home and budget from life's surprises with an Assurant Home Warranty, backed by a partner that supports you through every step of homeownership. Explore Plans.
© 2023 - 2026 ERA Franchise Systems LLC. All rights reserved. ERA Franchise Systems LLC fully supports the principles of the Fair Housing Act and the Equal Opportunity Act. ERA, ERA Real Estate powered, and their respective logos are registered service marks of ERA Franchise Systems LLC. Each office is independently owned and operated.