
32 Colby Farm Rd, Chester, NH 03036
Local realty services provided by:Cohn & Company ERA Powered
32 Colby Farm Rd,Chester, NH 03036
$2,000,000
- 4 Beds
- 4 Baths
- 5,110 sq. ft.
- Single family
- Active
Listed by: jo-ellen redmond
Office: exp realty llc - corporate office
MLS#:73531137
Source:MLSPIN
Price summary
- Price:$2,000,000
- Price per sq. ft.:$391.39
About this home
Discover exceptional luxury living at 32 Colby Farm Road, a custom-designed 5,110-square-foot farmhouse set on a picturesque one-acre homesite in Chester, New Hampshire. Thoughtfully crafted with high-end finishes and timeless design, this stunning home features dual primary suites, including a first-floor retreat with heated bathroom floors, two walk-in closets, and private deck access. The chef’s kitchen is equipped with premium Thermador appliances, an oversized island, quartz surfaces, and a fully appointed butler’s pantry. Additional highlights include two laundry rooms, a private office, media room, expansive great room, walkout lower level with future expansion potential, and a three-car garage with 12-foot ceilings. This home offers the perfect balance of privacy and convenience. Located minutes from Route 93, Manchester-Boston Regional Airport, and major commuter routes, Boston is approximately 50 minutes away and Manchester-Boston Regional Airport, and major commuter routes.
Contact an agent
Home facts
- Year built:2026
- Subdivision & Development:Colby Farm Subdivision
- Listing ID #:73531137
- Updated:September 15, 2026 at 11:10 AM
Rooms and interior
- Bedrooms:4
- Total bathrooms:4
- Full bathrooms:3
- Half bathrooms:1
- Rooms Total:15
- Flooring:Carpet, Flooring - Hardwood, Flooring - Stone/Ceramic Tile, Flooring - Wall to Wall Carpet, Hardwood, Tile
- Dining Description:Hardwood, Overhead
- Bathrooms Description:Bathroom - Half
- Kitchen Description:Balcony / Deck, Cabinets - Upgraded, Countertops - Stone/Granite/Solid, Countertops - Upgraded, Deck - Exterior, Dining Area, ENERGY STAR Qualified Dishwasher, ENERGY STAR Qualified Refrigerator, Kitchen Island, Lighting - Pendant, Microwave, Open Floorplan, Oven, Pantry, Plumbed For Ice Maker, Pot Filler Faucet, Range, Range Hood, Recessed Lighting, Stainless Steel Appliances
- Basement Description:Concrete, Full, Garage Access, Interior Entry, Unfinished, Walk-Out Access
- Living area:5,110 sq. ft.
Heating and cooling
- Cooling:4 Cooling Zones, Central Air
- Heating:Central, Forced Air, Leased Propane Tank, Propane, Radiant
- Central air:Yes
Structure and exterior
- Roof:Metal, Shingle
- Year built:2026
- Building area:5,110 sq. ft.
- Lot area:1.01 Acres
- Lot Features:Cul-De-Sac, Gentle Sloping
- Architectural Style:Farmhouse
- Construction Materials:Conventional (2x4-2x6)
- Exterior Features:Covered, Deck - Composite, Patio, Porch, Professional Landscaping, Rain Gutters, Sprinkler System
- Foundation Description:Concrete Perimeter
Schools
- High school:Pinkerton Academy
- Middle school:Chester Academy
- Elementary school:Chester Academy
Utilities
- Water:Private
- Sewer:Private Sewer
Finances and disclosures
- Price:$2,000,000
- Price per sq. ft.:$391.39
Features and amenities
- Appliances:ENERGY STAR Qualified Dishwasher, ENERGY STAR Qualified Refrigerator, ENERGY STAR Qualified Washer, Microwave, Range, Range Hood
- Laundry features:ENERGY STAR Qualified Dryer, ENERGY STAR Qualified Washer, Electric Dryer Hookup, First Floor, Flooring - Stone/Ceramic Tile, Main Level, Recessed Lighting, Washer Hookup
- Amenities:Cabinets - Upgraded, Ceiling Fan(s), High Speed Internet
Parking
- Total parking spaces:11
- Parking description:Attached, Garage Door Opener, Garage Faces Side, Off Street, Oversized, Paved, Paved Drive
- Garage:Yes
- Garage spaces:3
New listings near 32 Colby Farm Rd
 $449,000Active2 beds 2 baths2,046 sq. ft.
25 Villager Road, Chester, NH 03036
MLS# 5103536Listed by: BHHS VERANI LONDONDERRY
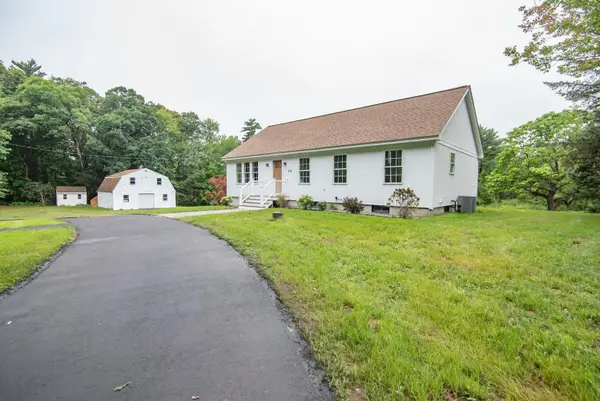 $745,000Pending3 beds 2 baths2,484 sq. ft.
18 Pomp Road, Chester, NH 03036
MLS# 5108594Listed by: KELLER WILLIAMS REALTY-METROPOLITAN- New
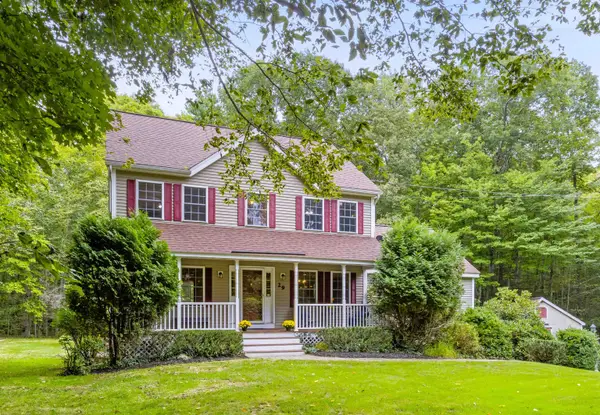 $749,900Active3 beds 3 baths2,625 sq. ft.
29 Abenaki Circle, Chester, NH 03036
MLS# 5108579Listed by: EXP REALTY  $499,000Active3 beds 1 baths1,080 sq. ft.
56 Shepard Home Road, Chester, NH 03036
MLS# 5107622Listed by: SUE PADDEN REAL ESTATE LLC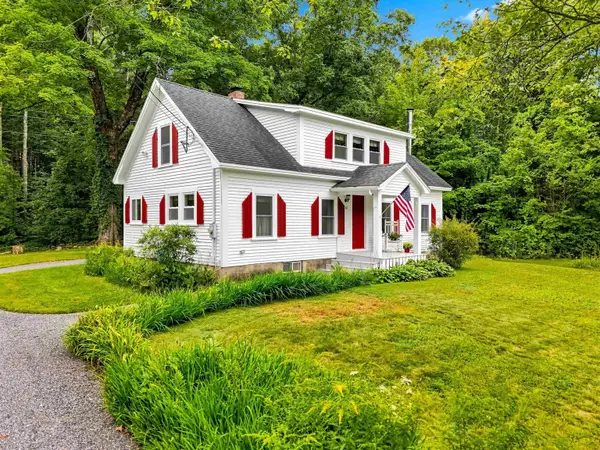 $475,000Active3 beds 2 baths1,474 sq. ft.
40 Old Sandown Road, Chester, NH 03036
MLS# 5107281Listed by: BHHS VERANI LONDONDERRY $1,379,900Active4 beds 3 baths3,841 sq. ft.
109 Crowley Road, Chester, NH 03036
MLS# 5106863Listed by: MARTEL REALTY GROUP $599,900Active3 beds 2 baths2,950 sq. ft.
15 Ledge Road, Chester, NH 03036
MLS# 5106758Listed by: KELLER WILLIAMS REALTY-METROPOLITAN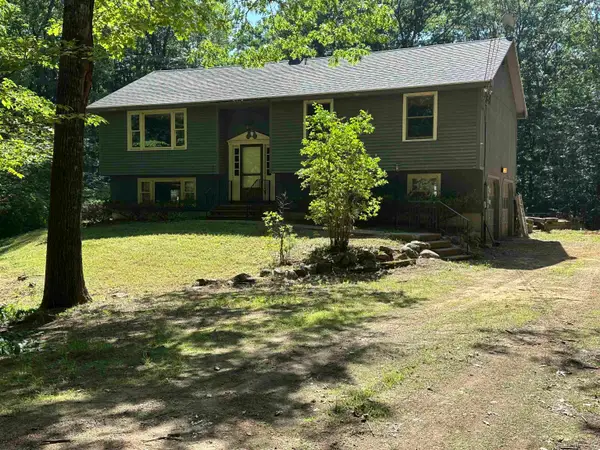 $475,000Pending3 beds 2 baths1,396 sq. ft.
42 Great Oak Drive, Chester, NH 03036
MLS# 5104497Listed by: ARISE REALTY ADVISORS LLC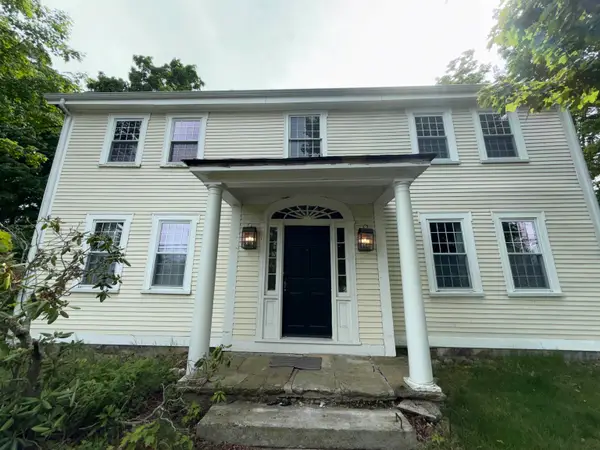 $330,000Active4 beds 2 baths3,558 sq. ft.
55 Chester Street, Chester, NH 03036
MLS# 5104013Listed by: RUNE STONE REALTY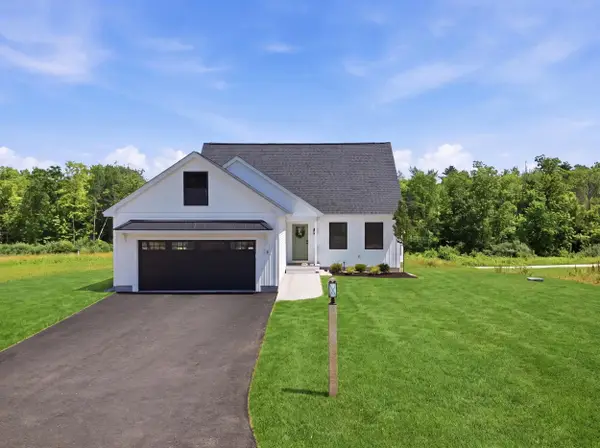 $739,900Active3 beds 3 baths1,894 sq. ft.
8 Robin Way #7, Chester, NH 03036
MLS# 5102111Listed by: KELLER WILLIAMS GATEWAY REALTY/SALEM


Protect your home and budget from life's surprises with an Assurant Home Warranty, backed by a partner that supports you through every step of homeownership. Explore Plans.
© 2023 - 2026 ERA Franchise Systems LLC. All rights reserved. ERA Franchise Systems LLC fully supports the principles of the Fair Housing Act and the Equal Opportunity Act. ERA, ERA Real Estate powered, and their respective logos are registered service marks of ERA Franchise Systems LLC. Each office is independently owned and operated.