
98 Webster Lane, Chester, NH 03036
Local realty services provided by:ERA Key Realty Services
98 Webster Lane,Chester, NH 03036
$849,999
- 4 Beds
- 3 Baths
- 3,552 sq. ft.
- Single family
- Active
Upcoming open houses
- Sat, Sep 2611:30 am - 01:00 pm
- Sun, Sep 2712:00 pm - 01:30 pm
Listed by: jo-ellen redmondCell: 603-533-7488
Office: exp realty888-398-7062
MLS#:5110921
Source:PrimeMLS
Price summary
- Price:$849,999
- Price per sq. ft.:$226.61
About this home
Welcome home to this spacious 4-bedroom, 2½ bath Colonial set on 2.8 private, wooded acres in desirable Chester, NH. Offering approximately 2,888 sq. ft. of living space above grade, this home features beautiful wood flooring throughout both the first and second floors and a flexible floor plan with plenty of room to spread out. The kitchen features granite countertops, stainless steel appliances, abundant cabinetry and generous workspace, opening to a casual dining area and expansive family room highlighted by a striking stone fireplace. A separate formal dining room and additional living room provide even more space for entertaining, relaxing or working from home. Upstairs are four generously sized bedrooms, including the primary suite with his and hers walk in closets, along with beautifully updated bathrooms. The finished basement provides additional flexible space for a media room, home gym, office or playroom. Outside, enjoy the privacy of 2.8 wooded acres and an above-ground pool perfect for summer entertaining. Additional highlights include a 2-car under garage and a newer roof installed in 2021. Located in the highly regarded Chester school community, with students attending Chester Academy for grades K through 8 and Pinkerton Academy for high school. With multiple living spaces, thoughtful updates and plenty of room both inside and out, this Chester home has so much to offer....
Contact an agent
Home facts
- Year built:2001
- Listing ID #:5110921
- Added:3 day(s) ago
- Updated:September 26, 2026 at 10:51 AM
Rooms and interior
- Bedrooms:4
- Total bathrooms:3
- Full bathrooms:1
- Rooms Total:9
- Flooring:Carpet, Hardwood, Tile, Vinyl Plank
- Kitchen Description:Microwave, Refrigerator
- Basement Description:Finished, Walk-up
- Living area:3,552 sq. ft.
Heating and cooling
- Cooling:Attic Fan, Wall AC
- Heating:Baseboard
Structure and exterior
- Year built:2001
- Building area:3,552 sq. ft.
- Lot area:2.46 Acres
- Levels:2 Story
Schools
- High school:Pinkerton Academy
- Middle school:Chester Academy
- Elementary school:Chester Academy
Utilities
- Sewer:Private
Finances and disclosures
- Price:$849,999
- Price per sq. ft.:$226.61
- Tax amount:$11,330 (2025)
Features and amenities
- Appliances:Refrigerator
- Amenities:Circuit Breaker(s)
Parking
- Parking description:Paved Driveway
- Garage spaces:2
 Copyright 2026 Prime MLS, Inc. All rights reserved. This information is deemed reliable, but not guaranteed. The data relating to real estate displayed on this Site comes in part from the IDX Program of Prime MLS. The information being provided is for consumers’ personal, noncommercial use and may not be used for any purpose other than to identify prospective properties consumers may be interested in purchasing. Data last updated September 26, 2026
New listings near 98 Webster Lane
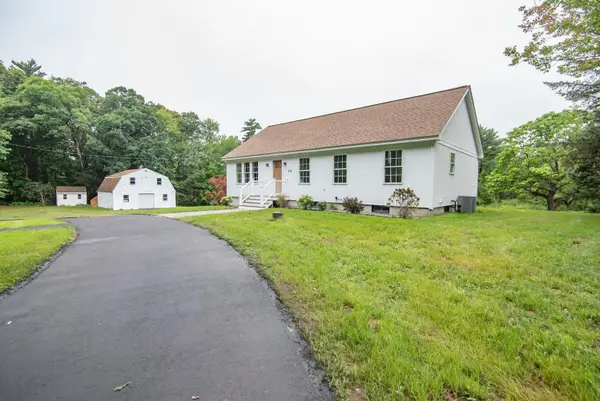
 $449,000Active2 beds 2 baths2,046 sq. ft.
25 Villager Road, Chester, NH 03036
MLS# 5103536Listed by: BHHS VERANI LONDONDERRY- Open Sat, 10am to 12pm
 $745,000Active3 beds 2 baths2,484 sq. ft.
18 Pomp Road, Chester, NH 03036
MLS# 5108594Listed by: KELLER WILLIAMS REALTY-METROPOLITAN 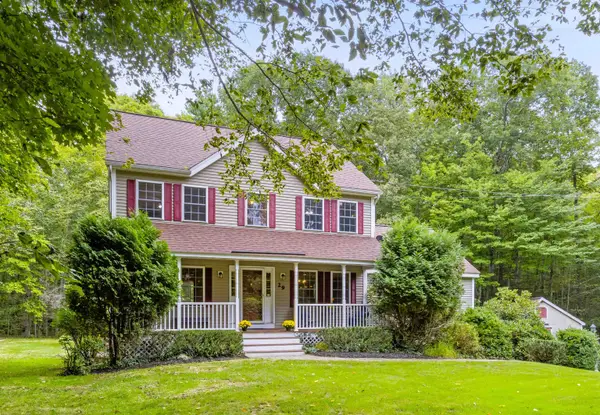 $749,900Pending3 beds 3 baths2,625 sq. ft.
29 Abenaki Circle, Chester, NH 03036
MLS# 5108579Listed by: EXP REALTY $499,000Active3 beds 1 baths1,080 sq. ft.
56 Shepard Home Road, Chester, NH 03036
MLS# 5107622Listed by: SUE PADDEN REAL ESTATE LLC $1,379,900Active4 beds 3 baths3,841 sq. ft.
109 Crowley Road, Chester, NH 03036
MLS# 5106863Listed by: MARTEL REALTY GROUP $599,900Active3 beds 2 baths2,950 sq. ft.
15 Ledge Road, Chester, NH 03036
MLS# 5106758Listed by: KELLER WILLIAMS REALTY-METROPOLITAN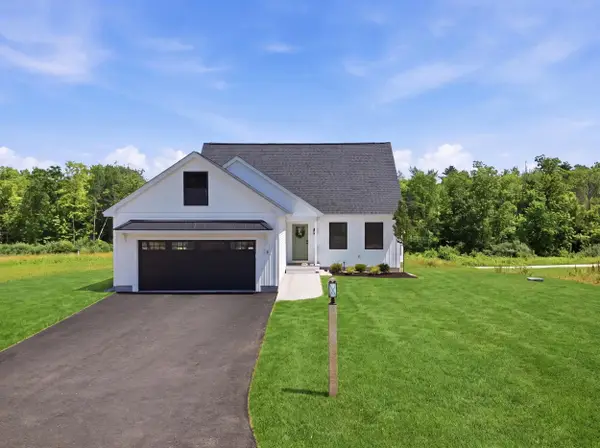 $739,900Active3 beds 3 baths1,894 sq. ft.
8 Robin Way #7, Chester, NH 03036
MLS# 5102111Listed by: KELLER WILLIAMS GATEWAY REALTY/SALEM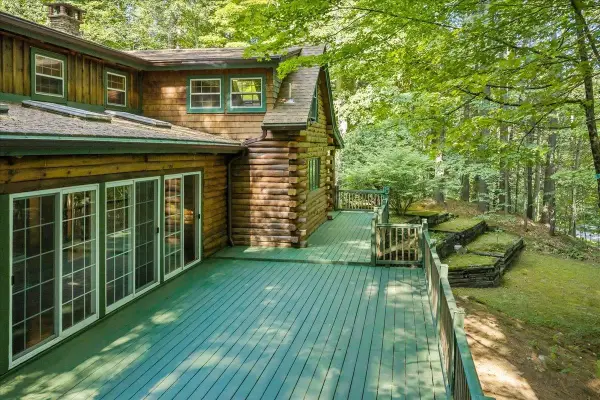 $749,000Active4 beds 2 baths2,528 sq. ft.
34 Edwards Mill Road, Chester, NH 03036
MLS# 5101760Listed by: BHHS VERANI NASHUA $749,999Active4 beds 3 baths3,675 sq. ft.
88 Crawford Road, Chester, NH 03036
MLS# 5097711Listed by: REALTY ONE GROUP NEXT LEVEL- PORTSMOUTH


Protect your home and budget from life's surprises with an Assurant Home Warranty, backed by a partner that supports you through every step of homeownership. Explore Plans.
© 2023 - 2026 ERA Franchise Systems LLC. All rights reserved. ERA Franchise Systems LLC fully supports the principles of the Fair Housing Act and the Equal Opportunity Act. ERA, ERA Real Estate powered, and their respective logos are registered service marks of ERA Franchise Systems LLC. Each office is independently owned and operated.