
24 John Hardie Way, Chichester, NH 03258
Local realty services provided by:ERA Key Realty Services
24 John Hardie Way,Chichester, NH 03258
$525,000
- 2 Beds
- 2 Baths
- 1,768 sq. ft.
- Condominium
- Active
Listed by: kim bonenfantCell: 603-494-5159
Office: real broker nh, llc.855-450-0442
MLS#:5111301
Source:PrimeMLS
Price summary
- Price:$525,000
- Price per sq. ft.:$296.95
- Monthly HOA dues:$335
About this home
This beautifully appointed, non age restricted townhouse is perched at the top of the hill in the desirable White Birches community. Filled with natural light, this thoughtfully designed home offers modern amenities, quality finishes, and low-maintenance living. The main living level welcomes you with a bright, open-concept design, where the kitchen, dining area, and living room flow seamlessly together and are centered around a cozy gas fireplace. The well-appointed kitchen features 42-inch cabinetry, leathered granite countertops, a large walk-in pantry, and gas range. Large windows throughout the main level fill the home with natural light and complement the warm hardwood maple flooring. Sliders from the main living area lead directly to the spacious 10' x 8' composite deck, creating an easy connection to outdoor living and offering a wonderful spot to enjoy the elevated setting and surrounding views. Down the hall are two spacious bedrooms, including a primary suite with a private en-suite bath featuring a tiled shower. A second full bath, dedicated office, and convenient laundry area complete the main level. Step down to the lower level, where a spacious mudroom provides direct access to the oversized garage. Just beyond, you’ll find a large storage room and a bright, sun-filled bonus room with windows and a walk-out—perfect for a home gym, hobby space, office, or additional storage. Ideally located just minutes from downtown Concord, I-93, shopping, restaurants, and Concord Hospital, this home offers the perfect combination of modern conveniences, beautiful finishes, and a wonderful community setting. Come experience all that this beautiful home and The White Birches community have to offer! Showings start at Open House on Saturday from 10-11:30....
Contact an agent
Home facts
- Year built:2025
- Listing ID #:5111301
- Added:1 day(s) ago
- Updated:September 26, 2026 at 11:47 PM
Rooms and interior
- Bedrooms:2
- Total bathrooms:2
- Full bathrooms:1
- Rooms Total:7
- Kitchen Description:Dishwasher, Microwave, Refrigerator
- Basement Description:Daylight, Full, Partially Finished, Walkout
- Living area:1,768 sq. ft.
Heating and cooling
- Cooling:Mini Split
- Heating:Mini Split
Structure and exterior
- Roof:Shingle
- Year built:2025
- Building area:1,768 sq. ft.
- Levels:2 Story
Utilities
- Sewer:Community
Finances and disclosures
- Price:$525,000
- Price per sq. ft.:$296.95
- Tax amount:$7,105 (2025)
Features and amenities
- Appliances:Refrigerator
- Amenities:Circuit Breaker(s)
Parking
- Parking description:Paved Driveway
- Garage spaces:2
 Copyright 2026 Prime MLS, Inc. All rights reserved. This information is deemed reliable, but not guaranteed. The data relating to real estate displayed on this Site comes in part from the IDX Program of Prime MLS. The information being provided is for consumers’ personal, noncommercial use and may not be used for any purpose other than to identify prospective properties consumers may be interested in purchasing. Data last updated September 27, 2026
New listings near 24 John Hardie Way
- New
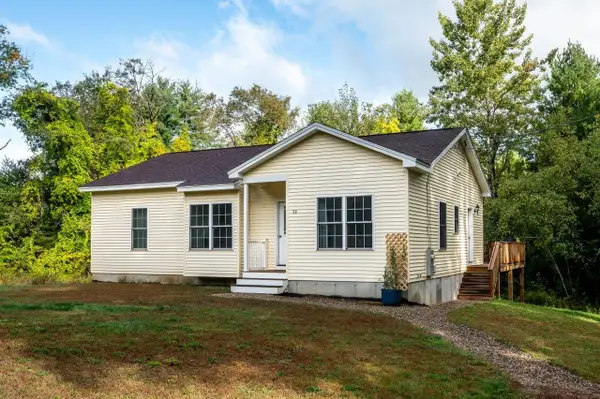 $499,000Active2 beds 2 baths1,238 sq. ft.
32 Hilliard Road, Chichester, NH 03258
MLS# 5111116Listed by: KW COASTAL AND LAKES & MOUNTAINS REALTY/ROCHESTER - Open Sun, 10:30am to 12pmNew
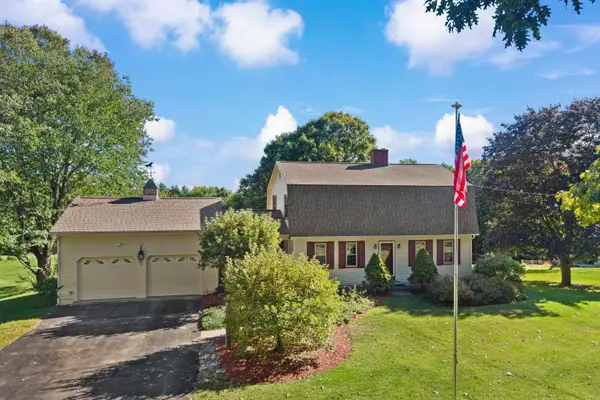 $625,000Active3 beds 2 baths2,540 sq. ft.
112 Kaime Road, Chichester, NH 03258
MLS# 5110237Listed by: THE MULLEN REALTY GROUP, LLC 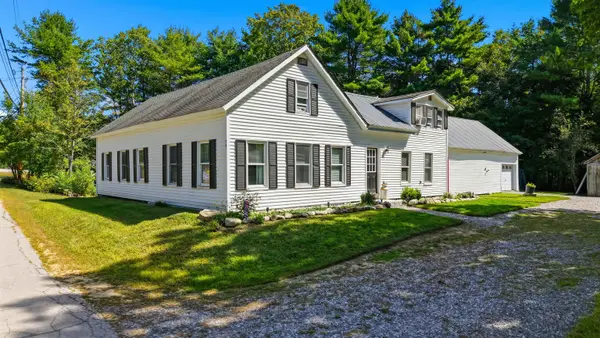 $549,900Active3 beds 2 baths2,896 sq. ft.
74 Swiggey Brook Road, Chichester, NH 03258
MLS# 5109304Listed by: REALTY ONE GROUP NEXT LEVEL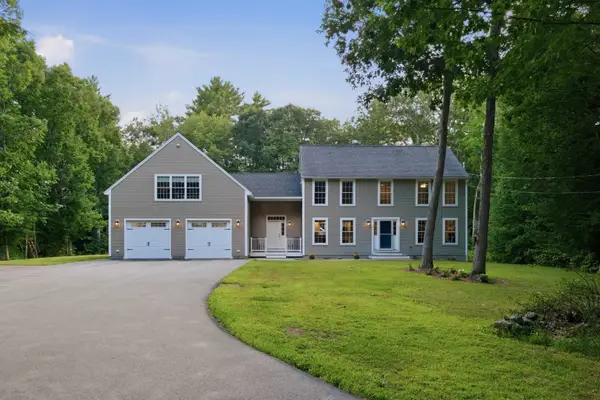 $789,000Active3 beds 4 baths2,720 sq. ft.
12 Deer Run Lane, Chichester, NH 03258
MLS# 5106828Listed by: DEREK GREENE $225,000Active18.6 Acres
0 Dover Road, Chichester, NH 03258
MLS# 5106549Listed by: REALTY ONE GROUP NEXT LEVEL $570,000Active3 beds 2 baths1,850 sq. ft.
129 Webster Mills Road, Chichester, NH 03258
MLS# 5105569Listed by: PROFOUND NEW ENGLAND REAL ESTATE $850,000Active5 beds 6 baths6,534 sq. ft.
68 King Road, Chichester, NH 03258
MLS# 5104861Listed by: KELLER WILLIAMS REALTY-METROPOLITAN $649,900Pending3 beds 3 baths2,527 sq. ft.
10 Durgin Road, Chichester, NH 03258
MLS# 5103614Listed by: B & B REALTY OF CONCORD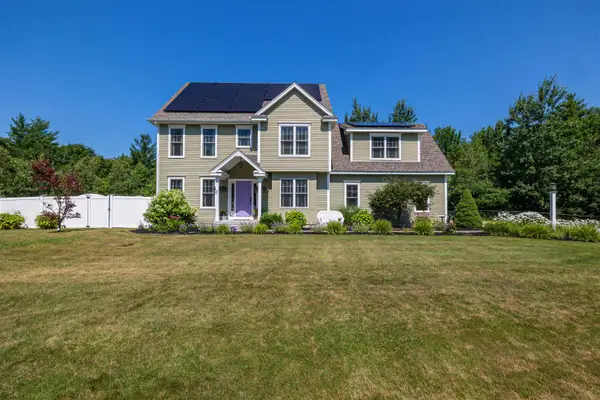 $800,000Active4 beds 3 baths2,691 sq. ft.
7 Limerick Drive, Chichester, NH 03258
MLS# 5100574Listed by: COLDWELL BANKER J HAMPE ASSOCIATES


Protect your home and budget from life's surprises with an Assurant Home Warranty, backed by a partner that supports you through every step of homeownership. Explore Plans.
© 2023 - 2026 ERA Franchise Systems LLC. All rights reserved. ERA Franchise Systems LLC fully supports the principles of the Fair Housing Act and the Equal Opportunity Act. ERA, ERA Real Estate powered, and their respective logos are registered service marks of ERA Franchise Systems LLC. Each office is independently owned and operated.