
11 Snowshoe Hill Road, Claremont, NH 03743
Local realty services provided by:ERA Key Realty Services
11 Snowshoe Hill Road,Claremont, NH 03743
$375,000
- 3 Beds
- 2 Baths
- 2,256 sq. ft.
- Single family
- Active
Listed by: chris grant
Office: keller williams realty metro-londonderry603-232-8282
MLS#:5098033
Source:PrimeMLS
Price summary
- Price:$375,000
- Price per sq. ft.:$155.47
About this home
Welcome to 11 Snowshoe Hill Road — a classic A-frame chalet tucked into the woods of Claremont, NH, where character, charm, and nature meet in a truly one-of-a-kind home. Set on a wooded, hilly lot bursting with perennials, mature trees, and beautifully crafted stacked stone garden walls, this 3-bedroom, 2-bath home offers three levels of living space with soaring vaulted ceilings, knotty pine tongue-and-groove, hardwood floors, and dramatic floor-to-ceiling windows throughout. The main level features a mudroom entry with slate steppingstone path, kitchen with built-in cabinetry, and a stunning living room with vaulted ceiling, hardwood floors, ceiling fan, exposed brick fireplace, and a wall of windows and French doors opening to the spacious deck — where the tree canopy becomes your backdrop. The primary bedroom includes a mini split, vaulted ceiling, and walk-through closet to the full bath. Up the wrought-iron spiral staircase, the loft offers skylights, built-in bookcases, and an open railing overlooking the main level below — perfect as a loft, home office, studio, or bonus sleeping space. The finished lower-level walks out to a sheltered patio and include a spacious living room with decorative tin ceilings, two additional bedrooms (one with mini split), and a full bath with laundry. The utility room features a high-efficiency Buderus 4-zone oil furnace and dedicated workshop space with pegboard walls. Outside this property features perennial gardens, stacked stone walls, fire pit, hammock grove, white picket garden fence with arbor, woodshed, and a detached 2-car garage with auto openers, electricity, and walk-up storage. Public water and sewer. Minutes to Lake Sunapee, Mount Sunapee, Killington, the Connecticut River, Vermont, and Amtrack train. Open House July 11th 10am-11:30am....
Contact an agent
Home facts
- Year built:1980
- Listing ID #:5098033
- Added:48 day(s) ago
- Updated:August 21, 2026 at 10:48 AM
Rooms and interior
- Bedrooms:3
- Total bathrooms:2
- Full bathrooms:2
- Rooms Total:8
- Flooring:Carpet, Hardwood, Tile, Vinyl, Wood
- Kitchen Description:Dishwasher, Refrigerator
- Basement Description:Climate Controlled, Daylight, Exterior Access, Finished, Walkout
- Living area:2,256 sq. ft.
Heating and cooling
- Cooling:Mini Split
- Heating:Baseboard, Mini Split, Oil
Structure and exterior
- Roof:Asphalt Shingle
- Year built:1980
- Building area:2,256 sq. ft.
- Lot area:0.91 Acres
- Levels:2 Story
Utilities
- Sewer:Public Available
Finances and disclosures
- Price:$375,000
- Price per sq. ft.:$155.47
- Tax amount:$9,028 (2025)
Features and amenities
- Appliances:Refrigerator, Washer
- Laundry features:Dryer, Washer
- Amenities:Circuit Breaker(s)
Parking
- Parking description:Gravel Driveway
- Garage spaces:2
 Copyright 2026 Prime MLS, Inc. All rights reserved. This information is deemed reliable, but not guaranteed. The data relating to real estate displayed on this Site comes in part from the IDX Program of Prime MLS. The information being provided is for consumers’ personal, noncommercial use and may not be used for any purpose other than to identify prospective properties consumers may be interested in purchasing. Data last updated August 21, 2026
New listings near 11 Snowshoe Hill Road
- Coming Soon
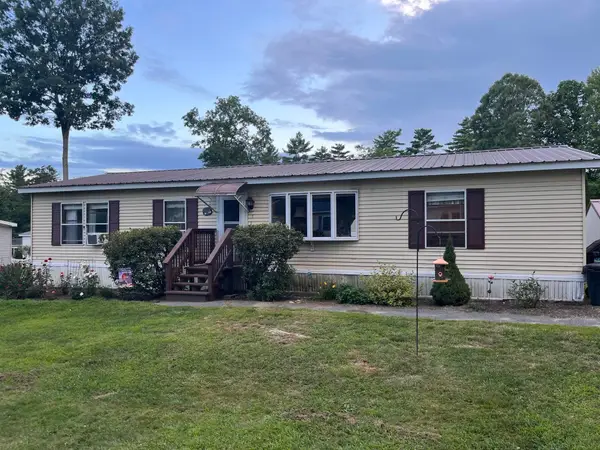 $122,900Coming Soon3 beds 2 baths1,248 sq. ft.
5 Karen Place, Claremont, NH 03743
MLS# 5106033Listed by: COLDWELL BANKER HOMES UNLIMITED - Coming SoonOpen Sat, 9:30 to 11:30am
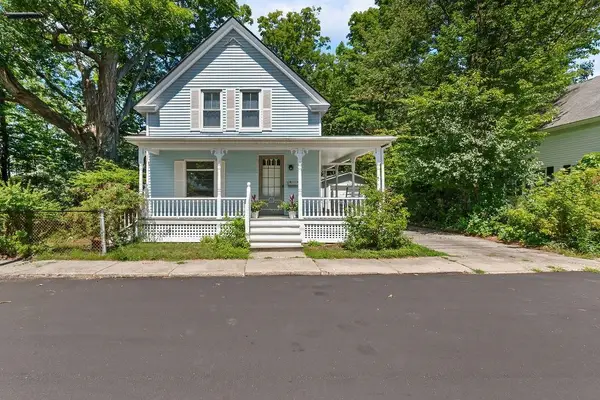 $245,000Coming Soon2 beds 1 baths1,259 sq. ft.
11 Edgewood Street, Claremont, NH 03743
MLS# 5105402Listed by: DOLAN REAL ESTATE - New
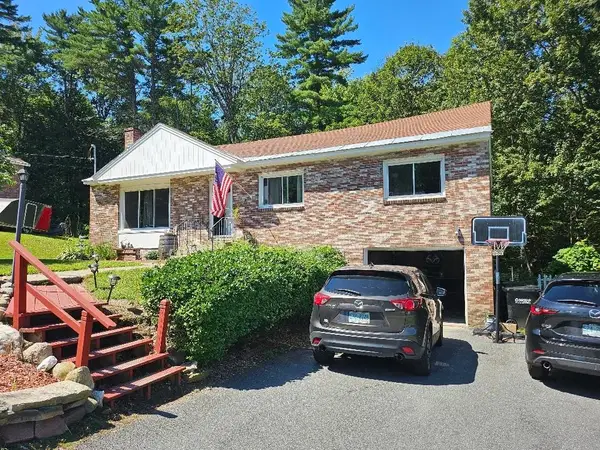 $199,000Active3 beds 2 baths1,296 sq. ft.
13 Acer Heights Road, Claremont, NH 03743
MLS# 5105899Listed by: SHORT SALE ADVISORS, LLC - Open Fri, 5 to 7pmNew
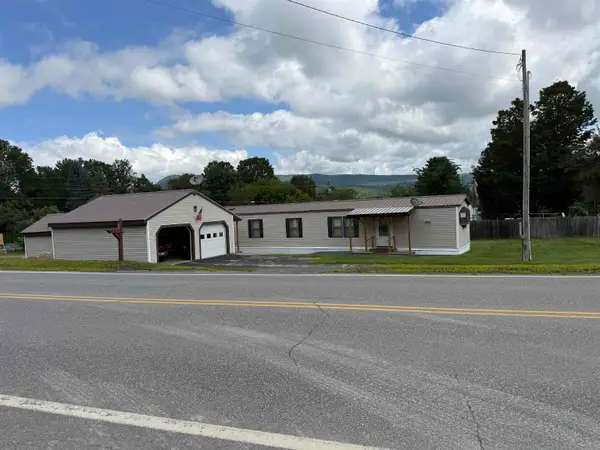 $220,000Active3 beds 1 baths980 sq. ft.
376 Chestnut Street, Claremont, NH 03743
MLS# 5105532Listed by: TWIN STATE REALTY LLC - New
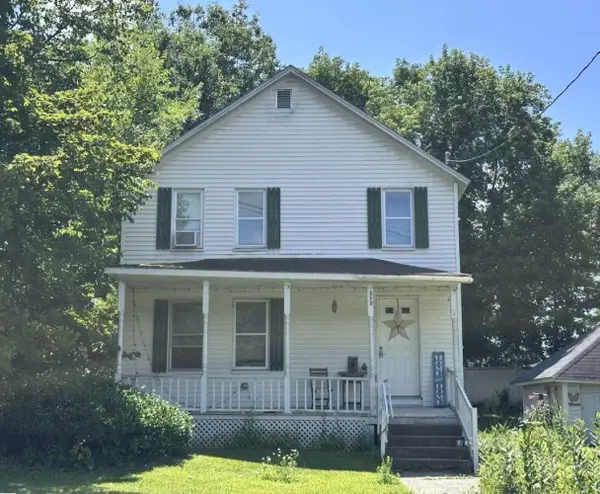 $280,000Active4 beds 2 baths1,536 sq. ft.
252 North Street, Claremont, NH 03743
MLS# 5105586Listed by: CENTURY 21 HIGHVIEW REALTY - New
 $322,500Active3 beds 2 baths1,640 sq. ft.
4 Bates Alley, Claremont, NH 03743
MLS# 5104986Listed by: COLDWELL BANKER HOMES UNLIMITED - Open Sat, 11:30am to 1pmNew
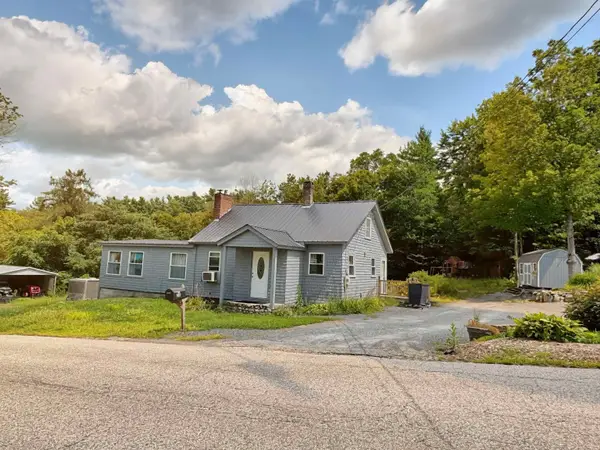 $289,000Active4 beds 1 baths1,850 sq. ft.
58 Bible Hill Road, Claremont, NH 03743
MLS# 5104706Listed by: BERGERON'S HOUSES TO HOMES - New
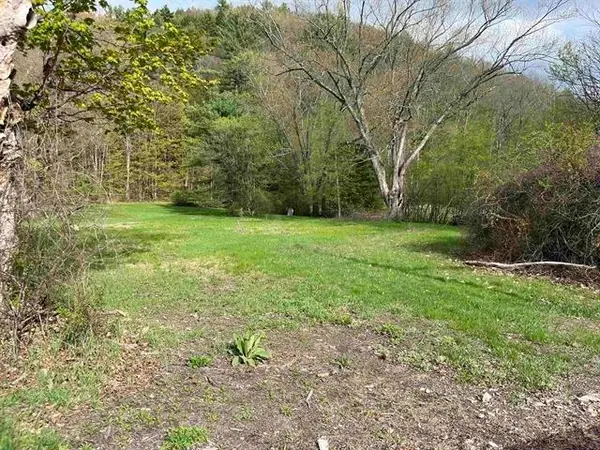 $74,900Active1.14 Acres
95 Old Church Road, Claremont, NH 03743
MLS# 5104285Listed by: COLDWELL BANKER HOMES UNLIMITED 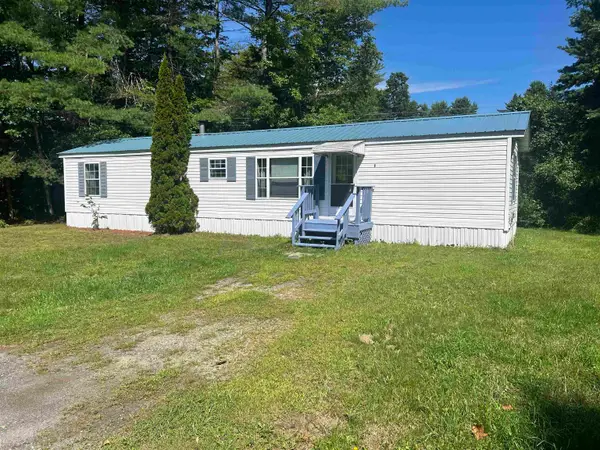 $65,000Pending2 beds 1 baths784 sq. ft.
6 Mccusker Place, Claremont, NH 03743
MLS# 5103902Listed by: EXP REALTY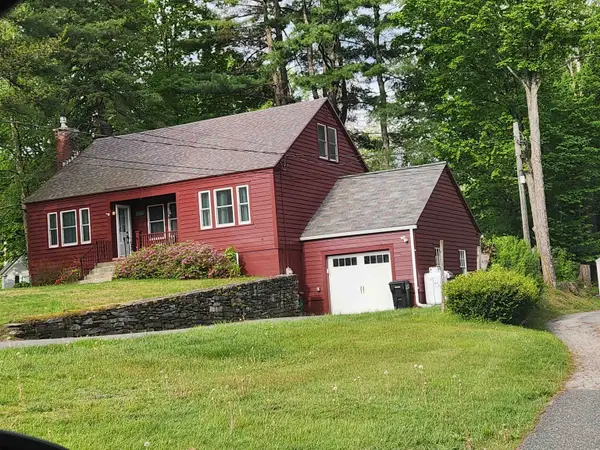 $325,000Active3 beds 2 baths1,408 sq. ft.
267 Broad Street, Claremont, NH 03743
MLS# 5103216Listed by: BERGERON'S HOUSES TO HOMES


Protect your home and budget from life's surprises with an Assurant Home Warranty, backed by a partner that supports you through every step of homeownership. Explore Plans.
© 2023 - 2026 ERA Franchise Systems LLC. All rights reserved. ERA Franchise Systems LLC fully supports the principles of the Fair Housing Act and the Equal Opportunity Act. ERA, ERA Real Estate powered, and their respective logos are registered service marks of ERA Franchise Systems LLC. Each office is independently owned and operated.