
121 Charlestown Road, Claremont, NH 03743
Local realty services provided by:ERA Key Realty Services
121 Charlestown Road,Claremont, NH 03743
$315,000
- 2 Beds
- 2 Baths
- - sq. ft.
- Single family
- Sold
Listed by: aimpoint realty group, mike chapdelaine
Office: keller williams realty-metropolitan603-232-8282
MLS#:5098101
Source:PrimeMLS
Sorry, we are unable to map this address
Price summary
- Price:$315,000
About this home
**Stylish Ranch Offering Modern Comfort & Future Possibilities** Discover the perfect combination of modern updates and everyday convenience in this charming 2-bedroom, 2-bathroom ranch. Thoughtfully maintained and move-in ready, this home features a durable metal roof, tasteful contemporary finishes, and a versatile layout designed to fit a variety of lifestyles. Inside, you'll find bright, inviting living spaces that flow seamlessly, creating a comfortable place to relax or entertain. The partially finished basement expands your living options with a separate-entry room that's ideal for a home office, fitness room, guest space, or creative studio or potential for income producing rental with town approval. Additional unfinished space provides plenty of opportunity to expand and make it your own. Step outside to the deck complete with awning for those hot summer days, where you can enjoy morning coffee, host summer barbecues, or unwind after a long day while overlooking the backyard. Ideally situated just minutes from schools, shopping, restaurants, and everyday conveniences, this home offers the location you've been looking for with the flexibility to grow alongside your needs. Whether you're searching for your first home, looking to downsize without sacrificing space, or seeking a property with future potential, this ranch is ready to welcome you home. ****Offer Deadline Monday July 13th at noon****...
Contact an agent
Home facts
- Year built:1959
- Listing ID #:5098101
- Added:62 day(s) ago
- Updated:September 05, 2026 at 06:46 AM
Rooms and interior
- Bedrooms:2
- Total bathrooms:2
- Rooms Total:9
- Flooring:Carpet, Hardwood, Tile
- Kitchen Description:Dishwasher, Microwave, Refrigerator
- Basement Description:Concrete, Insulated, Partially Finished, Storage Space, Walkout
Heating and cooling
- Cooling:Mini Split, Wall AC
- Heating:Heat Pump, Hot Water, Mini Split
Structure and exterior
- Roof:Metal
- Year built:1959
- Levels:1 Story
Schools
- High school:Stevens High School
- Middle school:Claremont Middle School
- Elementary school:Maple Avenue Elementary School
Utilities
- Sewer:Public Available
Finances and disclosures
- Price:$315,000
- Tax amount:$6,151 (2025)
Features and amenities
- Appliances:Refrigerator, Washer
- Laundry features:Dryer, Washer
Parking
- Parking description:Paved Driveway
- Garage spaces:1
 Copyright 2026 Prime MLS, Inc. All rights reserved. This information is deemed reliable, but not guaranteed. The data relating to real estate displayed on this Site comes in part from the IDX Program of Prime MLS. The information being provided is for consumers’ personal, noncommercial use and may not be used for any purpose other than to identify prospective properties consumers may be interested in purchasing. Data last updated September 5, 2026
New listings near 121 Charlestown Road
- Open Sat, 12 to 2pmNew
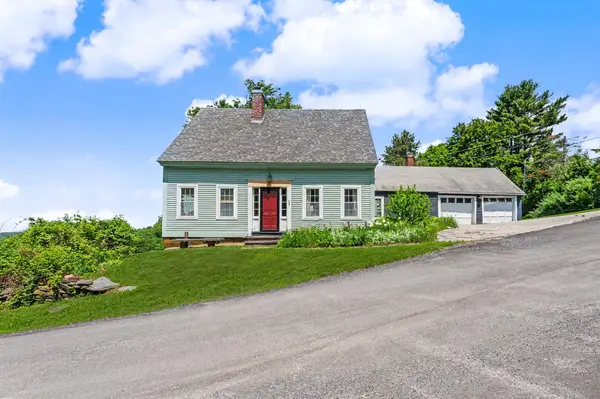 $559,000Active3 beds 2 baths1,680 sq. ft.
82 White Hill Road, Claremont, NH 03743
MLS# 5107762Listed by: ROSENTHALL REALTY GROUP LLC - Open Sun, 11am to 1pmNew
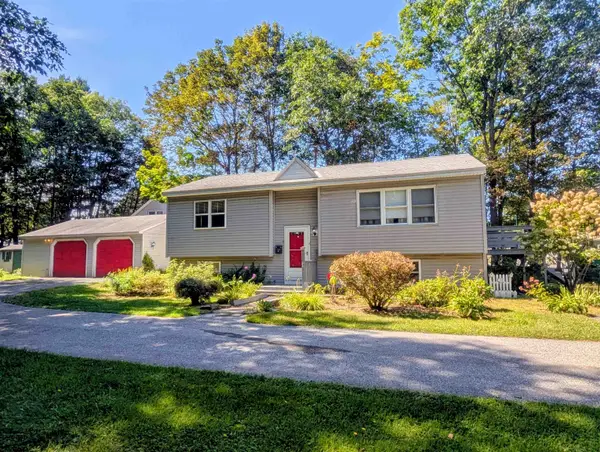 $339,900Active4 beds 2 baths1,808 sq. ft.
33 Chestnut Street, Claremont, NH 03743
MLS# 5107668Listed by: TOWN AND COUNTRY REALTY - New
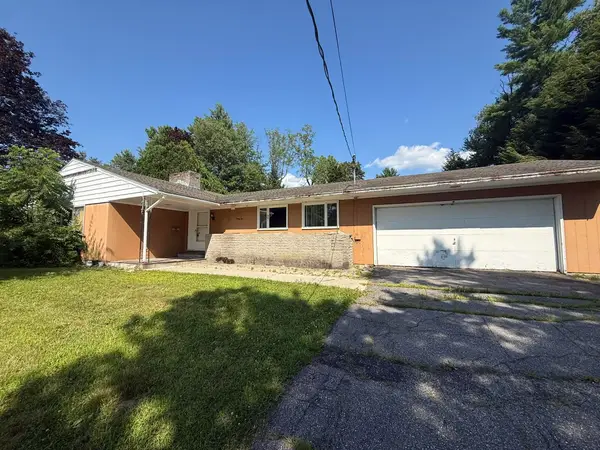 $235,000Active3 beds 6 baths1,927 sq. ft.
62 Ridge Avenue, Claremont, NH 03743
MLS# 5107599Listed by: CENTURY 21 HIGHVIEW REALTY - New
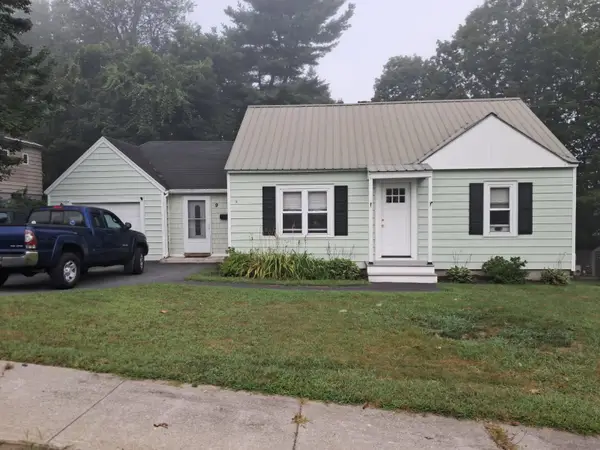 $325,000Active3 beds 1 baths1,251 sq. ft.
9 Stone Avenue, Claremont, NH 03743
MLS# 5107396Listed by: COLDWELL BANKER HOMES UNLIMITED - New
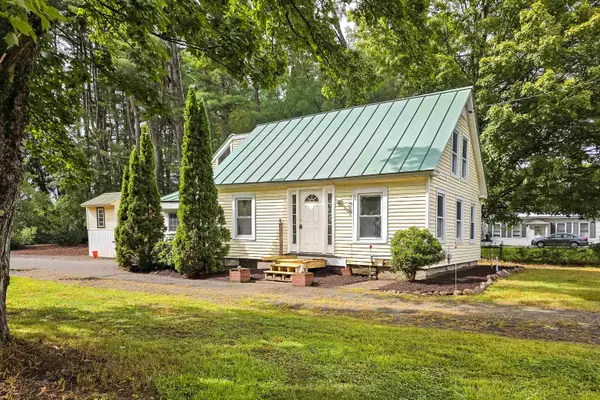 $284,900Active3 beds 1 baths1,900 sq. ft.
108 Old Church Road, Claremont, NH 03743
MLS# 5106737Listed by: KW COASTAL AND LAKES & MOUNTAINS REALTY - New
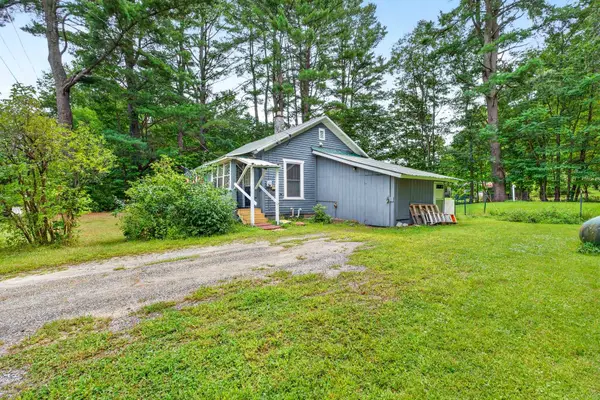 $177,000Active2 beds 1 baths682 sq. ft.
5 Girard Avenue, Claremont, NH 03743
MLS# 5106754Listed by: MONADNOCK REGION REAL ESTATE GROUP, LLC - Open Sat, 1 to 3pm
 $799,000Active4 beds 2 baths2,388 sq. ft.
509 Elm Street, Claremont, NH 03743
MLS# 5106166Listed by: FOUR SEASONS SOTHEBY'S INT'L REALTY 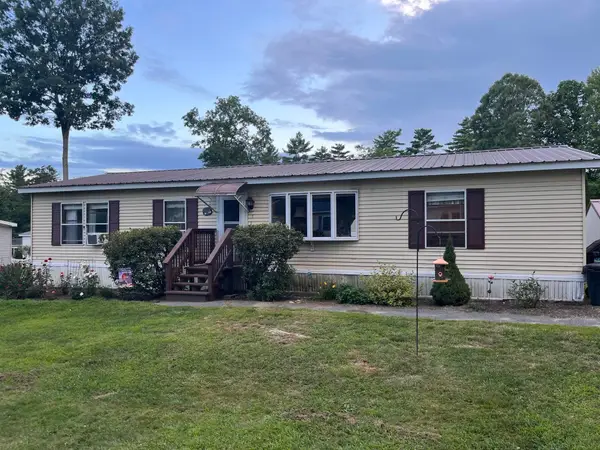 $122,900Active3 beds 2 baths1,248 sq. ft.
5 Karen Place, Claremont, NH 03743
MLS# 5106033Listed by: COLDWELL BANKER HOMES UNLIMITED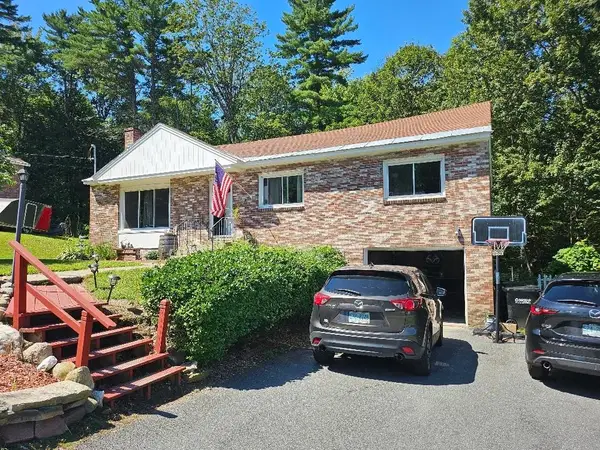 $199,000Active3 beds 2 baths1,296 sq. ft.
13 Acer Heights Road, Claremont, NH 03743
MLS# 5105899Listed by: SHORT SALE ADVISORS, LLC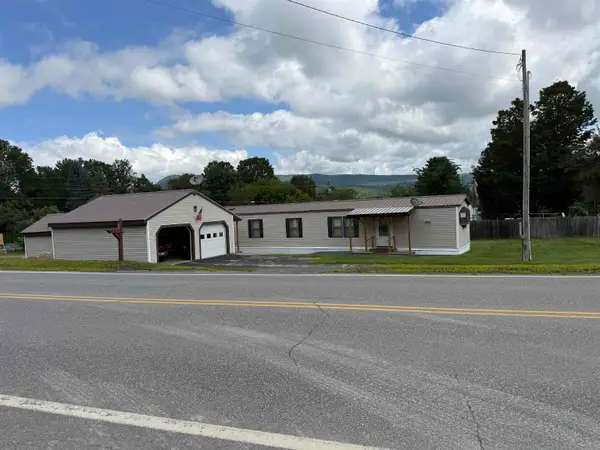 $220,000Active3 beds 1 baths980 sq. ft.
376 Chestnut Street, Claremont, NH 03743
MLS# 5105532Listed by: TWIN STATE REALTY LLC


Protect your home and budget from life's surprises with an Assurant Home Warranty, backed by a partner that supports you through every step of homeownership. Explore Plans.
© 2023 - 2026 ERA Franchise Systems LLC. All rights reserved. ERA Franchise Systems LLC fully supports the principles of the Fair Housing Act and the Equal Opportunity Act. ERA, ERA Real Estate powered, and their respective logos are registered service marks of ERA Franchise Systems LLC. Each office is independently owned and operated.