
133 Charlestown Road, Claremont, NH 03743
Local realty services provided by:ERA Key Realty Services
133 Charlestown Road,Claremont, NH 03743
$250,000
- 2 Beds
- 1 Baths
- 912 sq. ft.
- Single family
- Active
Listed by: ashley bergeron
Office: bergeron's houses to homes603-287-4856
MLS#:5117973
Source:PrimeMLS
Price summary
- Price:$250,000
- Price per sq. ft.:$137.06
About this home
Charming, completely updated 2-bedroom ranch offering cozy living with modern touches! Features include recessed lighting, tile and refinished hardwood floors, an updated kitchen with concrete countertops, backsplash, stainless steel appliances and room for an island, plus a refreshed bathroom with new shower and vanity. Additional updates include newer windows, vinyl siding, roof and insulation in attic. On-demand hot water connected to the pellet boiler system. Electrical is new, 200 amps and service to the pole. Enjoy a level front and back yard, chicken coop, walk-out basement, and under-home garage with space for small vehicle, power-sports, and/or storage. Conveniently located just 10 minutes from I-91. A wonderful place to call home!
Contact an agent
Home facts
- Year built:1958
- Listing ID #:5117973
- Added:1 day(s) ago
- Updated:November 16, 2026 at 12:00 PM
Rooms and interior
- Bedrooms:2
- Total bathrooms:1
- Rooms Total:4
- Flooring:Tile, Wood
- Kitchen Description:Dishwasher, Refrigerator
- Basement Description:Concrete, Daylight, Full, Unfinished, Walkout
- Living area:912 sq. ft.
Heating and cooling
- Heating:Baseboard, Electric, Hot Water
Structure and exterior
- Roof:Asphalt Shingle
- Year built:1958
- Building area:912 sq. ft.
- Lot area:0.36 Acres
- Levels:1 Story
Utilities
- Sewer:Public Available
Finances and disclosures
- Price:$250,000
- Price per sq. ft.:$137.06
- Tax amount:$4,872 (2025)
Features and amenities
- Appliances:Refrigerator
- Amenities:Circuit Breaker(s)
Parking
- Parking description:Dirt Driveway, Paved Driveway
- Garage spaces:1
 Copyright 2026 Prime MLS, Inc. All rights reserved. This information is deemed reliable, but not guaranteed. The data relating to real estate displayed on this Site comes in part from the IDX Program of Prime MLS. The information being provided is for consumers’ personal, noncommercial use and may not be used for any purpose other than to identify prospective properties consumers may be interested in purchasing. Data last updated November 16, 2026
New listings near 133 Charlestown Road
- New
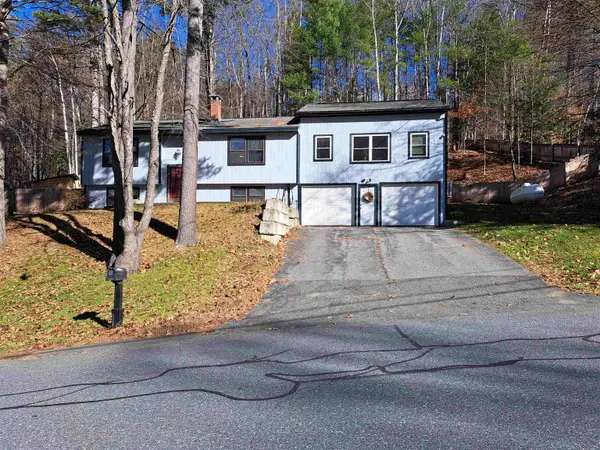 $369,900Active3 beds 2 baths1,853 sq. ft.
28 Ledgewood Road, Claremont, NH 03743
MLS# 5117715Listed by: COLDWELL BANKER HOMES UNLIMITED - New
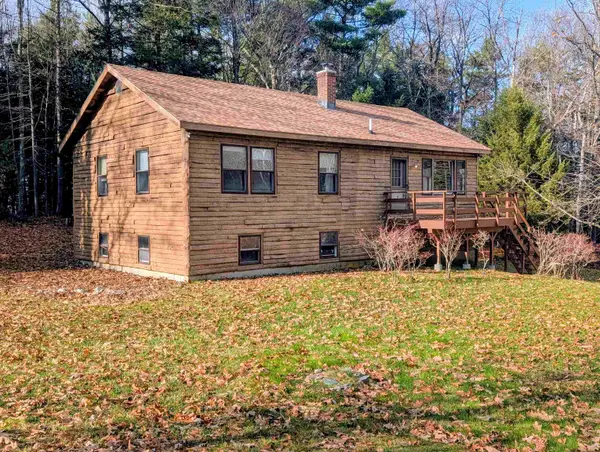 $335,000Active3 beds 2 baths1,872 sq. ft.
195 Bible Hill Road, Claremont, NH 03743
MLS# 5117613Listed by: TOWN AND COUNTRY REALTY - New
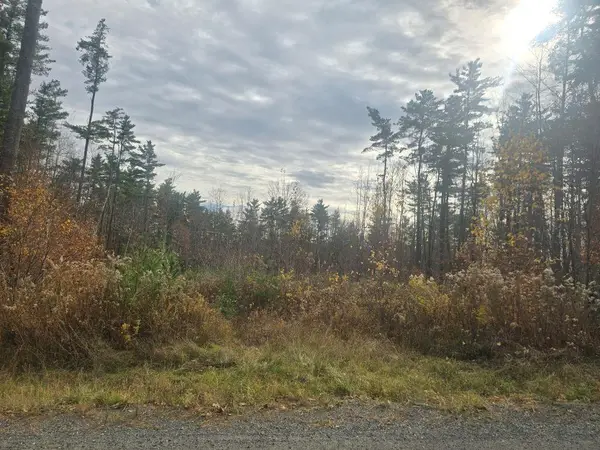 $400,000Active65 Acres
East Green Mt. Road, Claremont, NH 03743
MLS# 5117558Listed by: TOWN AND COUNTRY REALTY - New
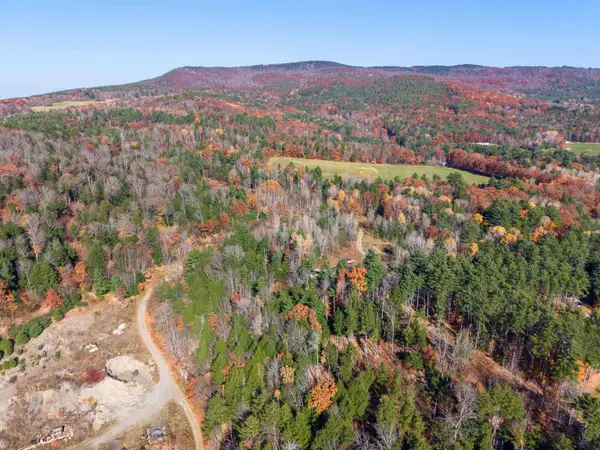 $2,000,000Active142.5 Acres
00 East Green Mt. Road, Claremont, NH 03743
MLS# 5117580Listed by: TOWN AND COUNTRY REALTY - New
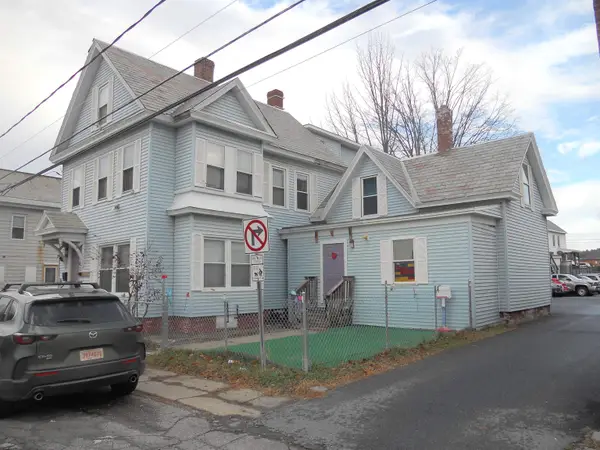 $299,000Active-- beds 2 baths3,060 sq. ft.
11 School Street, Claremont, NH 03743
MLS# 5117516Listed by: COLDWELL BANKER HOMES UNLIMITED - New
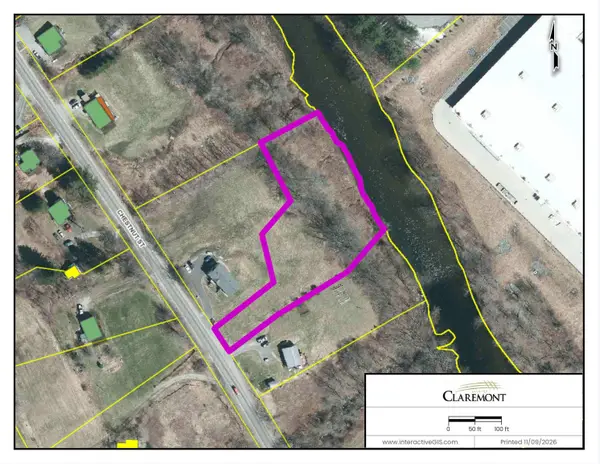 $74,900Active1.28 Acres
266 Chestnut Street, Claremont, NH 03743
MLS# 5117394Listed by: A HOUSE TO HOME REALTY - New
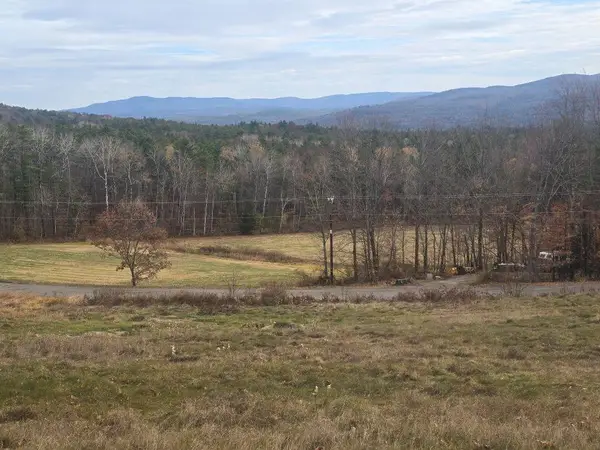 $55,000Active1.66 Acres
300 East Green Mt. Road, Claremont, NH 03743
MLS# 5117157Listed by: TOWN AND COUNTRY REALTY 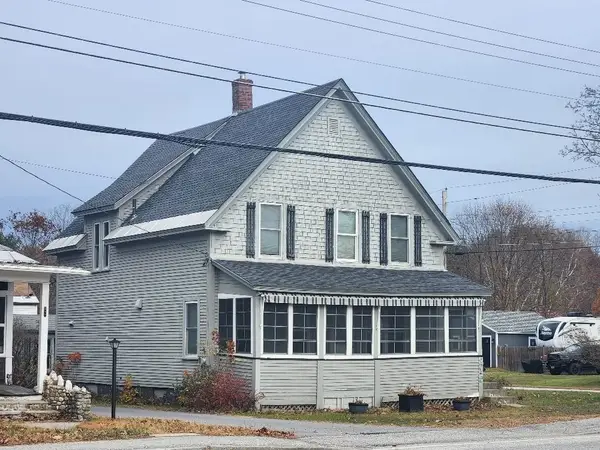 $280,000Pending4 beds 3 baths1,701 sq. ft.
215 Maple Avenue, Claremont, NH 03743
MLS# 5116762Listed by: BERGERON'S HOUSES TO HOMES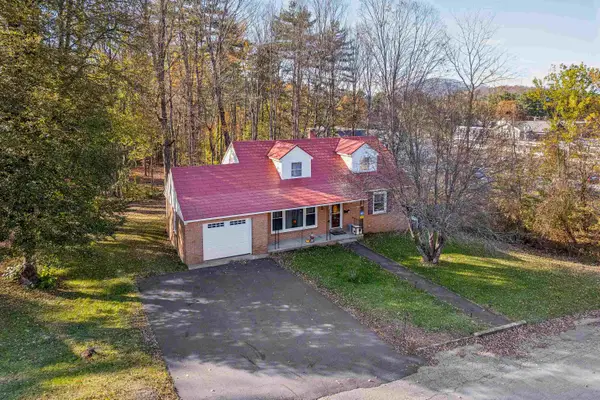 $325,000Active2 beds 1 baths1,800 sq. ft.
11 Acer Heights Road, Claremont, NH 03743
MLS# 5116522Listed by: HALL COLLINS REAL ESTATE GROUP


Protect your home and budget from life's surprises with an Assurant Home Warranty, backed by a partner that supports you through every step of homeownership. Explore Plans.
© 2023 - 2026 ERA Franchise Systems LLC. All rights reserved. ERA Franchise Systems LLC fully supports the principles of the Fair Housing Act and the Equal Opportunity Act. ERA, ERA Real Estate powered, and their respective logos are registered service marks of ERA Franchise Systems LLC. Each office is independently owned and operated.