
20 Wildwood Avenue, Claremont, NH 03743
Local realty services provided by:ERA Key Realty Services
20 Wildwood Avenue,Claremont, NH 03743
$532,900
- 4 Beds
- 3 Baths
- 2,338 sq. ft.
- Single family
- Active
Listed by: pradip karki
Office: keller williams realty-metropolitan603-232-8282
MLS#:5100842
Source:PrimeMLS
Price summary
- Price:$532,900
- Price per sq. ft.:$139.36
About this home
Welcome to 20 Wildwood Avenue, Claremont, where modern comfort meets peaceful living. Situated on over 3 private acres in the highly desirable Bluff neighborhood, this beautifully maintained Colonial offers the perfect blend of space, convenience, and opportunity. Step inside to a bright, open-concept floor plan featuring soaring cathedral ceilings and a spacious kitchen that flows seamlessly into the dining area ideal for hosting family gatherings or entertaining friends. The first floor also offers a versatile bedroom with direct access to the backyard, along with a full bathroom for added flexibility. Upstairs, you'll find three generously sized bedrooms, including a spacious primary suite complete with a walk-in closet and a private ensuite featuring a whirlpool tub and separate shower. An unfinished bonus room provides abundant storage today, with exciting potential to create additional finished living space in the future. Outside, relax on the covered front porch or enjoy the expansive backyard with plenty of room for gardening, recreation, or simply taking in the peaceful surroundings. With numerous recent system updates and room to grow, this home is ready for its next chapter. Conveniently located just 30 minutes to DHMC and Lebanon, minutes from downtown Claremont, Valley Regional Hospital, and I-91, you'll also enjoy easy access to Mount Sunapee, Lake Sunapee, the Connecticut River, Arrowhead Recreation Area, and countless year-round outdoor adventures. Don't miss your chance to own one of the newer homes on one of the largest lots in this sought-after neighborhood. Schedule your showing today and discover everything this exceptional property has to offer! Open house Saturday 08/01/26 from 2 pm to 3:30 pm....
Contact an agent
Home facts
- Year built:2002
- Listing ID #:5100842
- Added:54 day(s) ago
- Updated:September 13, 2026 at 11:07 AM
Rooms and interior
- Bedrooms:4
- Total bathrooms:3
- Full bathrooms:2
- Rooms Total:8
- Flooring:Laminate, Tile
- Kitchen Description:Microwave
- Basement Description:Concrete Floor, Exterior Access, Partially Finished, Roughed In, Walk-up
- Living area:2,338 sq. ft.
Heating and cooling
- Heating:Baseboard
Structure and exterior
- Roof:Asphalt Shingle
- Year built:2002
- Building area:2,338 sq. ft.
- Lot area:3.55 Acres
- Levels:2 Story
Schools
- High school:Stevens High School
- Middle school:Claremont Middle School
- Elementary school:Bluff School
Utilities
- Sewer:Public Available
Finances and disclosures
- Price:$532,900
- Price per sq. ft.:$139.36
- Tax amount:$11,067 (2025)
Features and amenities
- Appliances:Washer
- Laundry features:Dryer, Washer
- Amenities:Circuit Breaker(s)
Parking
- Parking description:Concrete Driveway
- Garage spaces:2
 Copyright 2026 Prime MLS, Inc. All rights reserved. This information is deemed reliable, but not guaranteed. The data relating to real estate displayed on this Site comes in part from the IDX Program of Prime MLS. The information being provided is for consumers’ personal, noncommercial use and may not be used for any purpose other than to identify prospective properties consumers may be interested in purchasing. Data last updated September 13, 2026
New listings near 20 Wildwood Avenue
- New
 $180,000Active2 beds 1 baths780 sq. ft.
7 Congress Street, Claremont, NH 03743
MLS# 5109525Listed by: BERGERON'S HOUSES TO HOMES - Open Sun, 11am to 1pmNew
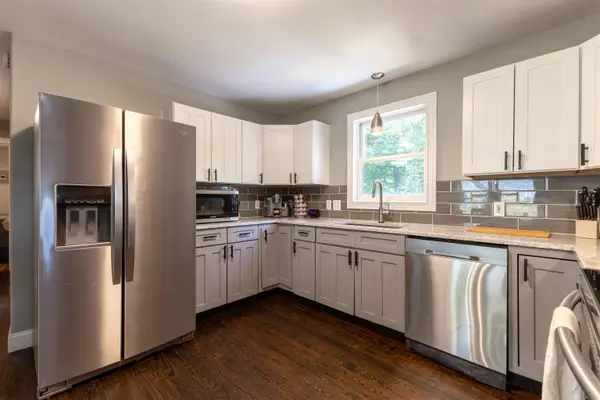 $319,900Active3 beds 2 baths1,677 sq. ft.
44 Davis Street, Claremont, NH 03743
MLS# 5108553Listed by: CENTURY 21 HIGHVIEW REALTY - Open Sun, 1:30 to 3:30pmNew
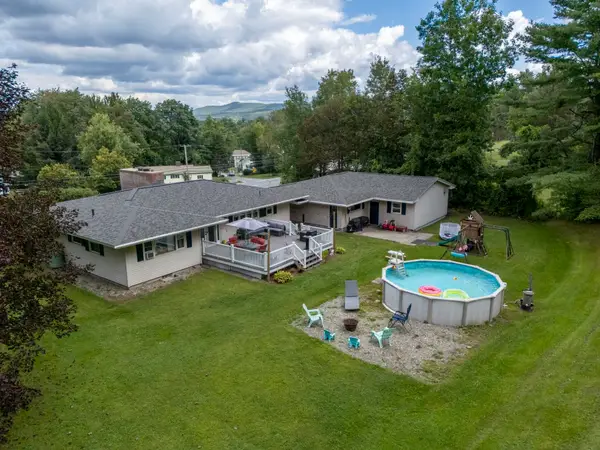 $369,900Active2 beds 2 baths2,668 sq. ft.
68 Charlestown Road, Claremont, NH 03743
MLS# 5108513Listed by: CENTURY 21 HIGHVIEW REALTY - New
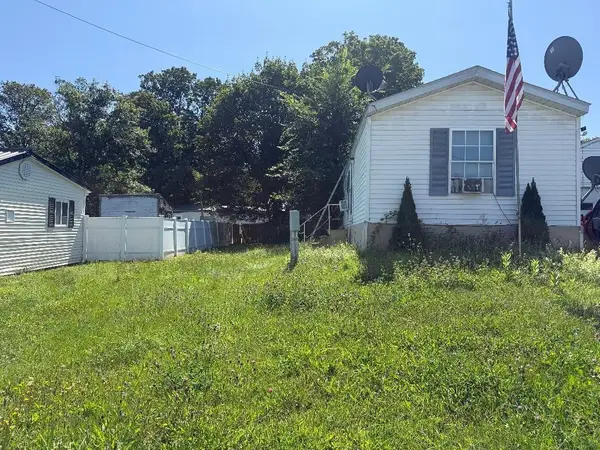 $99,000Active2 beds 1 baths784 sq. ft.
5 Raymond Place, Claremont, NH 03743
MLS# 5108305Listed by: TWIN STATE REALTY LLC - New
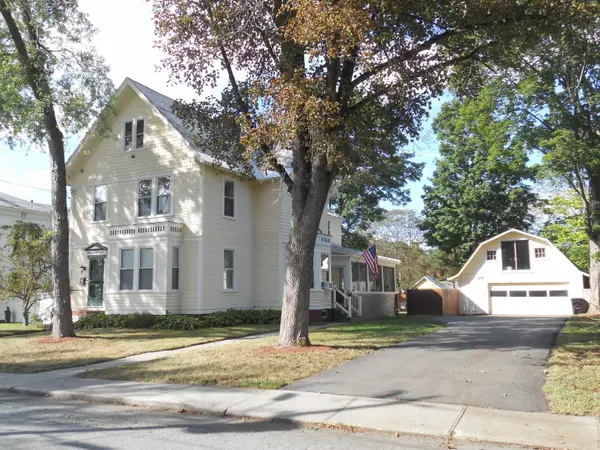 $389,999Active4 beds 2 baths2,688 sq. ft.
29 Prospect Street, Claremont, NH 03743
MLS# 5108364Listed by: COLDWELL BANKER HOMES UNLIMITED - New
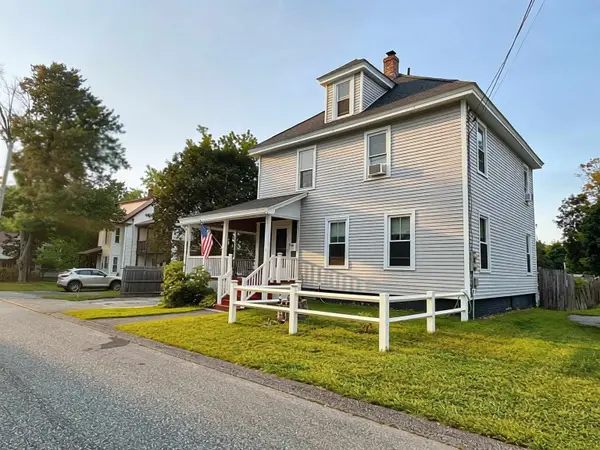 $325,000Active3 beds 2 baths1,725 sq. ft.
8 Henry Street, Claremont, NH 03743
MLS# 5108387Listed by: BERGERON'S HOUSES TO HOMES 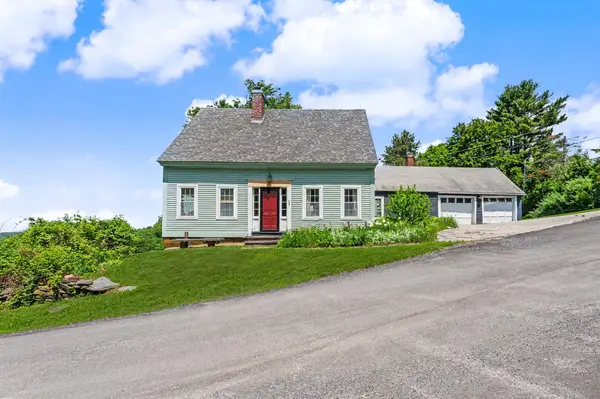 $559,000Active3 beds 2 baths1,680 sq. ft.
82 White Hill Road, Claremont, NH 03743
MLS# 5107762Listed by: ROSENTHALL REALTY GROUP LLC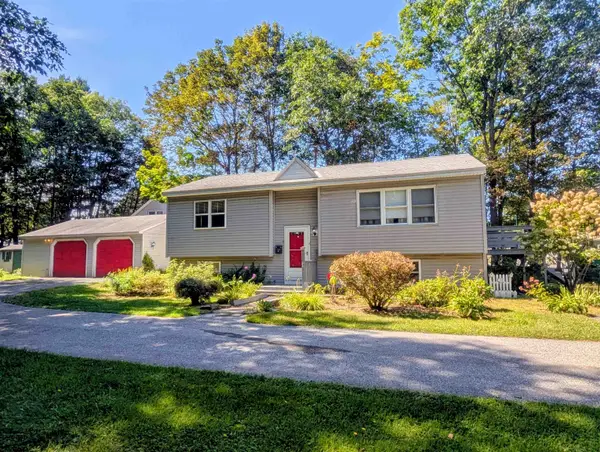 $339,900Active4 beds 2 baths1,808 sq. ft.
33 Chestnut Street, Claremont, NH 03743
MLS# 5107668Listed by: TOWN AND COUNTRY REALTY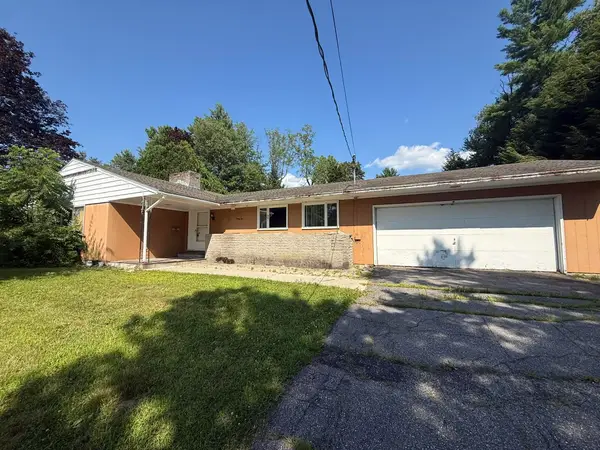 $235,000Active3 beds 6 baths1,927 sq. ft.
62 Ridge Avenue, Claremont, NH 03743
MLS# 5107599Listed by: CENTURY 21 HIGHVIEW REALTY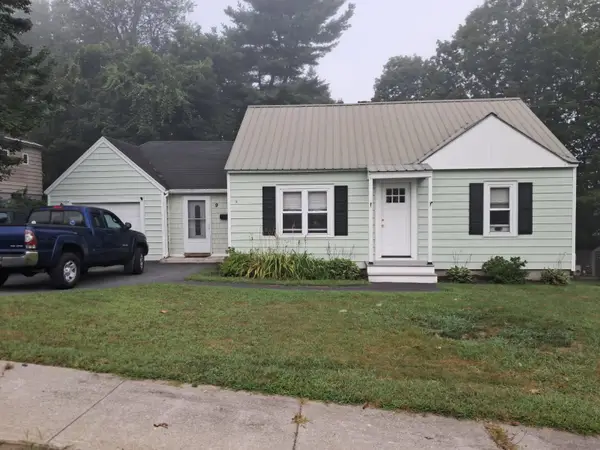 $325,000Active3 beds 1 baths1,251 sq. ft.
9 Stone Avenue, Claremont, NH 03743
MLS# 5107396Listed by: COLDWELL BANKER HOMES UNLIMITED


Protect your home and budget from life's surprises with an Assurant Home Warranty, backed by a partner that supports you through every step of homeownership. Explore Plans.
© 2023 - 2026 ERA Franchise Systems LLC. All rights reserved. ERA Franchise Systems LLC fully supports the principles of the Fair Housing Act and the Equal Opportunity Act. ERA, ERA Real Estate powered, and their respective logos are registered service marks of ERA Franchise Systems LLC. Each office is independently owned and operated.