
29 Prospect Street, Claremont, NH 03743
Local realty services provided by:ERA Key Realty Services
29 Prospect Street,Claremont, NH 03743
$389,999
- 4 Beds
- 2 Baths
- 2,688 sq. ft.
- Single family
- Coming Soon
Listed by: brian whipple, cathy thompson
Office: coldwell banker homes unlimited603-542-2503
MLS#:5108364
Source:PrimeMLS
Price summary
- Price:$389,999
- Price per sq. ft.:$80.1
About this home
Looking for something special? Grand? Quality throughout? This stunning Victorian style home is all that and more! The very large screen porch will become your oasis, your retreat for relaxation, being alone or for entertaining friends or family. Love to cook? This beautiful kitchen with an abundance of cabinets, granite countertops, high ceilings, recessed lights, and asthetic beauty is where it's at. A first floor full bath and first floor laundry make life easy in addition to offering first floor living if necessary. Picture yourself sitting at your Thanksgiving table in this light filled dining room offering an intimate homey feel. Enjoy your coffee or nightcap in the fireplaced living room featuring comfort and coziness to further enhance your evening. Need an office or den? It's here and beautiful with the bifold glass doors that can offer privacy and amazing beauty while you complete the tasks of the day. This unique home has all this as well as updated mechanical systems, both bathrooms, and windows. Convenient and flexible with 4+ bedrooms, a great 2 car garage and wonderful fenced in back yard for kids or pets. Showings start at Open House on 9/12/26 from 10-12....
Contact an agent
Home facts
- Year built:1885
- Listing ID #:5108364
- Updated:September 07, 2026 at 11:02 AM
Rooms and interior
- Bedrooms:4
- Total bathrooms:2
- Full bathrooms:1
- Rooms Total:9
- Flooring:Carpet, Hardwood, Tile
- Kitchen Description:Dishwasher, Microwave, Refrigerator
- Basement Description:Concrete Floor, Full, Interior, Unfinished
- Living area:2,688 sq. ft.
Heating and cooling
- Heating:Hot Water, Multi Zone
Structure and exterior
- Roof:Asphalt Shingle, Metal, Slate
- Year built:1885
- Building area:2,688 sq. ft.
- Lot area:0.26 Acres
- Levels:2 Story
Schools
- High school:Stevens High School
- Middle school:Claremont Middle School
Utilities
- Sewer:Public Available
Finances and disclosures
- Price:$389,999
- Price per sq. ft.:$80.1
- Tax amount:$8,545 (2025)
Features and amenities
- Appliances:Refrigerator, Washer
- Laundry features:Dryer, Washer
- Amenities:Circuit Breaker(s)
Parking
- Parking description:Paved Driveway
- Garage spaces:2
 Copyright 2026 Prime MLS, Inc. All rights reserved. This information is deemed reliable, but not guaranteed. The data relating to real estate displayed on this Site comes in part from the IDX Program of Prime MLS. The information being provided is for consumers’ personal, noncommercial use and may not be used for any purpose other than to identify prospective properties consumers may be interested in purchasing. Data last updated September 7, 2026
New listings near 29 Prospect Street
- Coming Soon
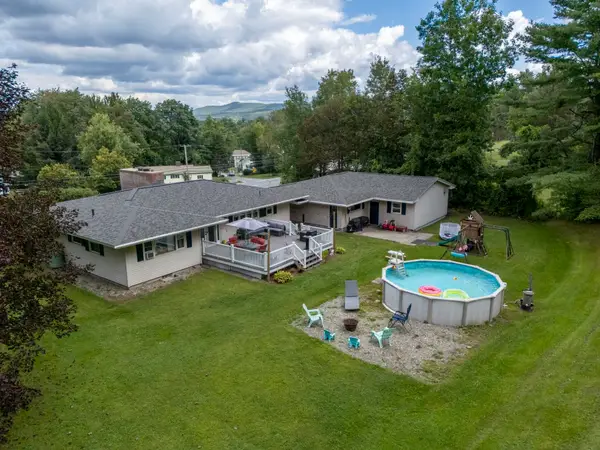 $369,900Coming Soon2 beds 3 baths2,668 sq. ft.
68 Charlestown Road, Claremont, NH 03743
MLS# 5108513Listed by: CENTURY 21 HIGHVIEW REALTY - Coming Soon
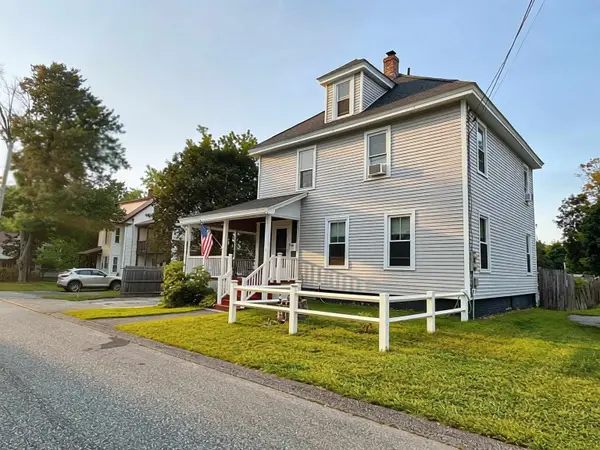 $325,000Coming Soon3 beds 2 baths1,725 sq. ft.
8 Henry Street, Claremont, NH 03743
MLS# 5108387Listed by: BERGERON'S HOUSES TO HOMES - New
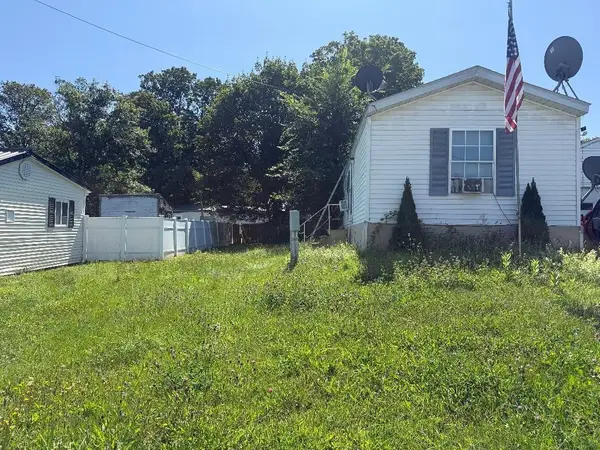 $99,000Active2 beds 1 baths784 sq. ft.
5 Raymond Place, Claremont, NH 03743
MLS# 5108305Listed by: TWIN STATE REALTY LLC - New
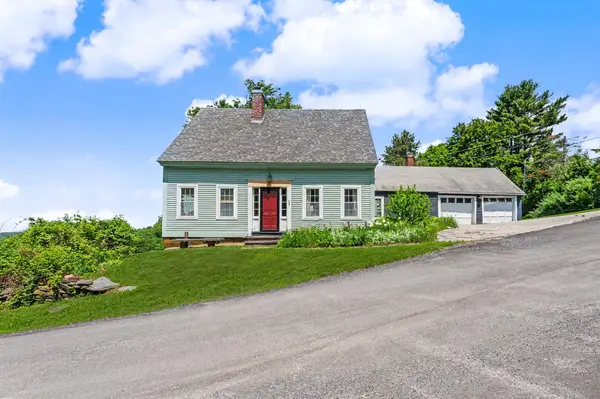 $559,000Active3 beds 2 baths1,680 sq. ft.
82 White Hill Road, Claremont, NH 03743
MLS# 5107762Listed by: ROSENTHALL REALTY GROUP LLC - New
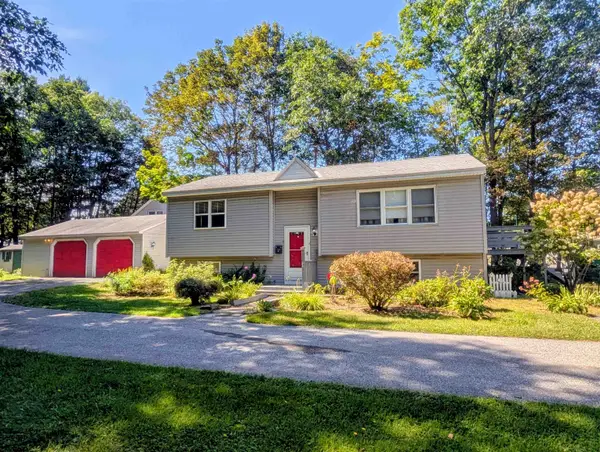 $339,900Active4 beds 2 baths1,808 sq. ft.
33 Chestnut Street, Claremont, NH 03743
MLS# 5107668Listed by: TOWN AND COUNTRY REALTY - New
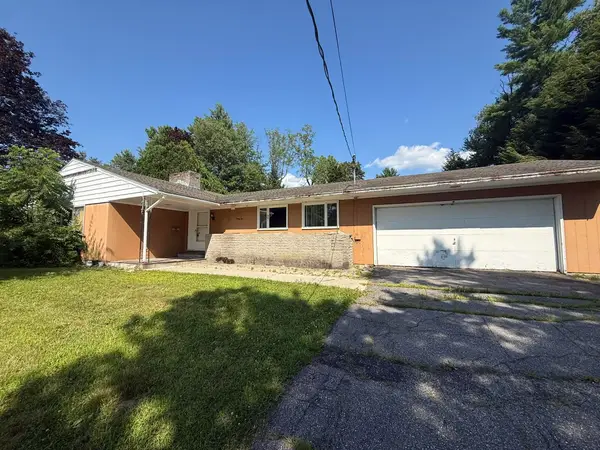 $235,000Active3 beds 6 baths1,927 sq. ft.
62 Ridge Avenue, Claremont, NH 03743
MLS# 5107599Listed by: CENTURY 21 HIGHVIEW REALTY - New
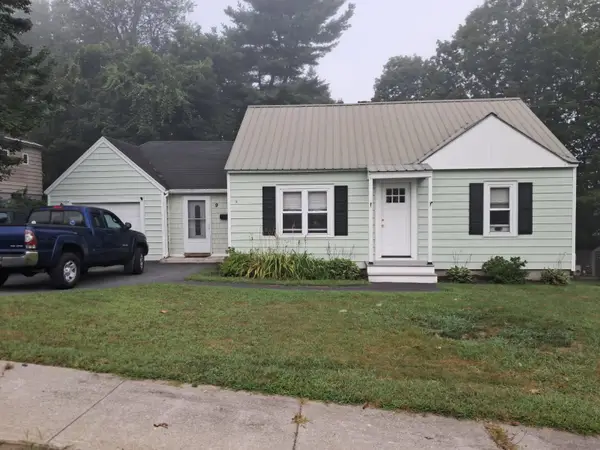 $325,000Active3 beds 1 baths1,251 sq. ft.
9 Stone Avenue, Claremont, NH 03743
MLS# 5107396Listed by: COLDWELL BANKER HOMES UNLIMITED 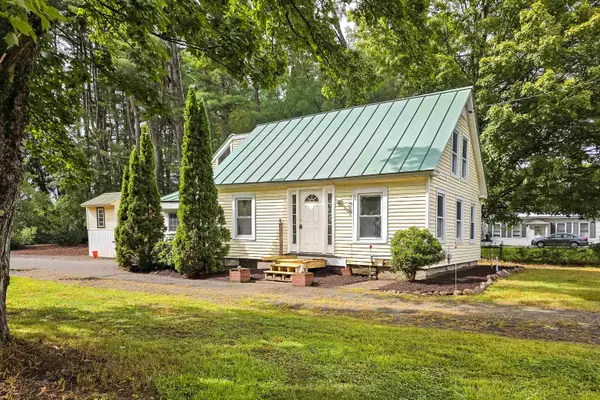 $284,900Active3 beds 1 baths1,900 sq. ft.
108 Old Church Road, Claremont, NH 03743
MLS# 5106737Listed by: KW COASTAL AND LAKES & MOUNTAINS REALTY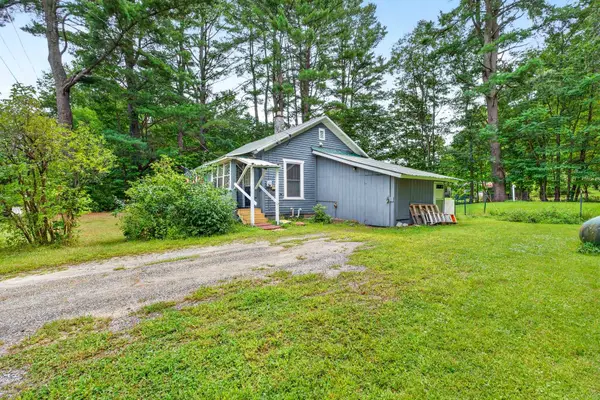 $177,000Active2 beds 1 baths682 sq. ft.
5 Girard Avenue, Claremont, NH 03743
MLS# 5106754Listed by: MONADNOCK REGION REAL ESTATE GROUP, LLC


Protect your home and budget from life's surprises with an Assurant Home Warranty, backed by a partner that supports you through every step of homeownership. Explore Plans.
© 2023 - 2026 ERA Franchise Systems LLC. All rights reserved. ERA Franchise Systems LLC fully supports the principles of the Fair Housing Act and the Equal Opportunity Act. ERA, ERA Real Estate powered, and their respective logos are registered service marks of ERA Franchise Systems LLC. Each office is independently owned and operated.