
68 Charlestown Road, Claremont, NH 03743
Local realty services provided by:ERA Key Realty Services
68 Charlestown Road,Claremont, NH 03743
$369,900
- 2 Beds
- 3 Baths
- 2,668 sq. ft.
- Single family
- Coming Soon
Listed by: ross doodyOff: 603-542-7766
Office: century 21 highview realty603-542-7766
MLS#:5108513
Source:PrimeMLS
Price summary
- Price:$369,900
- Price per sq. ft.:$116.91
About this home
Coming soon! ** This move-in-ready home offers the ideal blend of comfort, style, and impressive updates. The refreshed kitchen features fresh paint, new flooring, updated appliances, a 3-seater bar top, and abundant cabinet and counter space. It flows seamlessly into the formal dining room and a sprawling living room centered around a cozy wood-burning fireplace, while an abundance of large windows looking out to both the front and back yards allows natural light to flood the interior. Sparkling hardwood flooring extends across the entire main level, offering over 1,500+ square feet of living space that includes two very spacious bedrooms and a full bath. The formal dining room walks right out to a brand-new deck overlooking a private, huge, level, partially wrought-iron fenced backyard that houses ample open lawn space and a large above-ground pool. Downstairs, discover over 1,000 square feet of finished basement space—perfect for a den, playroom, or home office—complete with a 3/4 bathroom, laundry room, and extra storage space. Exterior highlights also include a brand-new roof overhead and an expansive three-bay garage featuring two heated bays. Within minutes from downtown Claremont, Dartmouth Health's Valley Regional Hospital, the Connecticut River, & local parks - plus just 10 minutes to I-91 & approximately 30 miles to Dartmouth/Lebanon areas. Don't miss this remarkable opportunity to own a move-in-ready home in an estately part of town!...
Contact an agent
Home facts
- Year built:1952
- Listing ID #:5108513
- Updated:September 07, 2026 at 11:02 AM
Rooms and interior
- Bedrooms:2
- Total bathrooms:3
- Full bathrooms:2
- Rooms Total:6
- Flooring:Hardwood, Vinyl Plank
- Kitchen Description:Dishwasher, Refrigerator
- Basement Description:Full, Interior, Partially Finished
- Living area:2,668 sq. ft.
Heating and cooling
- Heating:Forced Air, Oil
Structure and exterior
- Roof:Shingle
- Year built:1952
- Building area:2,668 sq. ft.
- Lot area:0.9 Acres
- Levels:1 Story
Schools
- High school:Stevens High School
- Middle school:Claremont Middle School
- Elementary school:Maple Avenue Elementary School
Utilities
- Sewer:Public Available
Finances and disclosures
- Price:$369,900
- Price per sq. ft.:$116.91
- Tax amount:$9,202 (2025)
Features and amenities
- Appliances:Refrigerator, Washer
- Laundry features:Dryer, Washer
- Amenities:Circuit Breaker(s)
Parking
- Parking description:Paved Driveway
- Garage spaces:3
 Copyright 2026 Prime MLS, Inc. All rights reserved. This information is deemed reliable, but not guaranteed. The data relating to real estate displayed on this Site comes in part from the IDX Program of Prime MLS. The information being provided is for consumers’ personal, noncommercial use and may not be used for any purpose other than to identify prospective properties consumers may be interested in purchasing. Data last updated September 7, 2026
New listings near 68 Charlestown Road
- Coming Soon
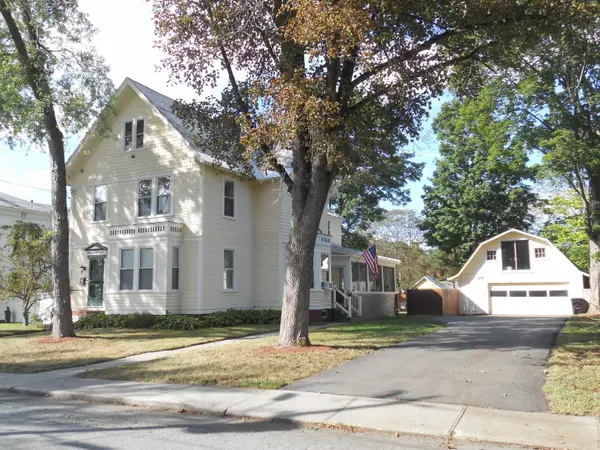 $389,999Coming Soon4 beds 2 baths2,688 sq. ft.
29 Prospect Street, Claremont, NH 03743
MLS# 5108364Listed by: COLDWELL BANKER HOMES UNLIMITED - Coming Soon
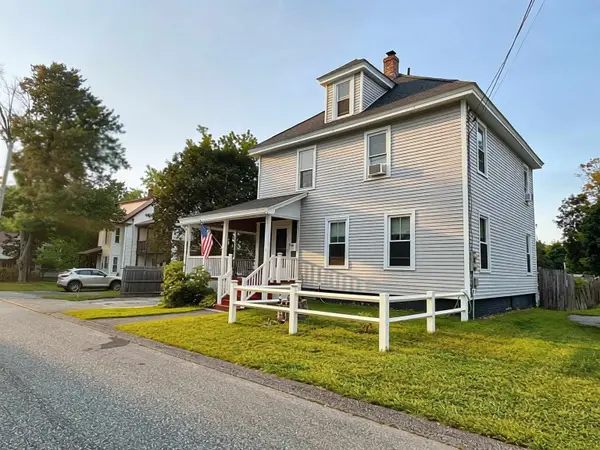 $325,000Coming Soon3 beds 2 baths1,725 sq. ft.
8 Henry Street, Claremont, NH 03743
MLS# 5108387Listed by: BERGERON'S HOUSES TO HOMES - New
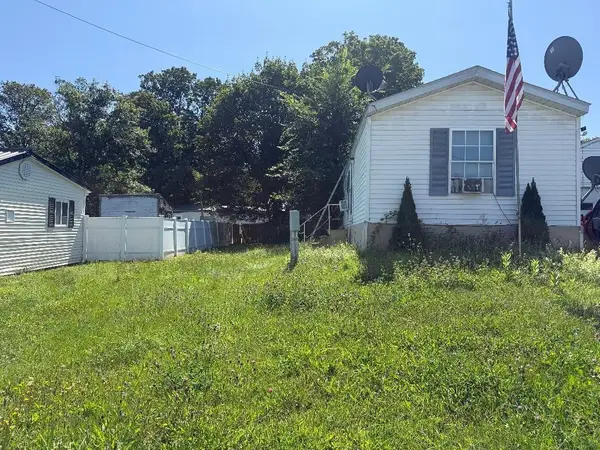 $99,000Active2 beds 1 baths784 sq. ft.
5 Raymond Place, Claremont, NH 03743
MLS# 5108305Listed by: TWIN STATE REALTY LLC - New
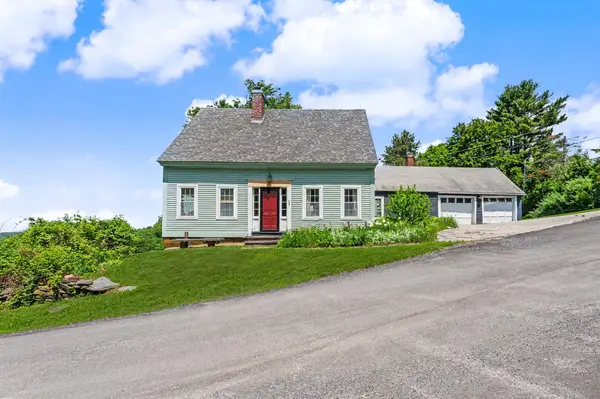 $559,000Active3 beds 2 baths1,680 sq. ft.
82 White Hill Road, Claremont, NH 03743
MLS# 5107762Listed by: ROSENTHALL REALTY GROUP LLC - New
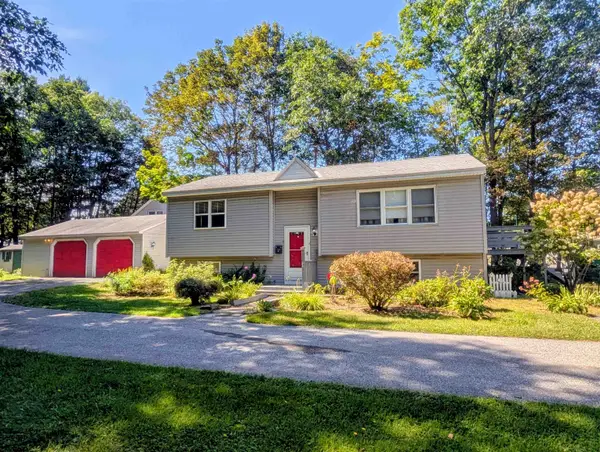 $339,900Active4 beds 2 baths1,808 sq. ft.
33 Chestnut Street, Claremont, NH 03743
MLS# 5107668Listed by: TOWN AND COUNTRY REALTY - New
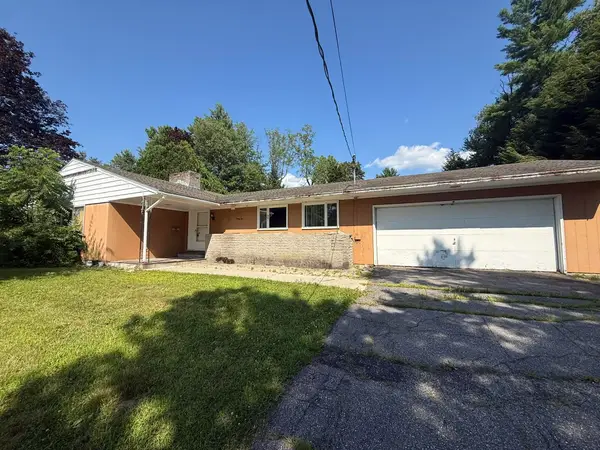 $235,000Active3 beds 6 baths1,927 sq. ft.
62 Ridge Avenue, Claremont, NH 03743
MLS# 5107599Listed by: CENTURY 21 HIGHVIEW REALTY - New
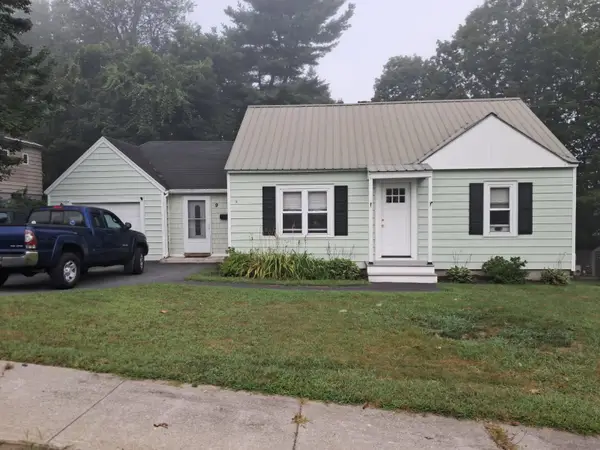 $325,000Active3 beds 1 baths1,251 sq. ft.
9 Stone Avenue, Claremont, NH 03743
MLS# 5107396Listed by: COLDWELL BANKER HOMES UNLIMITED 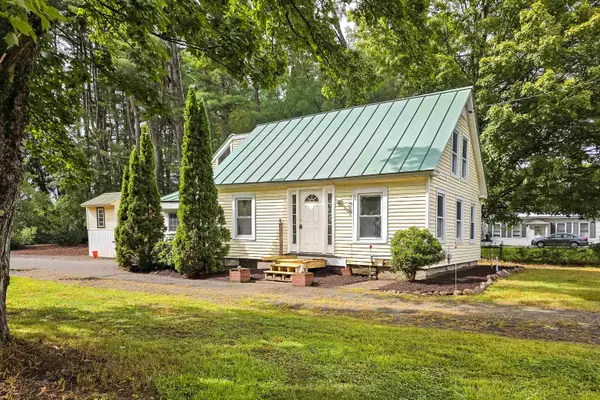 $284,900Active3 beds 1 baths1,900 sq. ft.
108 Old Church Road, Claremont, NH 03743
MLS# 5106737Listed by: KW COASTAL AND LAKES & MOUNTAINS REALTY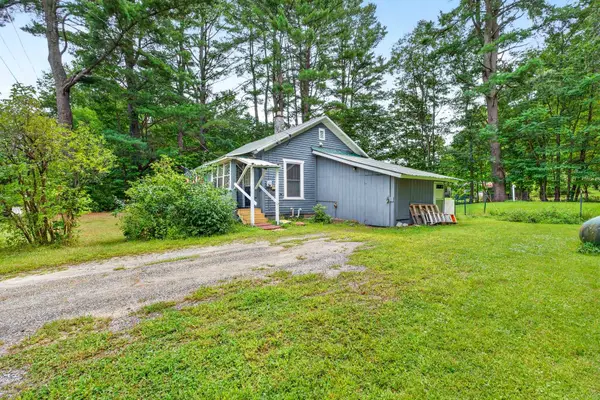 $177,000Active2 beds 1 baths682 sq. ft.
5 Girard Avenue, Claremont, NH 03743
MLS# 5106754Listed by: MONADNOCK REGION REAL ESTATE GROUP, LLC


Protect your home and budget from life's surprises with an Assurant Home Warranty, backed by a partner that supports you through every step of homeownership. Explore Plans.
© 2023 - 2026 ERA Franchise Systems LLC. All rights reserved. ERA Franchise Systems LLC fully supports the principles of the Fair Housing Act and the Equal Opportunity Act. ERA, ERA Real Estate powered, and their respective logos are registered service marks of ERA Franchise Systems LLC. Each office is independently owned and operated.